


Description
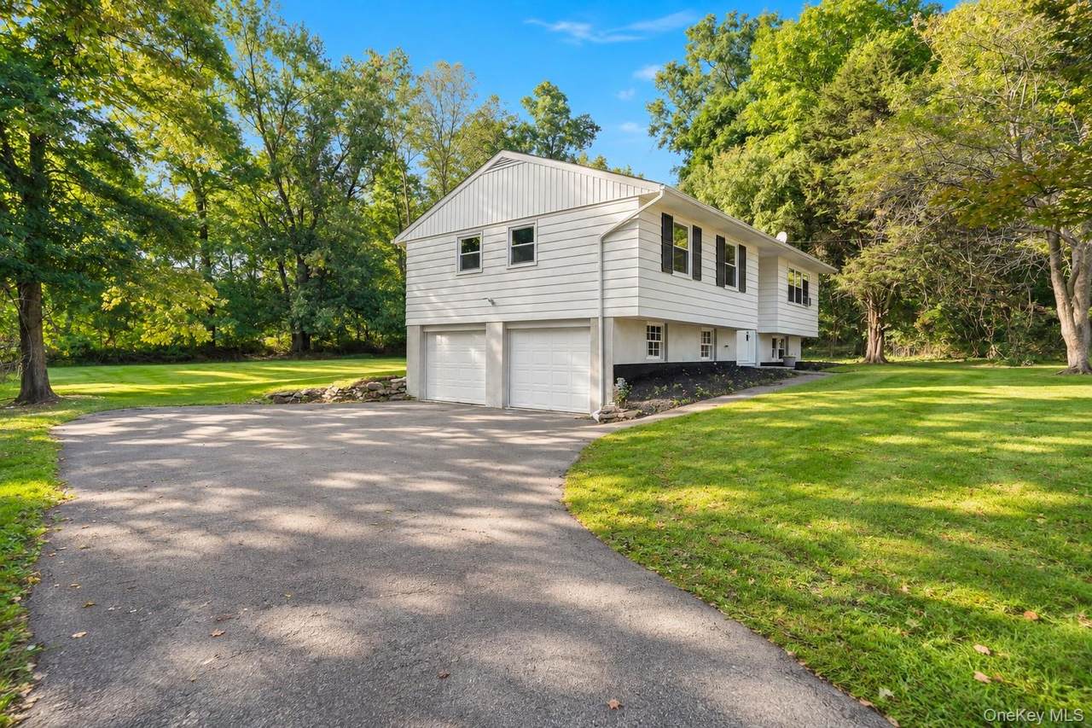
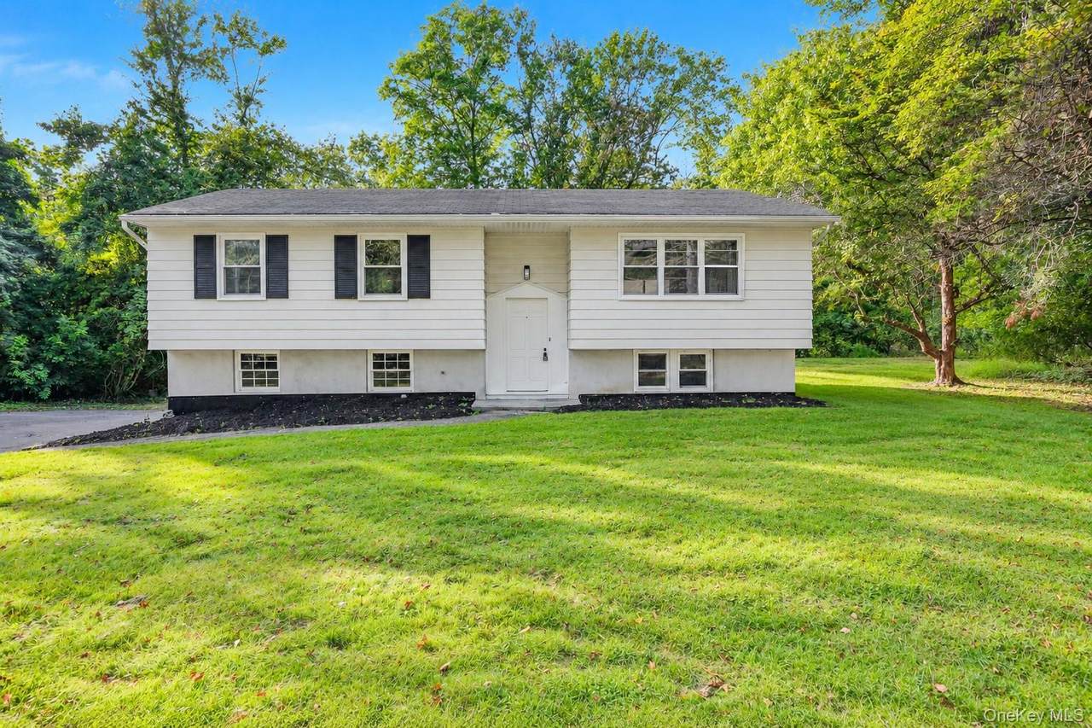
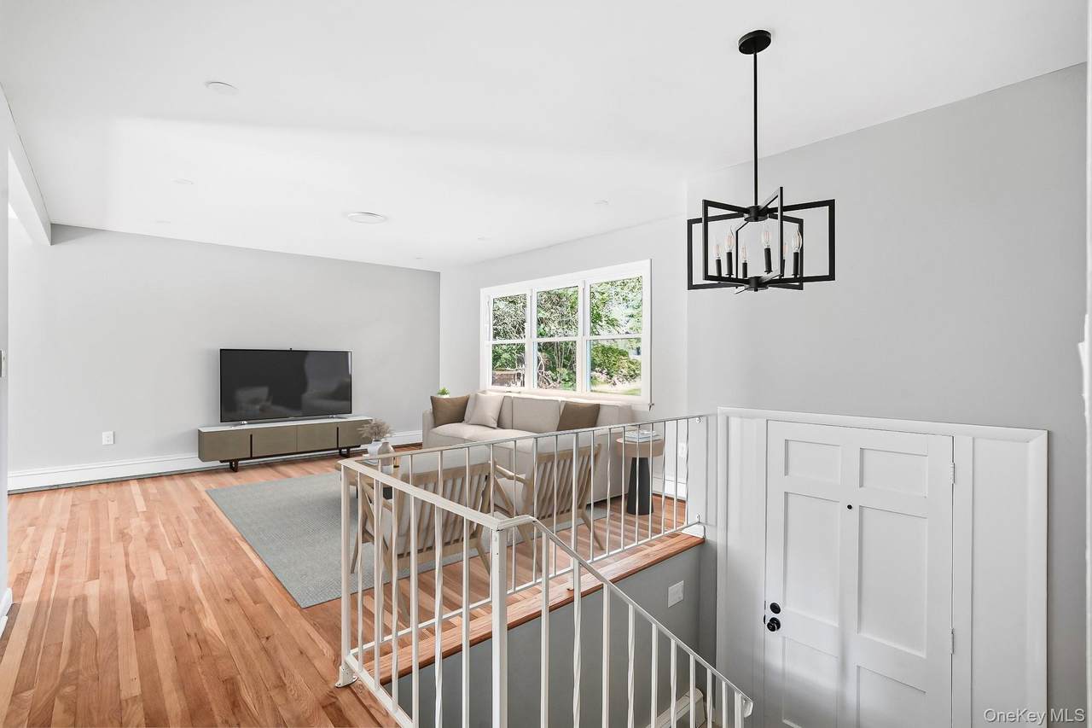
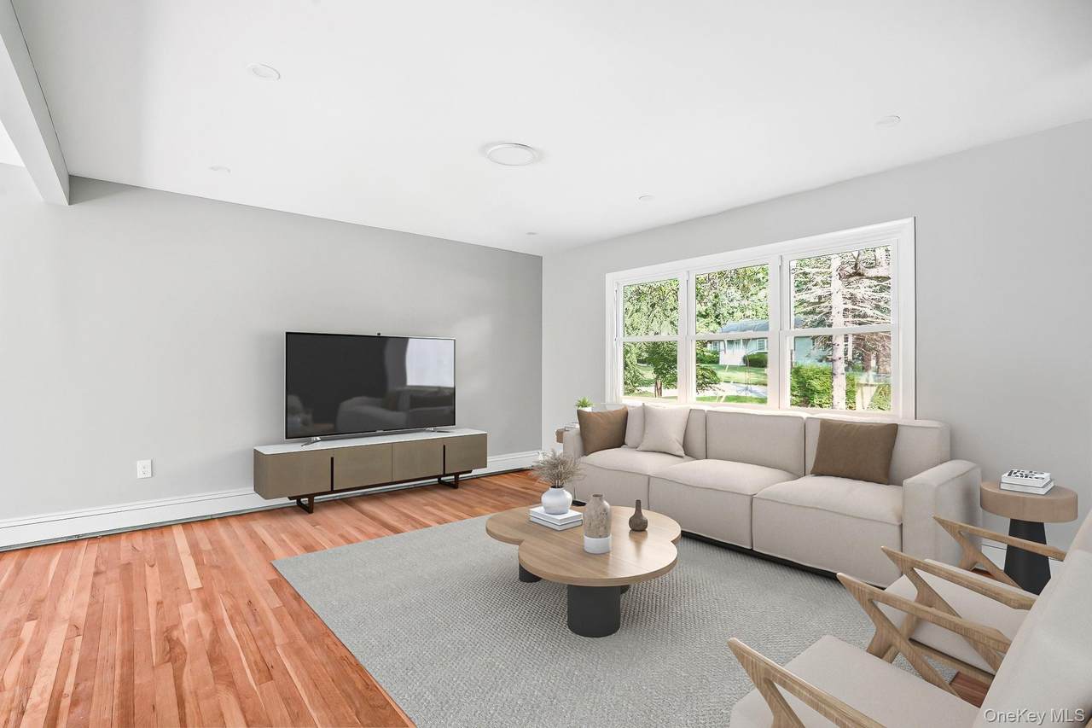
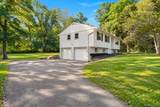
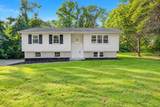
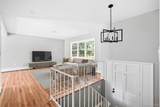
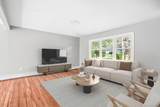
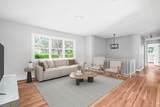
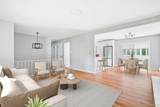
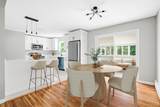
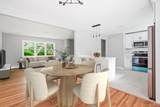
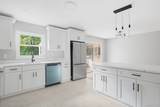
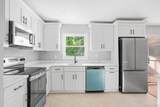
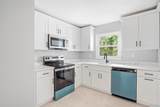
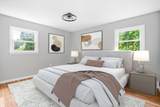
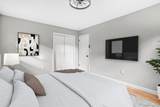
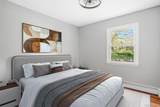
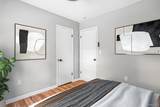
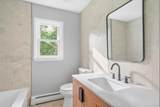
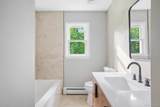
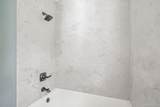
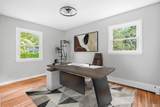
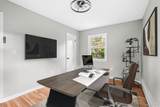
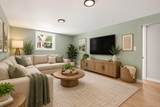
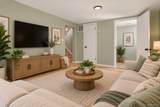
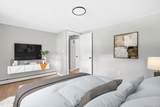
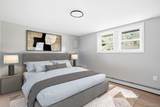
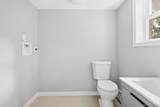
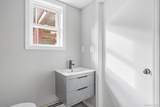
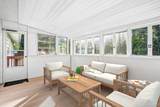
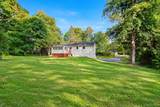
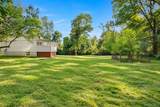
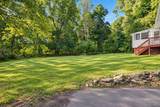
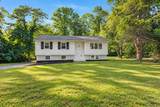
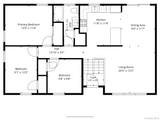
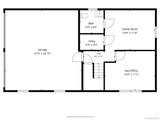
Welcome HOME to 15 Vandewater Drive! Completely renovated and truly move-in ready, this beautiful 3-bedroom, 2-bath raised ranch offers nearly 1,700 square feet of thoughtfully updated living space in the sought-after Wappingers Central School District. Set on nearly a full acre, this home combines modern updates, a flexible layout and fantastic indoor and outdoor space. Step inside to a bright and inviting interior filled with natural light and featuring beautifully refinished hardwood floors, all-new windows, stylish new lighting and a fresh, neutral color palette throughout. The spacious living room flows seamlessly into the dining area and gorgeous new kitchen, creating the perfect setup for everyday living and entertaining. The kitchen is the heart of the home, featuring crisp white shaker cabinetry, quartz countertops, a center island, stainless steel appliances and plenty of cabinet and counter space. Just off the dining area, the enclosed porch provides a great additional space to enjoy your morning coffee, relax at the end of the day or take in views of the surrounding property. Three comfortable bedrooms with hardwood floors and a beautifully renovated full bathroom featuring gorgeous tile work complete the main level. Downstairs, the finished lower level adds even more living space with a generously sized family room and separate den/home office, offering plenty of flexibility for a playroom, gym, media room, guest space or work-from-home setup. A second beautifully updated bathroom, laundry/utility area, additional storage and direct access to the oversized 2-car garage complete the lower level. Outside, enjoy a large, level yard surrounded by mature trees with plenty of room for entertaining, gardening, recreation or simply relaxing outdoors. A spacious driveway provides plenty of additional parking. With extensive updates throughout, nearly 1,700 square feet of living space, an oversized 2-car garage and a beautiful property, 15 Vandewater Drive has been thoughtfully updated from top to bottom and is ready to welcome its next owner!
-
3BEDS
-
0.97ACRES
-
1BATHS
-
11/2 BATHS
-
1,682SQFT
-
$282$/SQFT
School Information
Description
Welcome HOME to 15 Vandewater Drive! Completely renovated and truly move-in ready, this beautiful 3-bedroom, 2-bath raised ranch offers nearly 1,700 square feet of thoughtfully updated living space in the sought-after Wappingers Central School District. Set on nearly a full acre, this home combines modern updates, a flexible layout and fantastic indoor and outdoor space. Step inside to a bright and inviting interior filled with natural light and featuring beautifully refinished hardwood floors, all-new windows, stylish new lighting and a fresh, neutral color palette throughout. The spacious living room flows seamlessly into the dining area and gorgeous new kitchen, creating the perfect setup for everyday living and entertaining. The kitchen is the heart of the home, featuring crisp white shaker cabinetry, quartz countertops, a center island, stainless steel appliances and plenty of cabinet and counter space. Just off the dining area, the enclosed porch provides a great additional space to enjoy your morning coffee, relax at the end of the day or take in views of the surrounding property. Three comfortable bedrooms with hardwood floors and a beautifully renovated full bathroom featuring gorgeous tile work complete the main level. Downstairs, the finished lower level adds even more living space with a generously sized family room and separate den/home office, offering plenty of flexibility for a playroom, gym, media room, guest space or work-from-home setup. A second beautifully updated bathroom, laundry/utility area, additional storage and direct access to the oversized 2-car garage complete the lower level. Outside, enjoy a large, level yard surrounded by mature trees with plenty of room for entertaining, gardening, recreation or simply relaxing outdoors. A spacious driveway provides plenty of additional parking. With extensive updates throughout, nearly 1,700 square feet of living space, an oversized 2-car garage and a beautiful property, 15 Vandewater Drive has been thoughtfully updated from top to bottom and is ready to welcome its next owner!
© 2026 OneKey MLS. All rights reserved. IDX information is provided exclusively for consumers' personal, non-commercial use and may not be used for any purpose other than to identify prospective properties consumers may be interested in purchasing. Information is deemed reliable but is not guaranteed accurate by the MLS or This Old Hudson Team at Houlihan Lawrence. Data last updated: 2026-10-16T22:20:40.473.