Skip To Content

15 Longhorn Lane

E. Setauket, NY 11733
  • $599,990
  • STATUS: Active
  • MLS #: 1046924
Price Reduced
UPDATED: 62 min ago
$599,990
  • 3
    BEDS
  • 0.35
    ACRES
  • 1
    BATHS
  • 0
    1/2 BATHS
  • 1,800
    SQFT
  • $333
    $/SQFT
Neighborhood:
Type:
Single-Family Home
Built:
1963
County:
Area:

School Information

Description

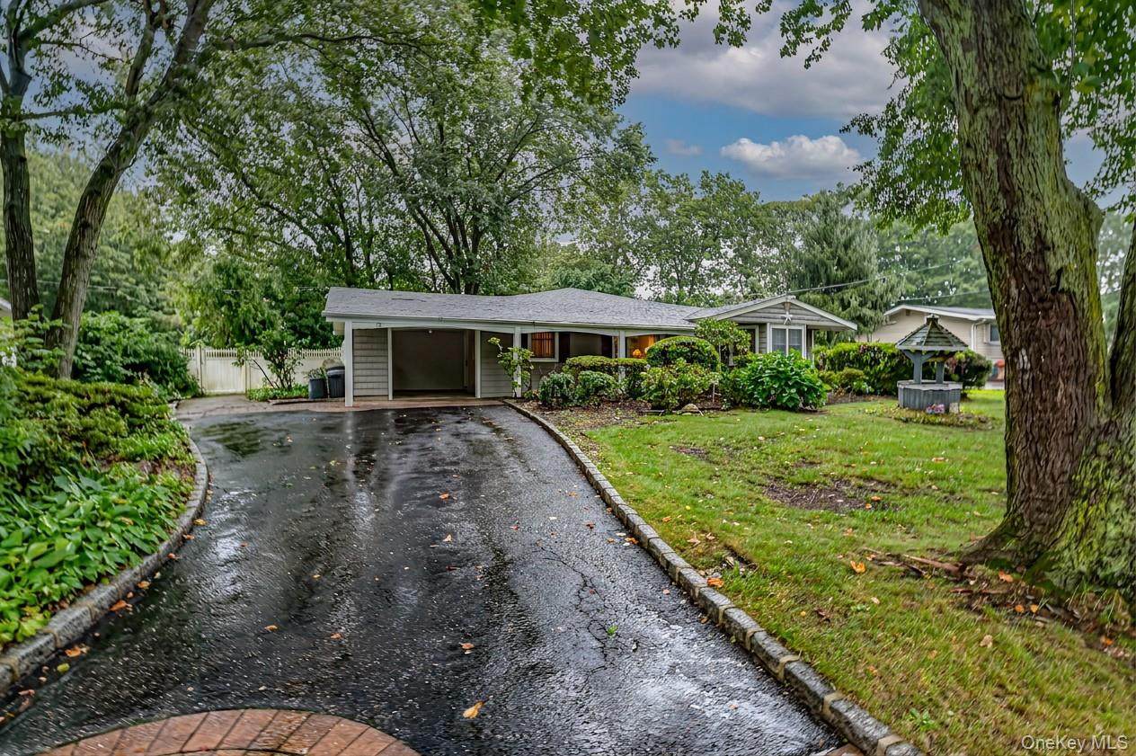
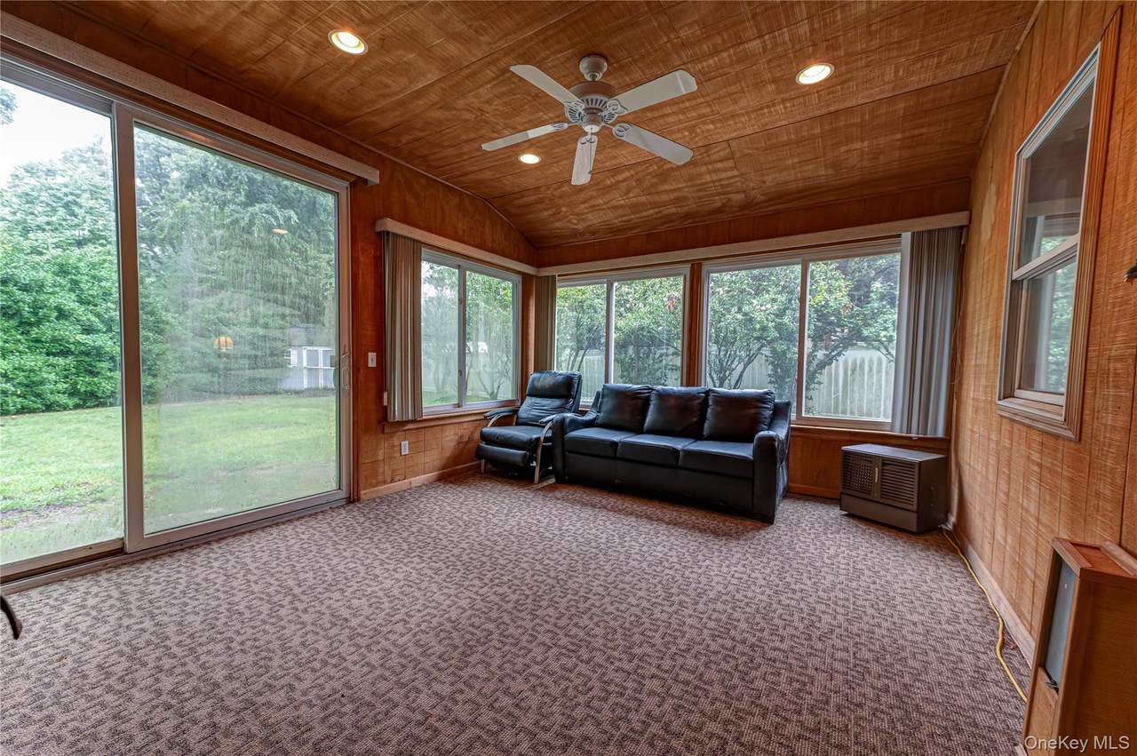
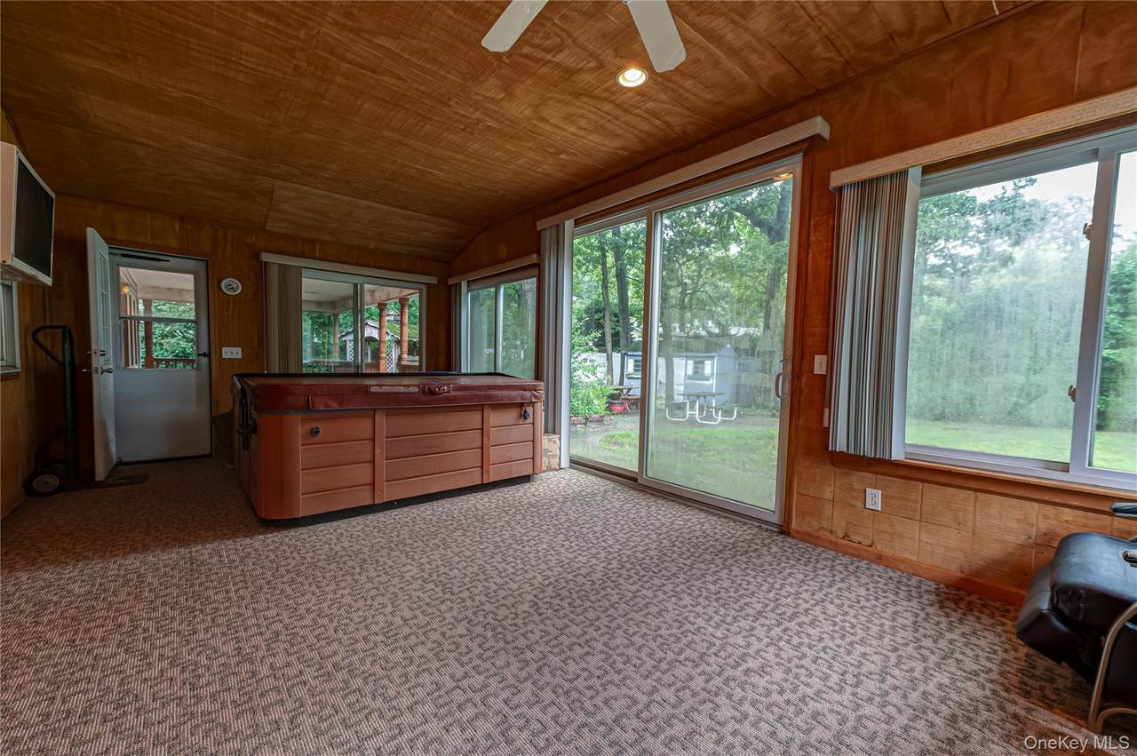
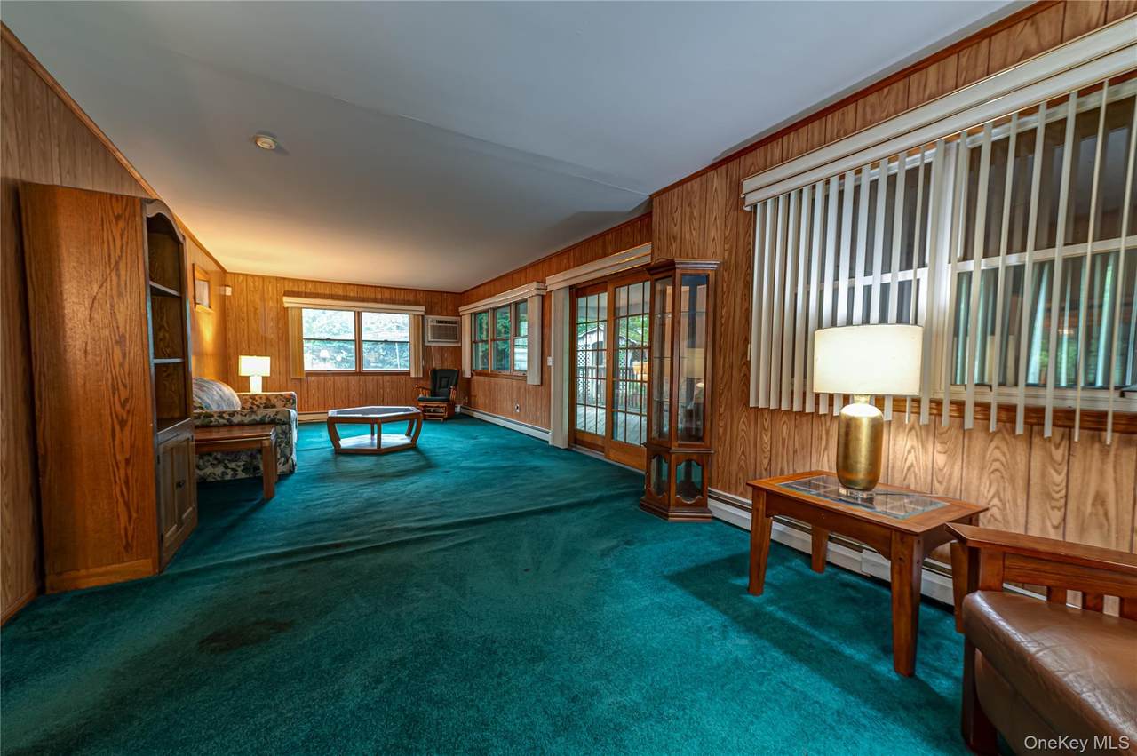
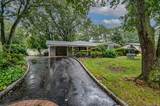
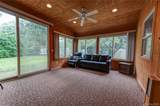
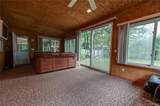
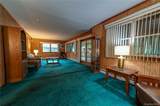
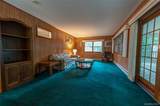
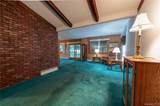
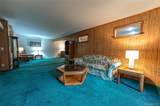
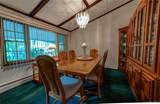
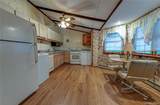
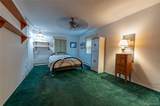
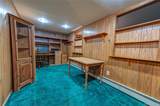
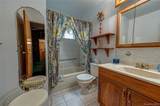
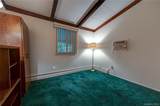
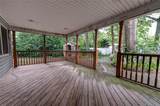
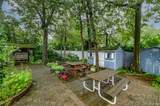
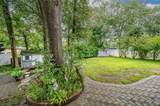
Beautiful Expanded Ranch Situated on .35 acres in Lovely Neighborhood in the prestigious Three Village School District. The Home Features: Cathedral Ceilings. Formal Dining Room. Large Living Room that leads out to a Covered Back Wooded Deck with Lighting and a Huge Private Spa Room with a Hot Tub. Large Master Bedroom with 2 Closets. Most Windows have been updated. Updated Oil Burner and Tank. Front Porch with Lighting. 1 Car Garage. Alarm System. In-ground Sprinklers. Original Owners. Tremendous Potential. Must See!

Monthly Payment Calculator


© 2026 OneKey MLS. All rights reserved. IDX information is provided exclusively for consumers' personal, non-commercial use and may not be used for any purpose other than to identify prospective properties consumers may be interested in purchasing. Information is deemed reliable but is not guaranteed accurate by the MLS or This Old Hudson Team at Houlihan Lawrence. Data last updated: 2026-10-12T11:18:30.163.
www.thisoldhudsonrealestate.com/homes/181436363
Print Image

15 Longhorn Lane E. Setauket, NY 11733

  • Price: $599,990
  • Status: Active
  • On Site: Days
  • Updated: 62 min ago
  • MLS #: 1046924
3
Beds
1
Baths
0
½ Baths
0.35
Acres
1,800
SQFT
$333
$/SQFT
1963
Built
Neighborhood:
Brookhaven
County:
Suffolk
Area:
Brookhaven
Elementary School:
Arrowhead Elementary School
Middle School:
Paul J Gelinas Junior High School
High School:
Ward Melville Senior High School
School District:
Three Village
Property Description
Beautiful Expanded Ranch Situated on .35 acres in Lovely Neighborhood in the prestigious Three Village School District. The Home Features: Cathedral Ceilings. Formal Dining Room. Large Living Room that leads out to a Covered Back Wooded Deck with Lighting and a Huge Private Spa Room with a Hot Tub. Large Master Bedroom with 2 Closets. Most Windows have been updated. Updated Oil Burner and Tank. Front Porch with Lighting. 1 Car Garage. Alarm System. In-ground Sprinklers. Original Owners. Tremendous Potential. Must See!
Exterior Features

Architectural Style Ranch Carport YN No Construction Materials Frame Cross Street Game Ln. Fencing VinylWood Foundation Details Concrete Perimeter Garage YN Yes Levels One Lot Features Back YardFront YardLevelSprinklers In FrontSprinklers In Rear Parking Features DrivewayGarage Parking Total 6 Patio And Porch Features CoveredDeckPorch Pool Private YN No Property Attached YN No Road Responsibility Public Maintained Road Waterfront YN No

Interior Features

Appliances DishwasherDryerGas CooktopGas OvenGas RangeRefrigeratorWasher Attic Partial Basement Details None Basement YN No Cooling Multi Units Fireplace YN No Flooring Carpet Interior Features First Floor BedroomFirst Floor Full BathCathedral Ceiling(s)Ceiling Fan(s)Eat-in KitchenFormal DiningSaunaWalk-In Closet(s) Laundry Features Electric Dryer HookupIn Kitchen Number Of Heating Zones 1 Rooms Total 8 Security Features Security System

Property Features

Additional Fees YN No Association YN No Body Type Single Wide Disclosures Lead PaintSeller Property Disclosure Down Payment Resource YN Yes Electric Company PSEG Heating BaseboardOil Horse YN No Lease Considered YN No Listing Terms Conventional Other Equipment Irrigation Equipment Property Sub Type Single Family Residence Road Frontage Type Municipal Senior Community YN No Sewer Cesspool Spa YN Yes Special Listing Conditions None Tax Annual Amount 12380 Tax Source Municipality Utilities Electricity ConnectedPropaneTrash Collection PublicWater Connected Water Source Public

Listing courtesy of Peter Foglia Cbr of RE/MAX Integrity Leaders: 631-736-2000
© 2026 OneKey MLS. All rights reserved.


© 2026 OneKey MLS. All rights reserved. IDX information is provided exclusively for consumers' personal, non-commercial use and may not be used for any purpose other than to identify prospective properties consumers may be interested in purchasing. Information is deemed reliable but is not guaranteed accurate by the MLS or This Old Hudson Team at Houlihan Lawrence. Data last updated: 2026-10-12T11:18:30.163.
 
https://bt-photos.global.ssl.fastly.net/wpmls/1280_boomver_1_1046924-1.jpg https://bt-photos.global.ssl.fastly.net/wpmls/1280_boomver_1_1046924-1.jpg https://bt-photos.global.ssl.fastly.net/wpmls/1280_boomver_1_1046924-1.jpg
Logo
This Old Hudson Team at Houlihan Lawrence
Hudson NY, 12534