
























Skip To Content

142 Lexington Lane

call Listing Agent, PA 18610
  • $549,000
  • STATUS: Active
  • MLS #: 1042892
UPDATED: 50 min ago
$549,000
  • 7
    BEDS
  • 0.39
    ACRES
  • 4
    BATHS
  • 1
    1/2 BATHS
  • 3,779
    SQFT
  • $145
    $/SQFT
Neighborhood:
Type:
Single-Family Home
Built:
2019
County:
Area:

School Information

Elementary School:
Middle School:
High School:
School District:

Description

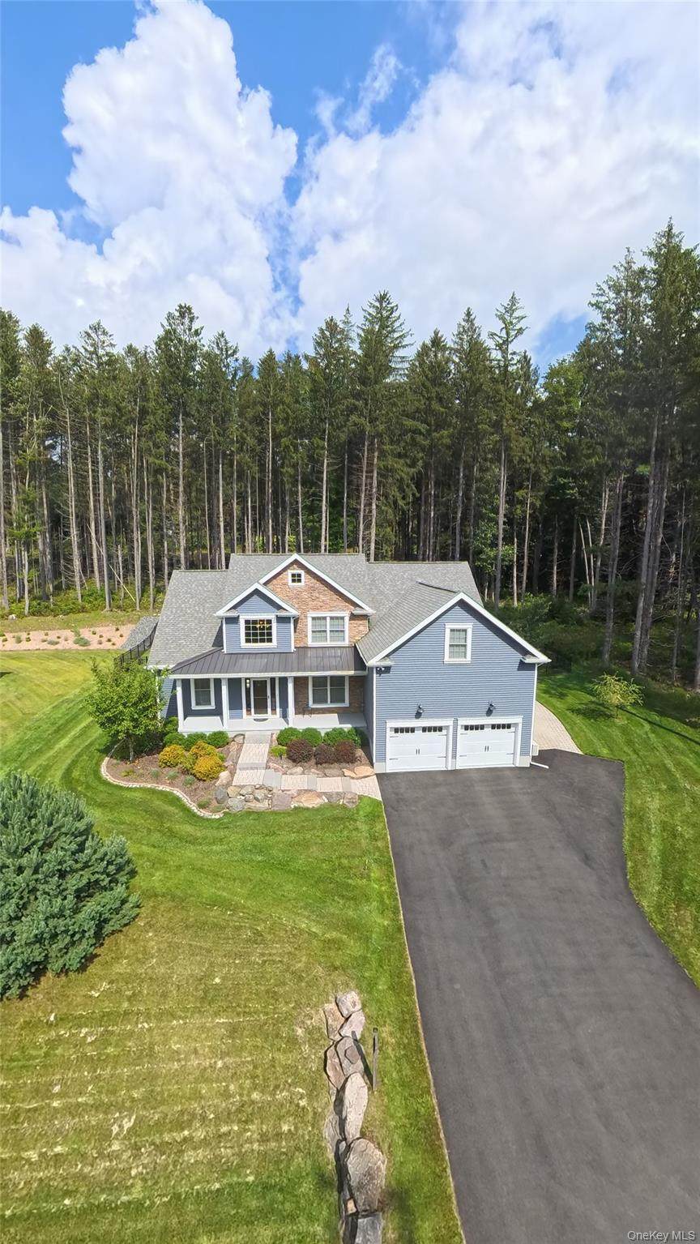
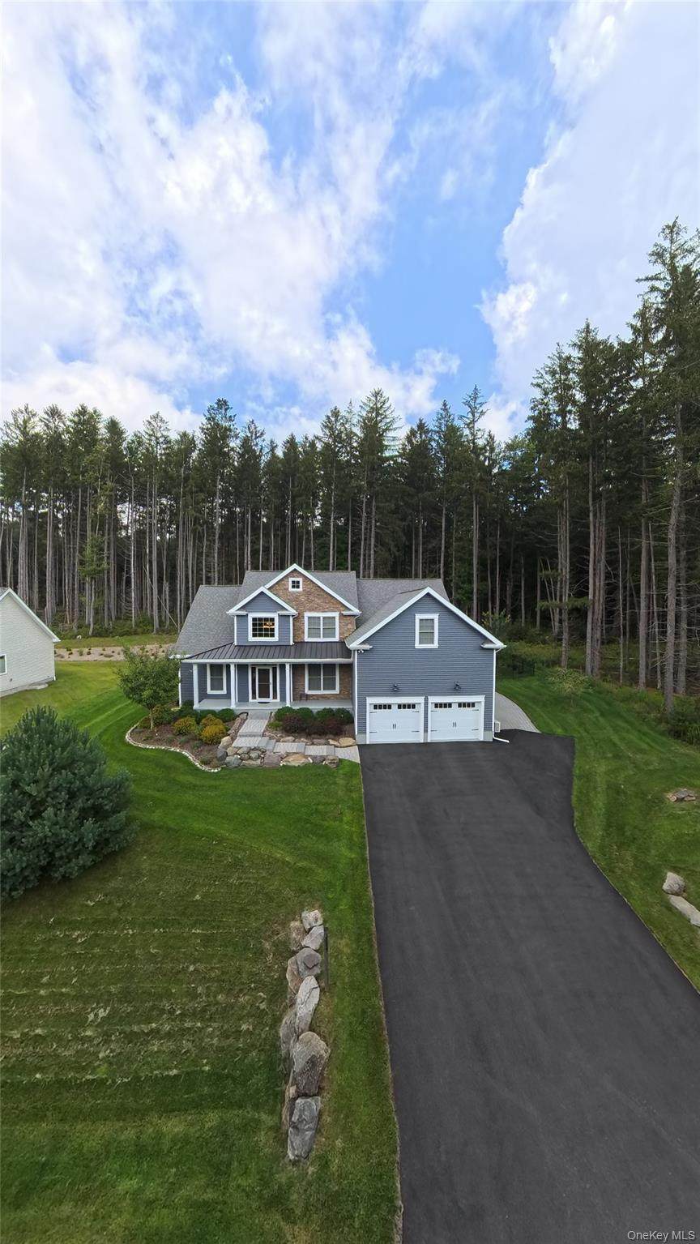
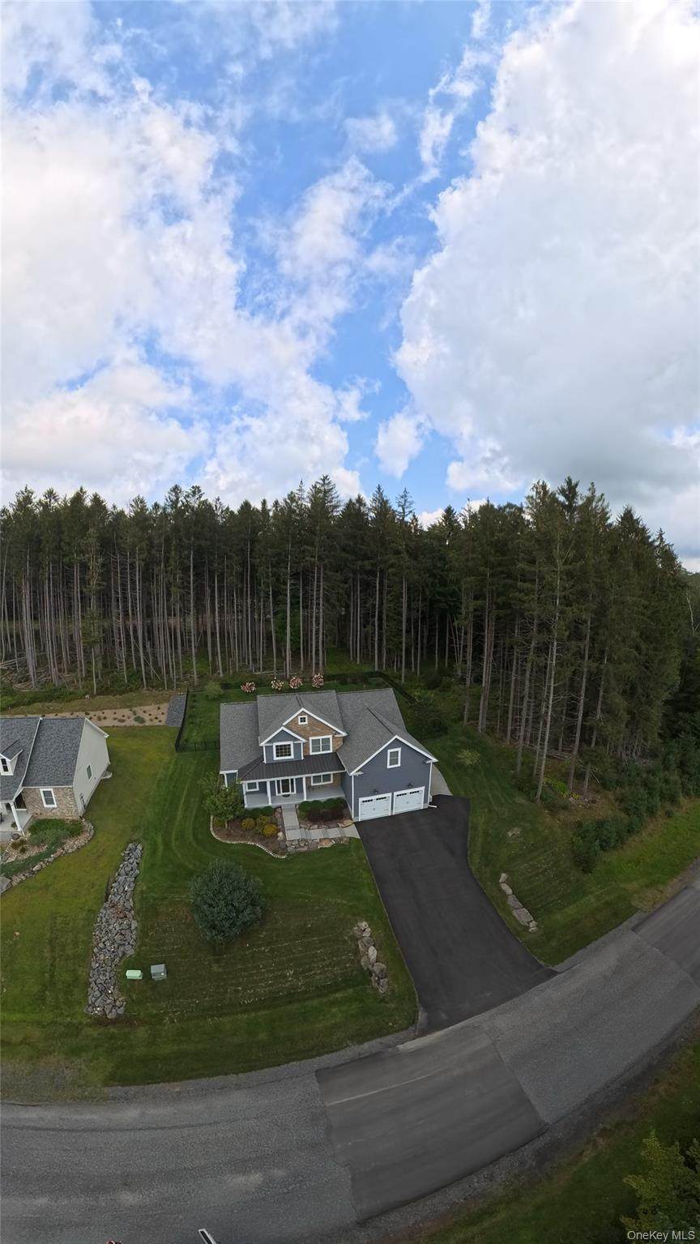
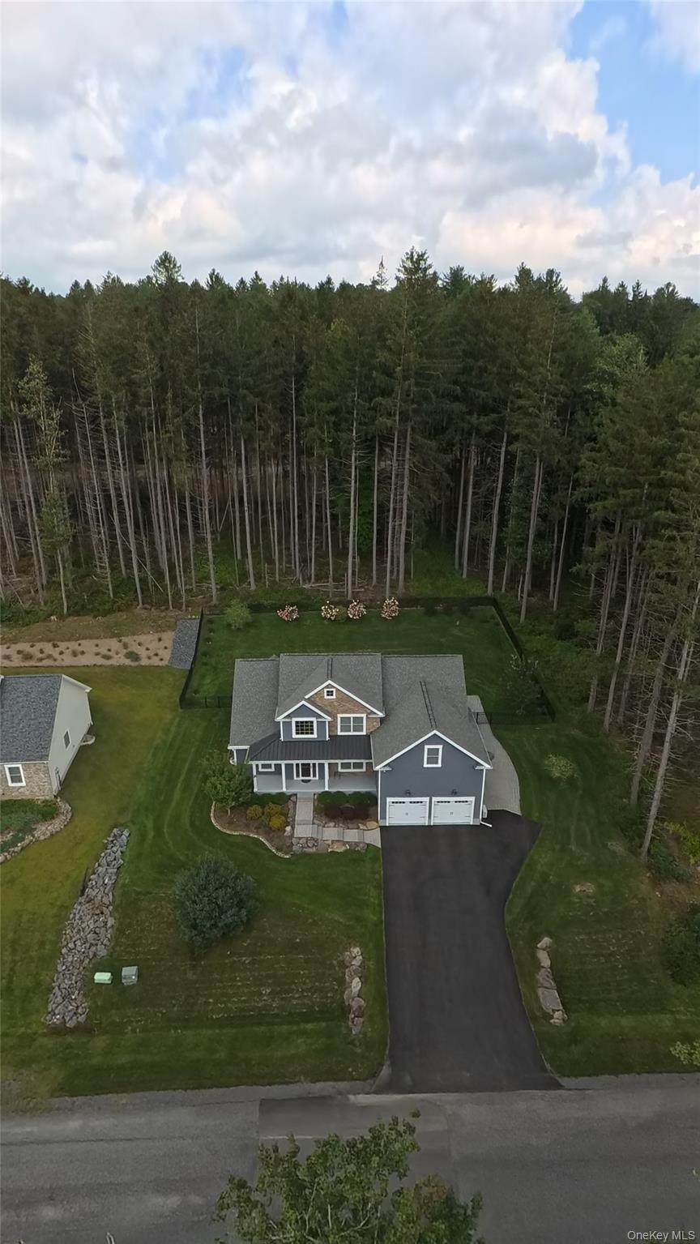
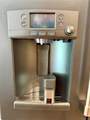
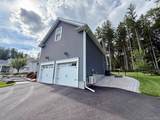
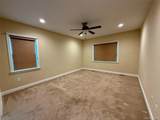
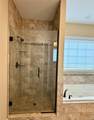
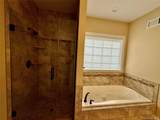
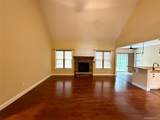
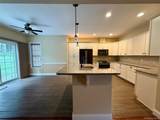
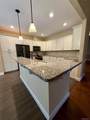
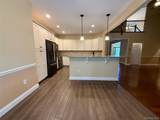
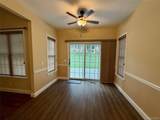
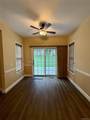
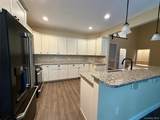
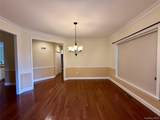
MOVE TO THE POCONO'S , No short term rentals community! This immaculate, move in ready home is located less than 2 hours from Manhattan. Enjoy a true residential neighborhood, perfect for multigenerational living with private lower level mother in law suite that offers 2 bedrooms, one full-bath, kitchen and living room, while the upper level features 5 additional bedrooms, full kitchen and spacious living areas. Upgrades includes GE Cafe appliances, 500 gallon underground propane tank, whole house generator, lawn sprinkler, central sewer and low $465 HOA annual dues. This Home is in mint condition and move in ready, constructed 2019, centrally located just off the I-80, close to skiing, hiking, lakes, golfing, shopping areas, restaurants and lots more of what the pocono's have to offer!

Monthly Payment Calculator


© 2026 OneKey MLS. All rights reserved. IDX information is provided exclusively for consumers' personal, non-commercial use and may not be used for any purpose other than to identify prospective properties consumers may be interested in purchasing. Information is deemed reliable but is not guaranteed accurate by the MLS or This Old Hudson Team at Houlihan Lawrence. Data last updated: 2026-10-16T22:20:40.473.
www.thisoldhudsonrealestate.com/homes/181121474
Print Image

142 Lexington Lane call Listing Agent, PA 18610

  • Price: $549,000
  • Status: Active
  • On Site: Days
  • Updated: 50 min ago
  • MLS #: 1042892
7
Beds
4
Baths
1
½ Baths
0.39
Acres
3,779
SQFT
$145
$/SQFT
2019
Built
Neighborhood:
Out Of Area
County:
Out Of Area
Area:
Out Of Area
Elementary School:
Contact Agent
Middle School:
Call Listing Agent
High School:
Contact Agent
School District:
Contact Agent
Property Description
MOVE TO THE POCONO'S , No short term rentals community! This immaculate, move in ready home is located less than 2 hours from Manhattan. Enjoy a true residential neighborhood, perfect for multigenerational living with private lower level mother in law suite that offers 2 bedrooms, one full-bath, kitchen and living room, while the upper level features 5 additional bedrooms, full kitchen and spacious living areas. Upgrades includes GE Cafe appliances, 500 gallon underground propane tank, whole house generator, lawn sprinkler, central sewer and low $465 HOA annual dues. This Home is in mint condition and move in ready, constructed 2019, centrally located just off the I-80, close to skiing, hiking, lakes, golfing, shopping areas, restaurants and lots more of what the pocono's have to offer!
Exterior Features

Architectural Style Contemporary Carport YN No Construction Materials StoneVinyl Siding Direction Faces East Fencing Back Yard Foundation Details Slab Garage YN Yes Levels Two Lot Features Back YardClearedLandscapedLevelPrivate Parking Features Attached Parking Total 2 Patio And Porch Features PatioPorch Pool Private YN No Property Attached YN No Road Responsibility Private Maintained Road View Trees/Woods Waterfront YN No Window Features Aluminum FramesBlindsInsulated Windows

Interior Features

Appliances CooktopDishwasherMicrowaveOvenRefrigeratorStainless Steel Appliance(s)Water Softener Owned Attic None Basement Details FinishedFull Basement YN Yes Cooling Central AirDuctlessZoned Fireplace Features Living Room Fireplace YN Yes Fireplaces Total 1 Flooring CarpetCeramic TileLaminateWood Interior Features First Floor Full BathBreakfast BarCathedral Ceiling(s)Ceiling Fan(s)ChandelierCrown MoldingEat-in KitchenEntrance FoyerGranite CountersHigh CeilingsIn-Law FloorplanKitchen IslandPantryPrimary BathroomRecessed LightingSmart ThermostatSoaking TubWalk-In Closet(s)Wet Bar Laundry Features Laundry Room Number Of Kitchens 1 Rooms Total 20 Security Features Fire AlarmGated CommunitySmoke Detector(s)

Property Features

Accessibility Features Accessible BedroomAccessible Central Living AreaAccessible ClosetsAccessible EntranceAccessible Kitchen Appliances Additional Fees YN No Association Fee 465 Association Fee Frequency Annually Association Fee Includes Other Association Name Keswick Pointe Association YN Yes Body Type Single Wide Building Area Total 4479 Down Payment Resource YN Yes Electric Company Other Heating Heat PumpPropane Horse YN No Lease Considered YN No Listing Terms CashConventionalFHAVA Other Equipment None Other Structures None Property Condition Actual Property Sub Type Single Family Residence Road Frontage Type Private Road Senior Community YN No Sewer Public Sewer Spa YN No Special Listing Conditions None Tax Annual Amount 12941 Tax Source Municipality Utilities Electricity ConnectedPhone AvailablePropaneSewer ConnectedTrash Collection PrivateWater Connected Water Access YN No Water Source Shared Well

Listing courtesy of Ganesh Bheir of Action Sibadan Real Estate: 718-843-6200
© 2026 OneKey MLS. All rights reserved.


© 2026 OneKey MLS. All rights reserved. IDX information is provided exclusively for consumers' personal, non-commercial use and may not be used for any purpose other than to identify prospective properties consumers may be interested in purchasing. Information is deemed reliable but is not guaranteed accurate by the MLS or This Old Hudson Team at Houlihan Lawrence. Data last updated: 2026-10-16T22:20:40.473.
 
https://bt-photos.global.ssl.fastly.net/wpmls/orig_boomver_1_1042892-1.jpg https://bt-photos.global.ssl.fastly.net/wpmls/orig_boomver_1_1042892-1.jpg https://bt-photos.global.ssl.fastly.net/wpmls/orig_boomver_1_1042892-1.jpg
Logo
This Old Hudson Team at Houlihan Lawrence
Hudson NY, 12534