


Description
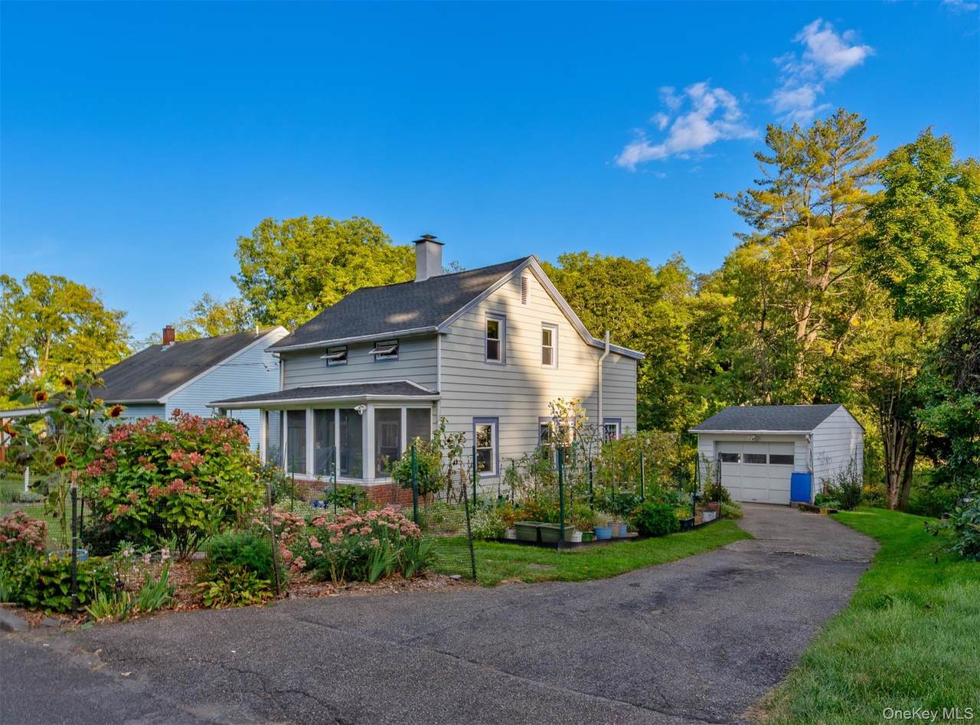
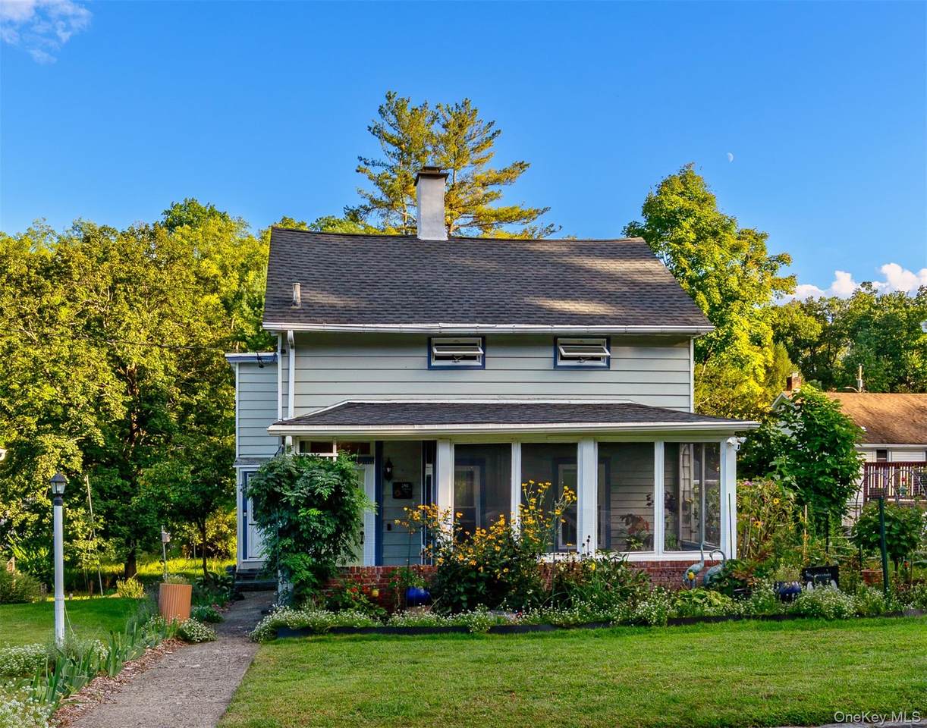
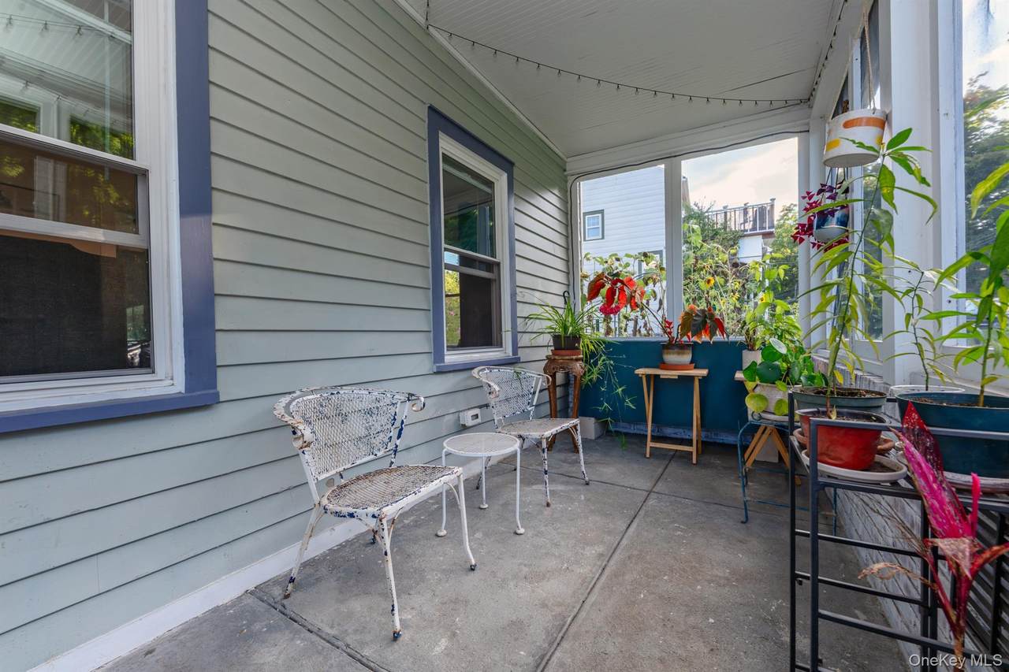
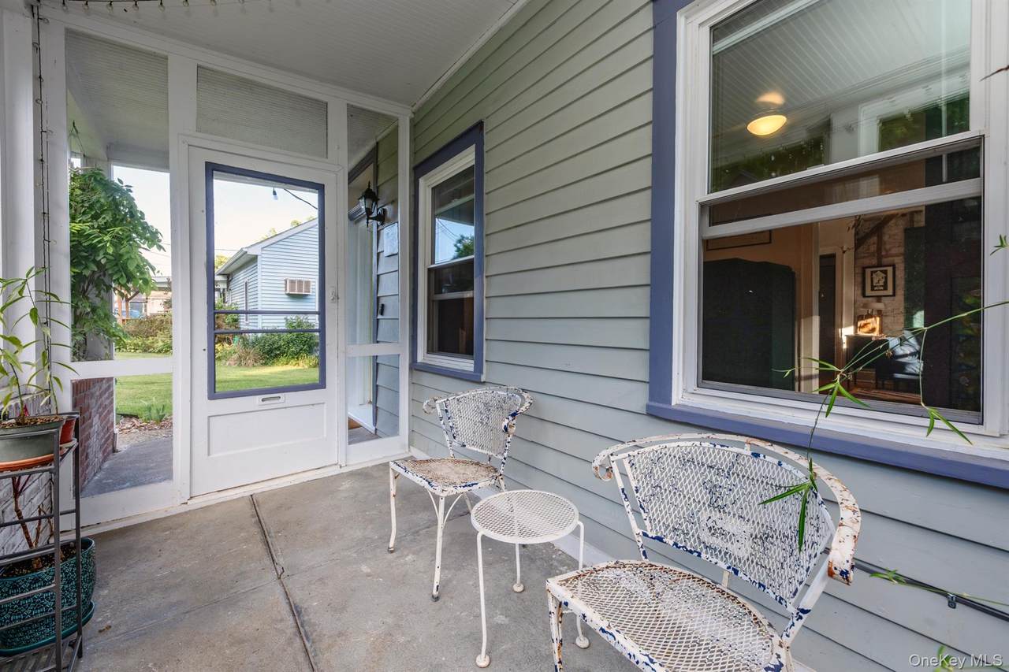
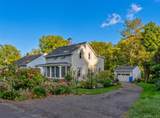
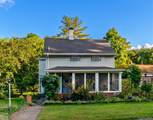
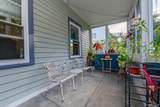
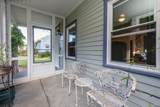
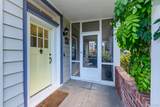
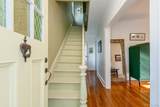
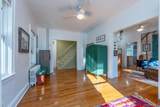
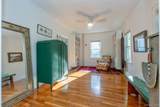
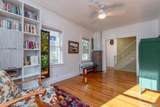
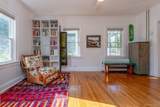
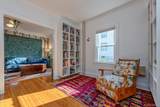
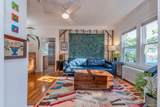
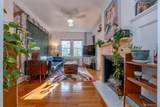
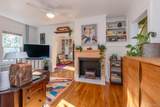
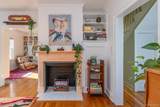
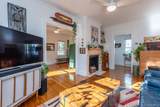
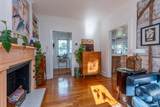
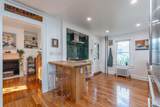
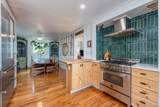
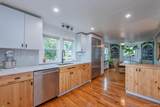
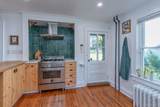
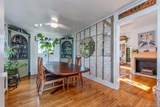
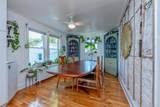
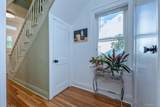
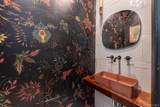
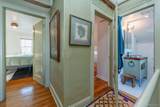
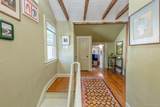
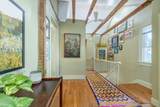
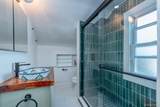
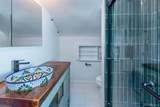
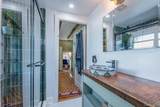
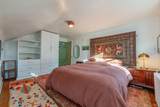
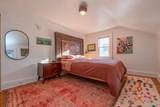
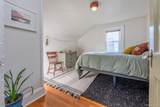
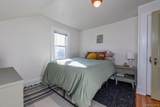
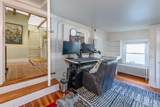
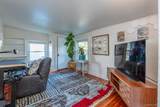
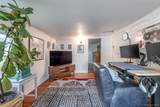
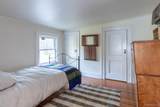
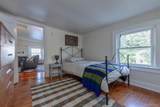
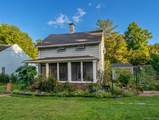
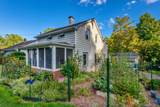
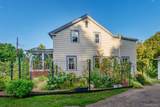
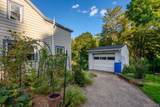
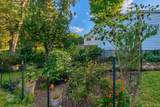
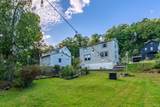
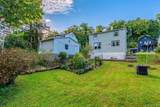
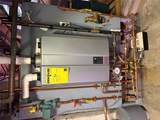
"Built in 1875 in the vernacular tradition of the Hudson Valley - local craftsmen, local materials, no pattern book required - a careful renovation revealed what 150 years left behind: original brick walls, hand-hewn timber framing, high ceilings, and hardwood floors throughout. While preserving its original character, this 3 bedroom 1.5 bath home in Uptown Kingston embraces considerate updates for modern living. The entrance leads to a study space featuring floating bookshelves perfect for a reading nook while looking out at the flower-filled garden. A dramatically designed powder room with botanical wallpaper and Concretti vessel sink sets the tone for a home where every update was made with intention. The light-filled living room highlights a double-sided exposed original brick and timber framing wall shared with the dining room where built-ins add warmth and charm. The chef's kitchen offers plenty of storage, alder-wood cabinetry, updated European appliances, and extra-deep 30" kitchen sink. Head outside to enjoy the slower pace of life with access to the side walkway and, around the corner, the rear patio and beautifully landscaped yard featuring established perennials and a meandering stream. Upstairs, you'll find two nicely sized bedrooms plus two versatile additional rooms tucked just off the hallway. Whether you envision a home office, den, studio, craft room, playroom, or additional guest space, there are plenty of possibilities. A full custom bath with a rain shower head completes the second floor. Step outside and enjoy the beautiful gardens, rear patio and peaceful stream, or relax on the enclosed front screened porch. A one-car garage with room for a work bench adds additional convenience and storage. Numerous updates include a new roof and windows in 2020, updated electrical, plumbing and insulation, on-demand combination heating / hot water unit, updated kitchen with Bertazzoni range, Liebherr fridge, Bosch dishwasher. A Nest thermostat and Ring doorbell were added in 2024. A new garage door is on. All of this in a fantastic Uptown Kingston location, just a short stroll or quick drive to the historical Stockade District, Farmer's Market, restaurants, shops, and the bus terminal. Close to UPAC, Midtown, and the Rondout, with easy access to I-87 and Route 32 for commuting. This home is truly special and ready for its new owner."
-
3BEDS
-
0.18ACRES
-
1BATHS
-
11/2 BATHS
-
1,606SQFT
-
$358$/SQFT
School Information
Description
"Built in 1875 in the vernacular tradition of the Hudson Valley - local craftsmen, local materials, no pattern book required - a careful renovation revealed what 150 years left behind: original brick walls, hand-hewn timber framing, high ceilings, and hardwood floors throughout. While preserving its original character, this 3 bedroom 1.5 bath home in Uptown Kingston embraces considerate updates for modern living. The entrance leads to a study space featuring floating bookshelves perfect for a reading nook while looking out at the flower-filled garden. A dramatically designed powder room with botanical wallpaper and Concretti vessel sink sets the tone for a home where every update was made with intention. The light-filled living room highlights a double-sided exposed original brick and timber framing wall shared with the dining room where built-ins add warmth and charm. The chef's kitchen offers plenty of storage, alder-wood cabinetry, updated European appliances, and extra-deep 30" kitchen sink. Head outside to enjoy the slower pace of life with access to the side walkway and, around the corner, the rear patio and beautifully landscaped yard featuring established perennials and a meandering stream. Upstairs, you'll find two nicely sized bedrooms plus two versatile additional rooms tucked just off the hallway. Whether you envision a home office, den, studio, craft room, playroom, or additional guest space, there are plenty of possibilities. A full custom bath with a rain shower head completes the second floor. Step outside and enjoy the beautiful gardens, rear patio and peaceful stream, or relax on the enclosed front screened porch. A one-car garage with room for a work bench adds additional convenience and storage. Numerous updates include a new roof and windows in 2020, updated electrical, plumbing and insulation, on-demand combination heating / hot water unit, updated kitchen with Bertazzoni range, Liebherr fridge, Bosch dishwasher. A Nest thermostat and Ring doorbell were added in 2024. A new garage door is on. All of this in a fantastic Uptown Kingston location, just a short stroll or quick drive to the historical Stockade District, Farmer's Market, restaurants, shops, and the bus terminal. Close to UPAC, Midtown, and the Rondout, with easy access to I-87 and Route 32 for commuting. This home is truly special and ready for its new owner."
© 2026 OneKey MLS. All rights reserved. IDX information is provided exclusively for consumers' personal, non-commercial use and may not be used for any purpose other than to identify prospective properties consumers may be interested in purchasing. Information is deemed reliable but is not guaranteed accurate by the MLS or This Old Hudson Team at Houlihan Lawrence. Data last updated: 2026-10-15T14:22:46.353.