




Description
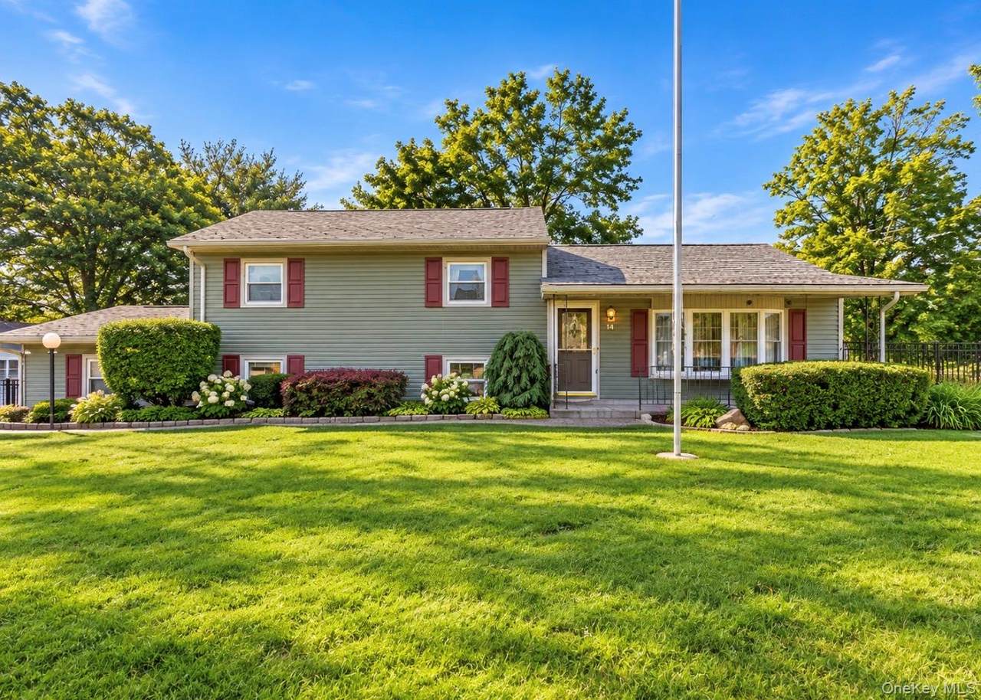
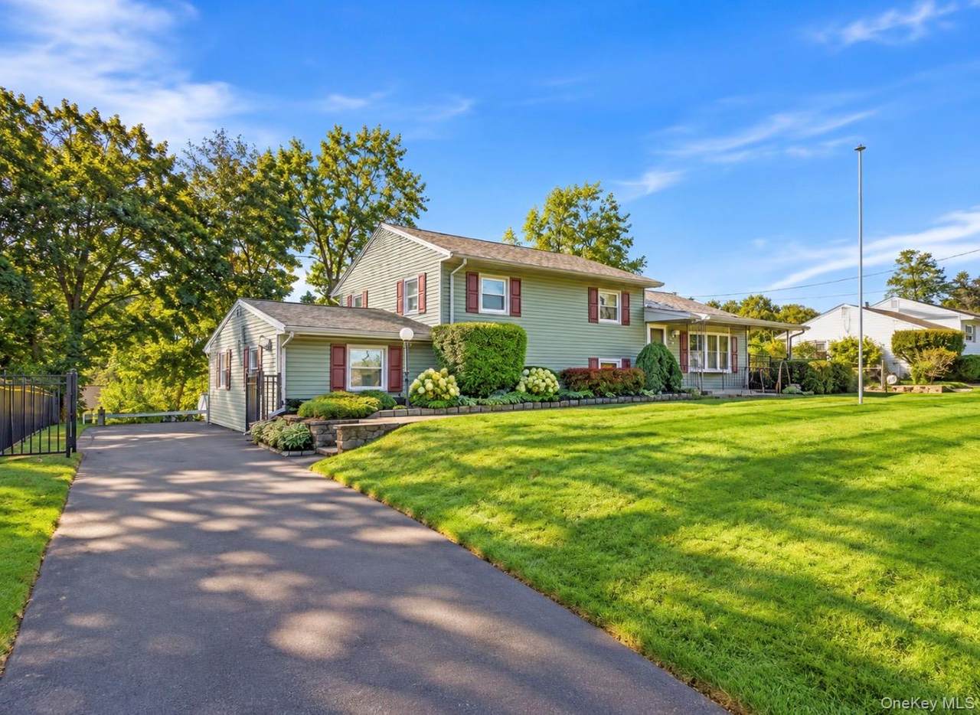
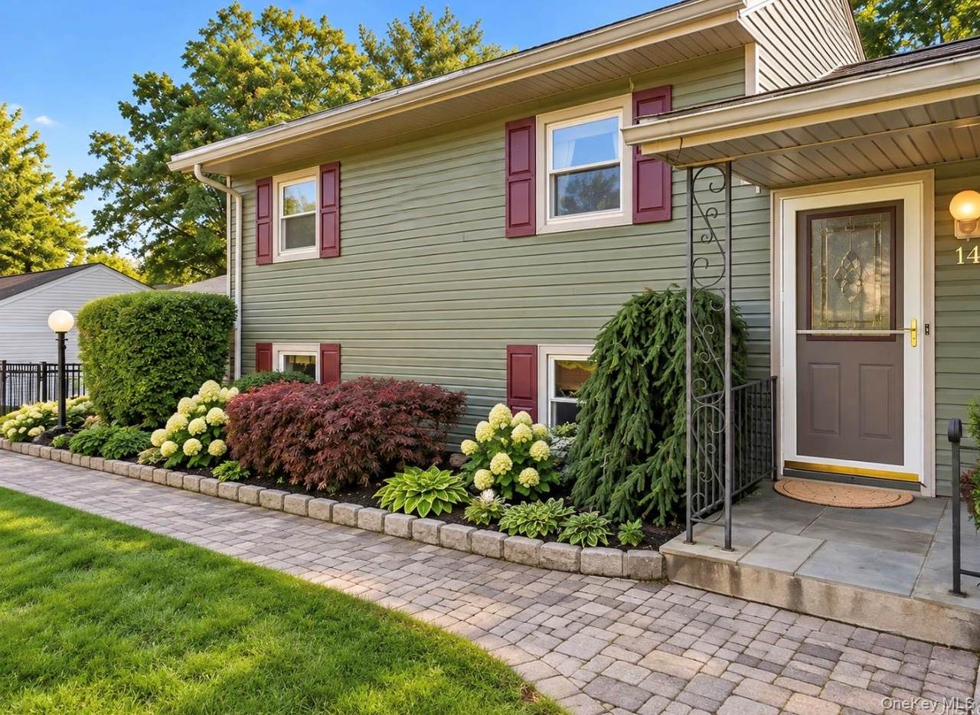
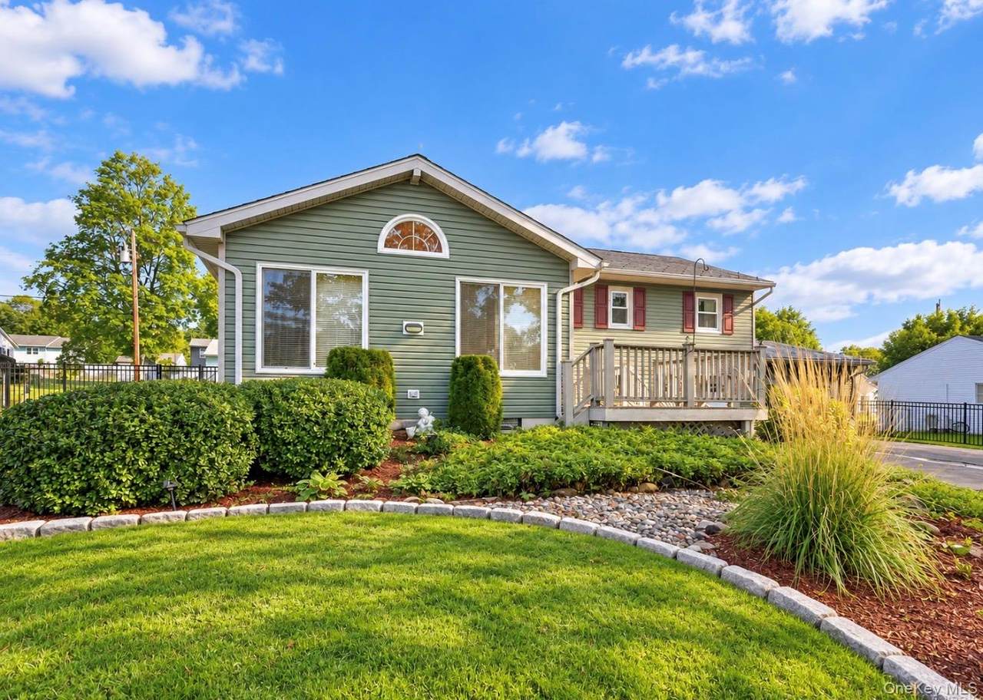
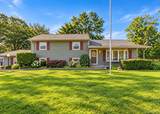
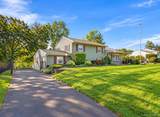
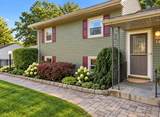
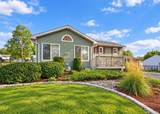
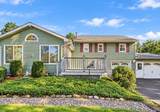
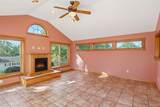
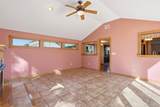
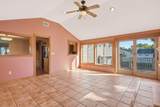
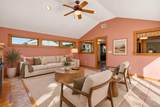
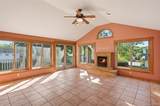
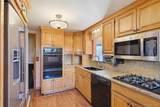
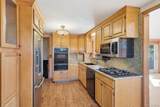
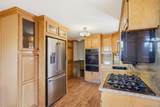
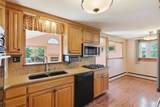
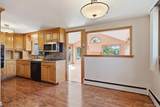
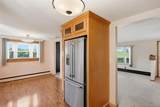
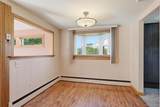
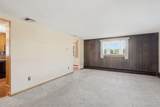
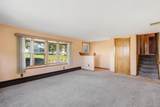
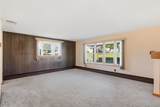
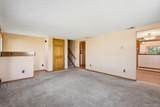
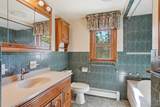
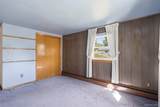
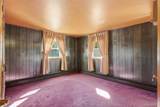
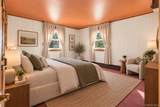
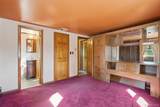
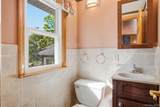
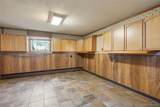
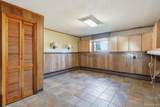
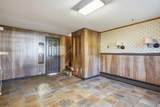
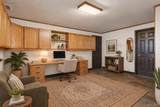
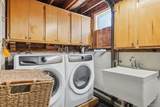
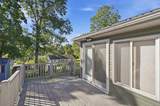
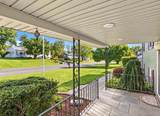
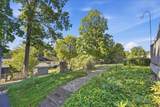
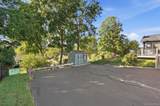
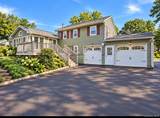
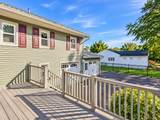
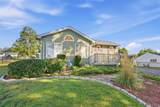
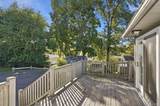
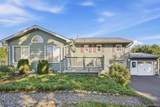
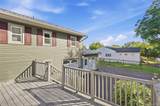
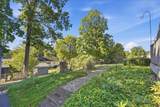
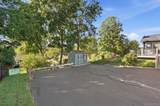
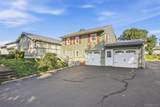
Tucked into a quiet residential street in New Windsor, 14 Valewood Drive keeps the feel of a settled neighborhood while staying close to the area's everyday conveniences. A covered entry, brick steps, and a wide lawn framed by mature trees set the tone before the front door opens, with a paved driveway leading to the attached two-car garage. Inside, the split-level layout puts an eat-in kitchen at the center of the home, finished with granite counters, tile backsplash, and stainless steel appliances, including a gas cooktop and double wall ovens. The adjoining living and dining areas carry hardwood floors and a bay window that draws in natural light. Three bedrooms share a full bath, and a half bath serves the primary bedroom. The standout is the sun room off the back of the home: a vaulted, window-wrapped space with a tile floor and a sliding door out to the deck, built for morning coffee or a year-round plant collection. From there, the deck steps down to a grassy backyard bordered by trees on all sides. Downstairs, the finished lower level adds a dedicated office, a second living space, and a separate laundry area, all with direct access to the garage. Between the sun room, the deck, and the lower-level living space, the home offers several distinct places to spread out. 14 Valewood Drive stands as a practical, well laid out home in a quiet corner of New Windsor.
-
3BEDS
-
0.29ACRES
-
1BATHS
-
11/2 BATHS
-
1,314SQFT
-
$342$/SQFT
School Information
Description
Tucked into a quiet residential street in New Windsor, 14 Valewood Drive keeps the feel of a settled neighborhood while staying close to the area's everyday conveniences. A covered entry, brick steps, and a wide lawn framed by mature trees set the tone before the front door opens, with a paved driveway leading to the attached two-car garage. Inside, the split-level layout puts an eat-in kitchen at the center of the home, finished with granite counters, tile backsplash, and stainless steel appliances, including a gas cooktop and double wall ovens. The adjoining living and dining areas carry hardwood floors and a bay window that draws in natural light. Three bedrooms share a full bath, and a half bath serves the primary bedroom. The standout is the sun room off the back of the home: a vaulted, window-wrapped space with a tile floor and a sliding door out to the deck, built for morning coffee or a year-round plant collection. From there, the deck steps down to a grassy backyard bordered by trees on all sides. Downstairs, the finished lower level adds a dedicated office, a second living space, and a separate laundry area, all with direct access to the garage. Between the sun room, the deck, and the lower-level living space, the home offers several distinct places to spread out. 14 Valewood Drive stands as a practical, well laid out home in a quiet corner of New Windsor.
© 2026 OneKey MLS. All rights reserved. IDX information is provided exclusively for consumers' personal, non-commercial use and may not be used for any purpose other than to identify prospective properties consumers may be interested in purchasing. Information is deemed reliable but is not guaranteed accurate by the MLS or This Old Hudson Team at Houlihan Lawrence. Data last updated: 2026-10-12T20:19:59.61.