



Description
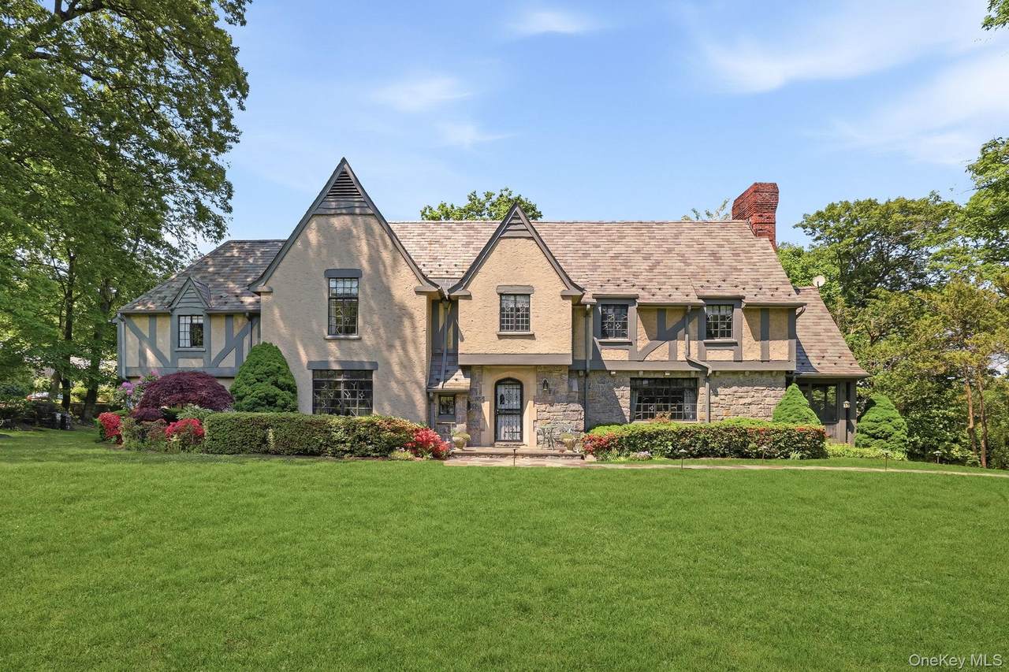
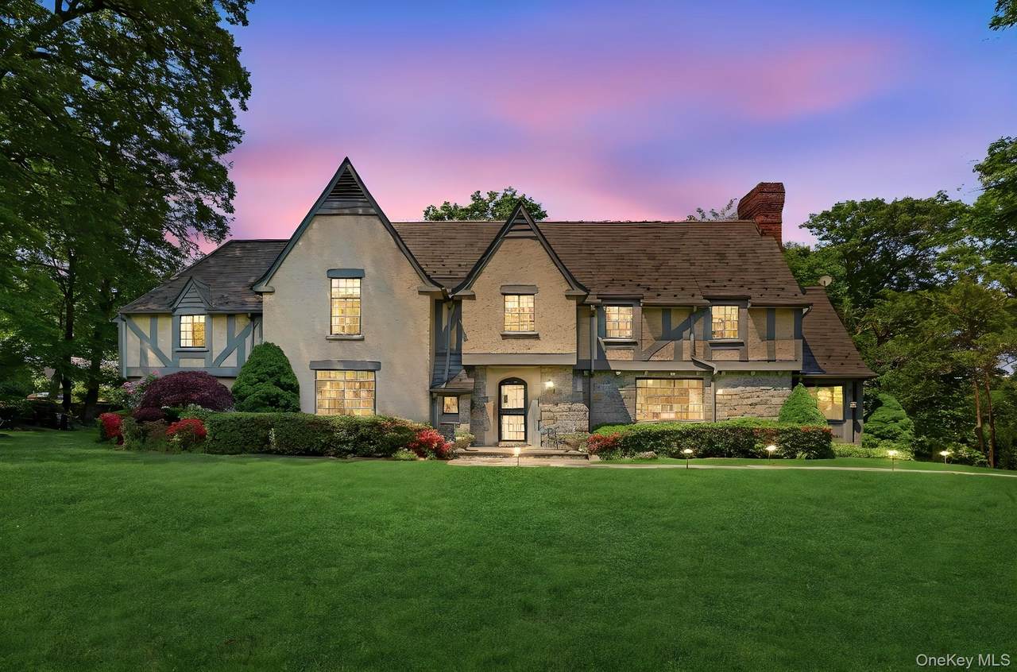
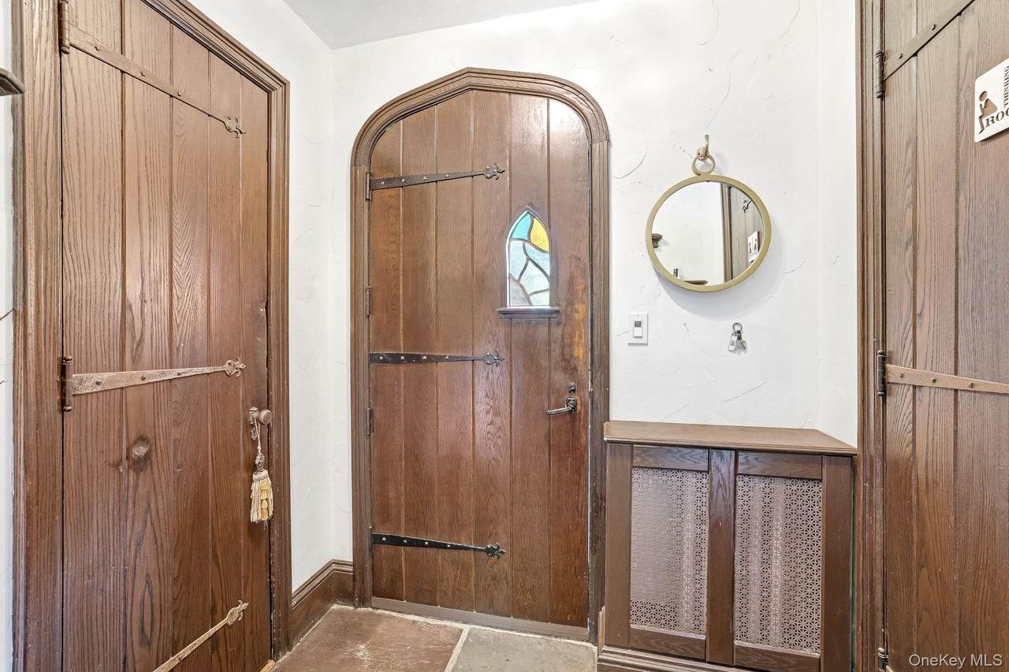
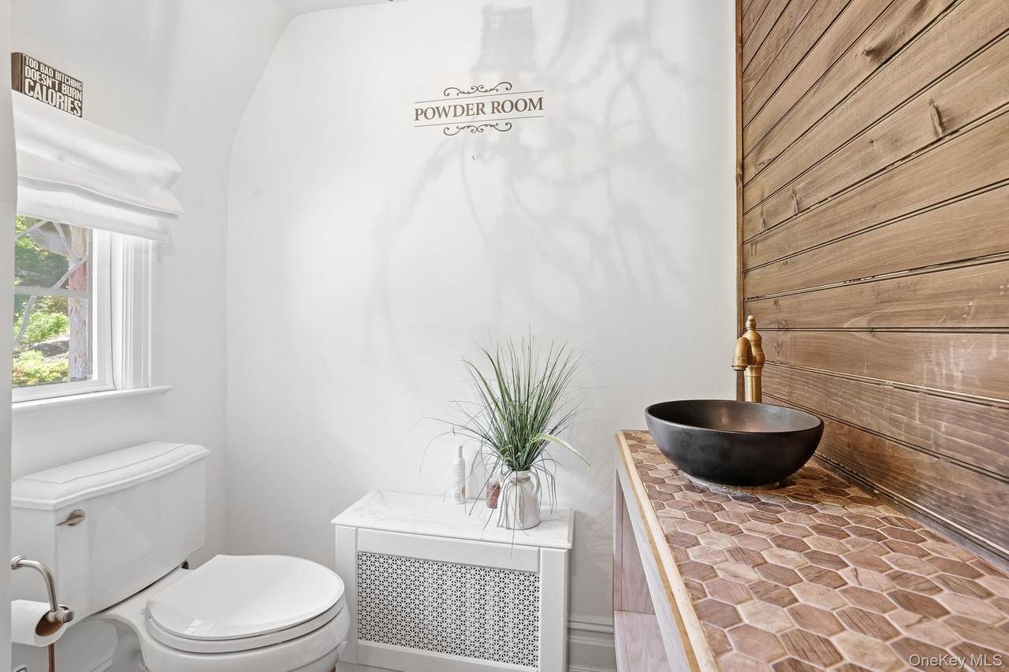
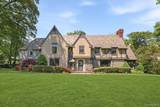
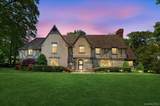
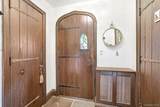
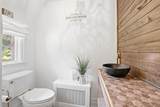
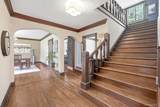
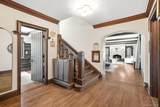
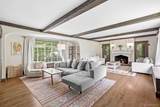
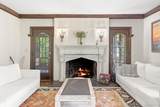
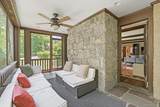
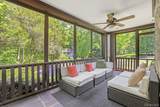
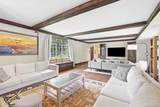
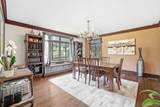
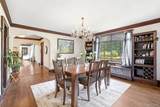
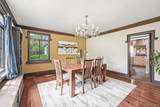
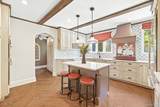
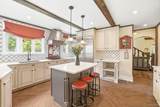
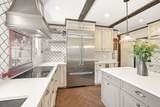
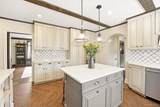
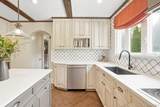
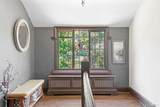
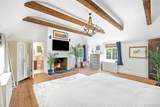
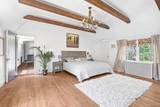
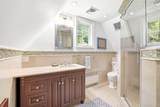
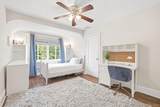
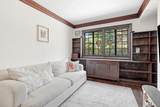
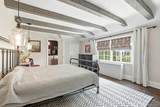
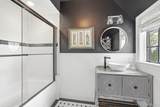
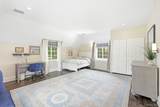
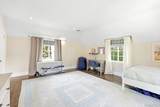
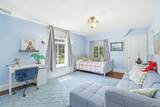
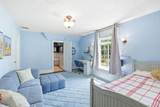
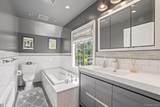
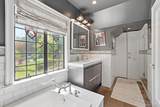
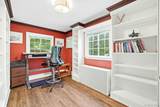
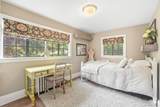
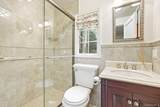
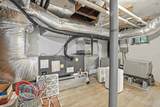
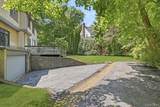
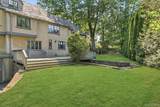
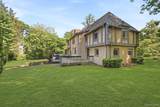
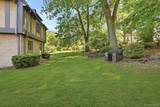
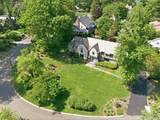
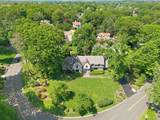
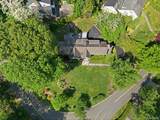
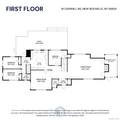
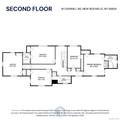
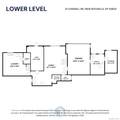
14 Overhill Road is a majestic, stately single-family home located in the preeminent neighborhood of Wykagyl Park in New Rochelle, NY. Classic Colonial/Tudor mix with a striking stucco exterior and timeless slate roof. Generous 3,957 square feet of interior living space. 0.54 acres of beautifully landscaped corner-lot property. 8 expansive bedrooms. 4 full bathrooms and 2 half bathrooms. A grand entryway lead-in introduces freshly finished hardwood flooring and a magnificent living room anchored by a cozy fireplace. The space transitions into an inviting screened-in sunporch, perfect for seasonal relaxation. Features an elegant formal dining room alongside a spacious eat-in kitchen designed for seamless cooking and entertaining. First-Floor Flexibility: Two main-level bedrooms feature a completely private entrance, making them perfect for guest quarters, multi-generational living, or an ideal home office setup. Second Floor Oasis: An extraordinary landing and wide central hallway connect 5 impressive, large bedrooms all on the same level. This layout boasts an expansive primary suite outfitted with vaulted ceilings, its own private fireplace, and a dedicated bath. Basement & Parking: A full, unfinished basement offers massive storage potential, complemented by a 2-car attached garage. Outdoor Space: The half-acre grounds include an automated front & rear sprinkler system to keep the sweeping lawn pristine.
-
8BEDS
-
0.54ACRES
-
4BATHS
-
11/2 BATHS
-
3,957SQFT
-
$455$/SQFT
School Information
Description
14 Overhill Road is a majestic, stately single-family home located in the preeminent neighborhood of Wykagyl Park in New Rochelle, NY. Classic Colonial/Tudor mix with a striking stucco exterior and timeless slate roof. Generous 3,957 square feet of interior living space. 0.54 acres of beautifully landscaped corner-lot property. 8 expansive bedrooms. 4 full bathrooms and 2 half bathrooms. A grand entryway lead-in introduces freshly finished hardwood flooring and a magnificent living room anchored by a cozy fireplace. The space transitions into an inviting screened-in sunporch, perfect for seasonal relaxation. Features an elegant formal dining room alongside a spacious eat-in kitchen designed for seamless cooking and entertaining. First-Floor Flexibility: Two main-level bedrooms feature a completely private entrance, making them perfect for guest quarters, multi-generational living, or an ideal home office setup. Second Floor Oasis: An extraordinary landing and wide central hallway connect 5 impressive, large bedrooms all on the same level. This layout boasts an expansive primary suite outfitted with vaulted ceilings, its own private fireplace, and a dedicated bath. Basement & Parking: A full, unfinished basement offers massive storage potential, complemented by a 2-car attached garage. Outdoor Space: The half-acre grounds include an automated front & rear sprinkler system to keep the sweeping lawn pristine.
© 2026 OneKey MLS. All rights reserved. IDX information is provided exclusively for consumers' personal, non-commercial use and may not be used for any purpose other than to identify prospective properties consumers may be interested in purchasing. Information is deemed reliable but is not guaranteed accurate by the MLS or This Old Hudson Team at Houlihan Lawrence. Data last updated: 2026-10-06T23:19:07.827.