


Description
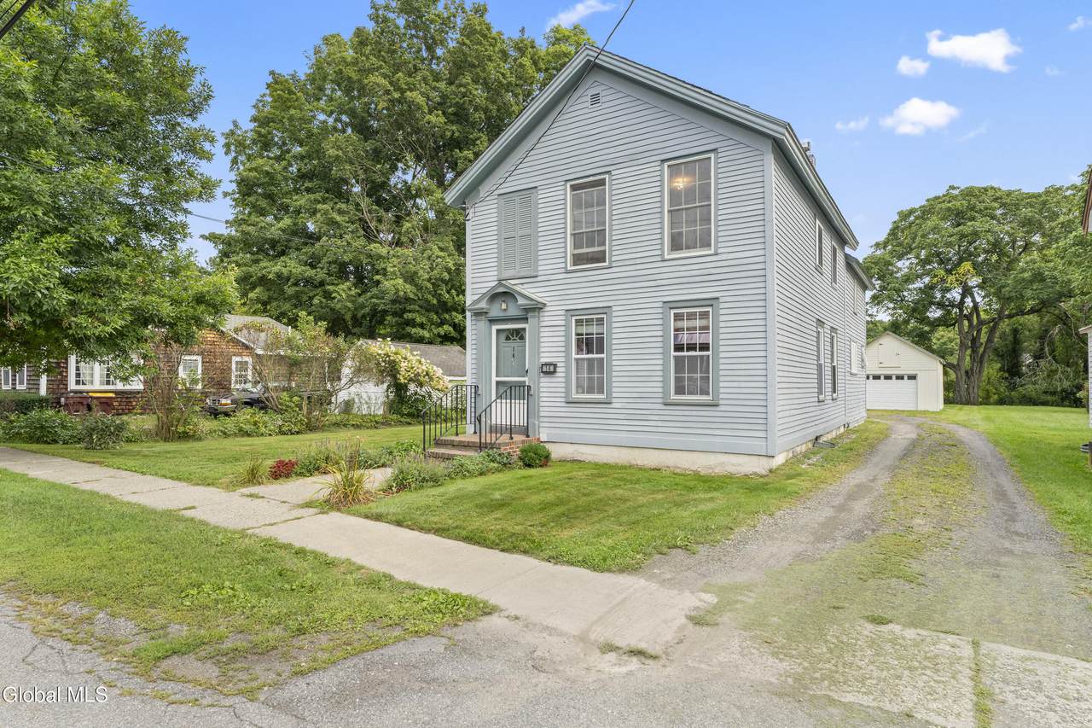
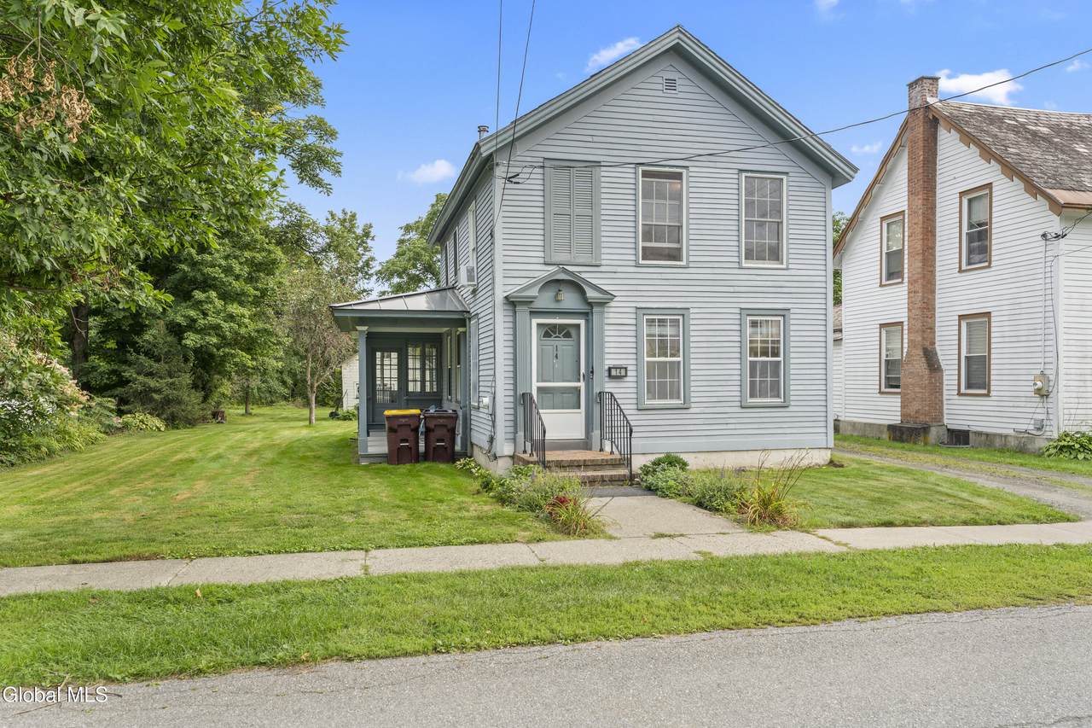
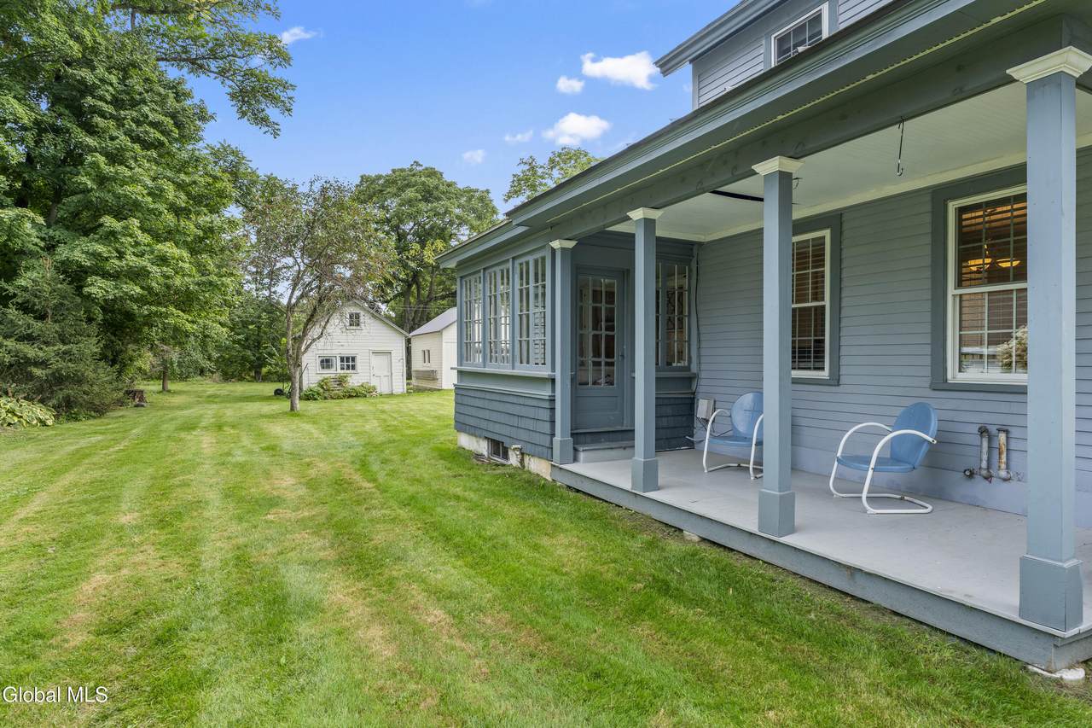
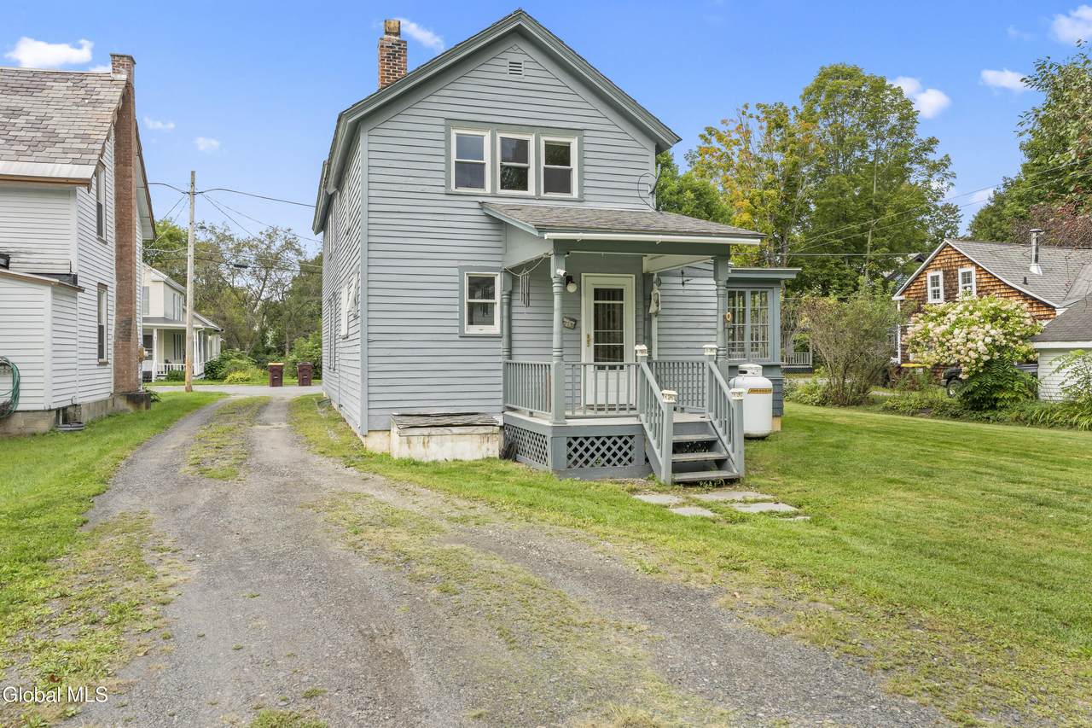
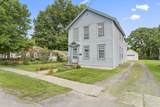
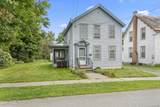
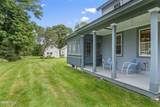
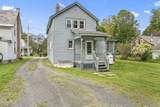
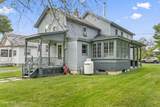
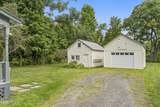
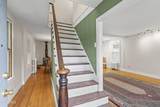
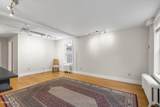
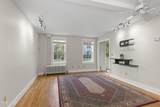
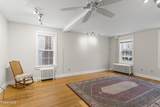
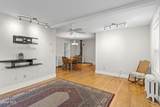
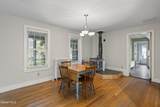
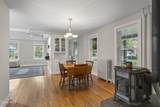
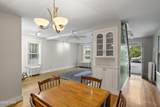
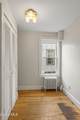
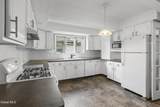
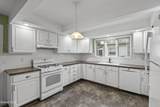
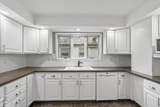
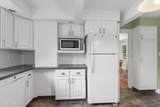
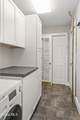
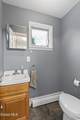
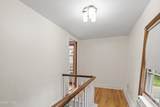
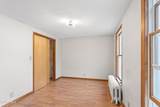
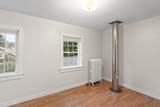
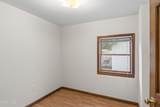
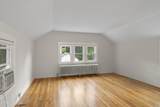
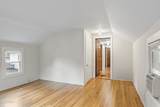
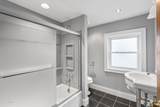
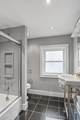
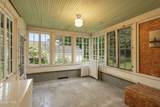
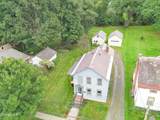
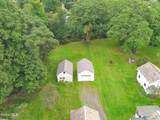
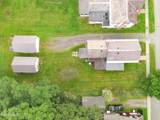
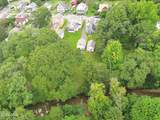
BUYER INCENTIVE! Interest rates have you questioning your next move? Seller is offering an $8,000 credit at closing, giving you added flexibility to buy down your interest rate or help with eligible closing costs! Welcome to 14 Nichol Street, a charming and well-cared-for home offering space, character and versatility with 3 bedrooms, 1.5 baths, plus a flexible office/bonus room. Natural light fills the inviting living spaces and highlights the hardwood floors throughout much of the home. The spacious living room flows into the dining area, while the updated kitchen features bright cabinetry and updated finishes. A soapstone wood-burning stove adds warmth and character, while the wonderful three-season room is the perfect place to slow down, relax and unwind. Just outside, a covered sitting porch provides another comfortable spot to enjoy the outdoors. Upstairs you'll find three bedrooms, including a spacious primary, along with the additional office/bonus space and an updated full bath. Outside, enjoy a deep backyard extending toward White Creek and its seasonal flow, adding to the peaceful setting and bringing the soothing sounds of nature throughout the changing seasons. Two detached outbuildings provide plenty of possibilities, with a garage and separate workshop offering additional space for storage, hobbies and projects. Both buildings feature newer roofs and power, while the garage also features a poured concrete floor. This home offers the kind of warmth and character that feels inviting from the moment you walk through the door. Enjoy the convenience of being within walking distance of downtown Salem and the amenities of this historic village, while Salem Family Health Center is just minutes away. Schedule your tour today and come experience everything 14 Nichol Street has to offer and imagine making it your own.
-
3BEDS
-
0.38ACRES
-
1BATHS
-
11/2 BATHS
-
1,696SQFT
-
$141$/SQFT
School Information
Description
BUYER INCENTIVE! Interest rates have you questioning your next move? Seller is offering an $8,000 credit at closing, giving you added flexibility to buy down your interest rate or help with eligible closing costs! Welcome to 14 Nichol Street, a charming and well-cared-for home offering space, character and versatility with 3 bedrooms, 1.5 baths, plus a flexible office/bonus room. Natural light fills the inviting living spaces and highlights the hardwood floors throughout much of the home. The spacious living room flows into the dining area, while the updated kitchen features bright cabinetry and updated finishes. A soapstone wood-burning stove adds warmth and character, while the wonderful three-season room is the perfect place to slow down, relax and unwind. Just outside, a covered sitting porch provides another comfortable spot to enjoy the outdoors. Upstairs you'll find three bedrooms, including a spacious primary, along with the additional office/bonus space and an updated full bath. Outside, enjoy a deep backyard extending toward White Creek and its seasonal flow, adding to the peaceful setting and bringing the soothing sounds of nature throughout the changing seasons. Two detached outbuildings provide plenty of possibilities, with a garage and separate workshop offering additional space for storage, hobbies and projects. Both buildings feature newer roofs and power, while the garage also features a poured concrete floor. This home offers the kind of warmth and character that feels inviting from the moment you walk through the door. Enjoy the convenience of being within walking distance of downtown Salem and the amenities of this historic village, while Salem Family Health Center is just minutes away. Schedule your tour today and come experience everything 14 Nichol Street has to offer and imagine making it your own.
© 2026 Global Multiple Listing Service, Inc. The data relating to real estate on this website comes in part from the Internet Data Exchange program of the GMLS. All information is deemed reliable but not guaranteed and should be independently verified. All properties subject to prior sale, change, or withdrawal. Neither listing broker(s), GMLS shall be responsible for any typographical errors, misinformation, or misprints, and shall be held totally harmless from any damages arising from reliance upon these data. IDX information is provided exclusively for consumers’ personal, non-commercial use and may not be used for any purpose other than to identify prospective properties they may be interested in purchasing. Data last updated 2026-10-06T23:12:06.207.