Skip To Content

14 Morewood Drive

Smithtown, NY 11787
  • $749,000
  • STATUS: Active
  • MLS #: 1050209
Price Reduced
UPDATED: 21 min ago
$749,000
  • 4
    BEDS
  • 0.44
    ACRES
  • 2
    BATHS
  • 1
    1/2 BATHS
  • 2,040
    SQFT
  • $367
    $/SQFT
Neighborhood:
Type:
Single-Family Home
Built:
1960
County:
Area:

School Information

Elementary School:
Middle School:
School District:

Description

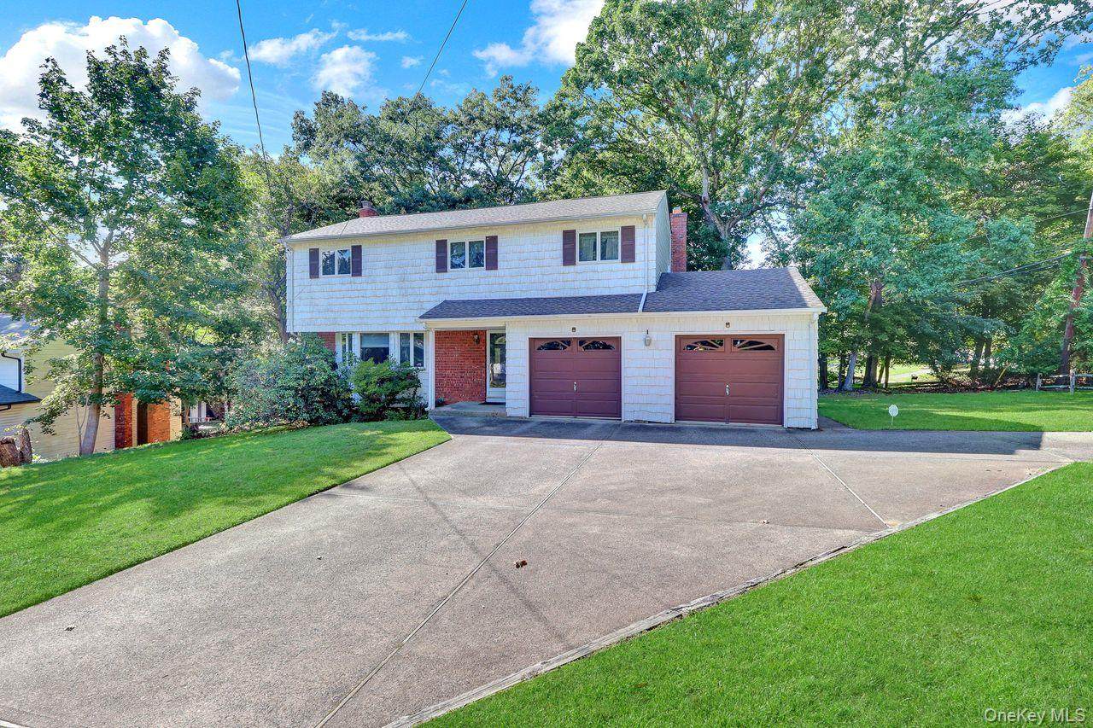
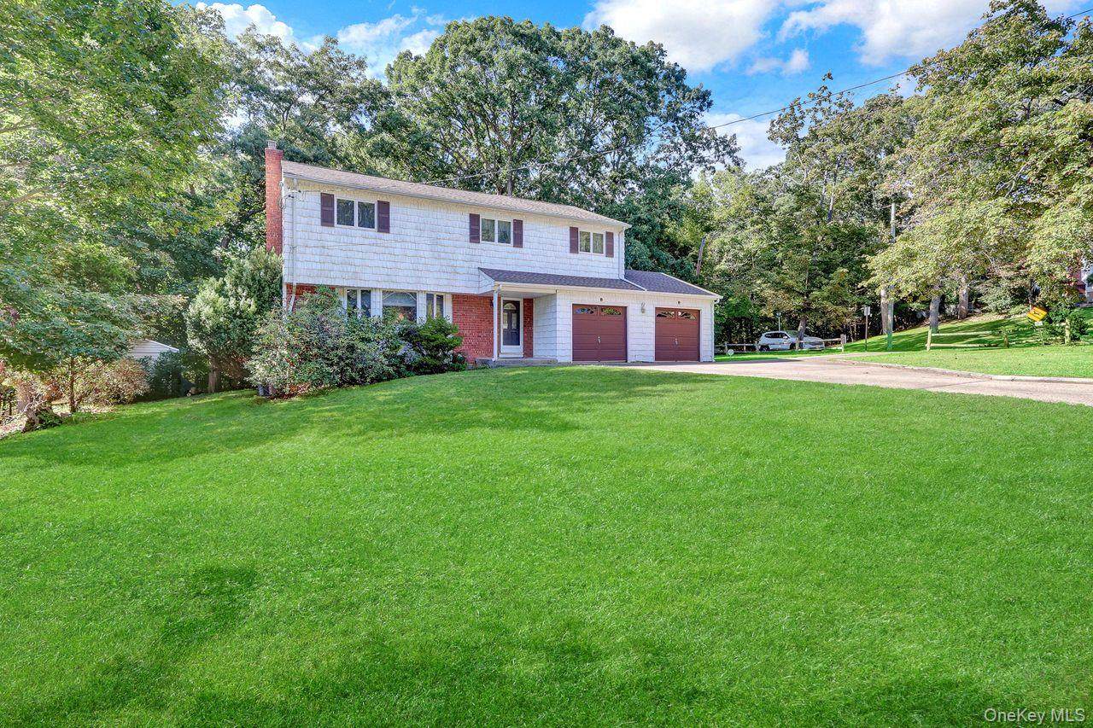
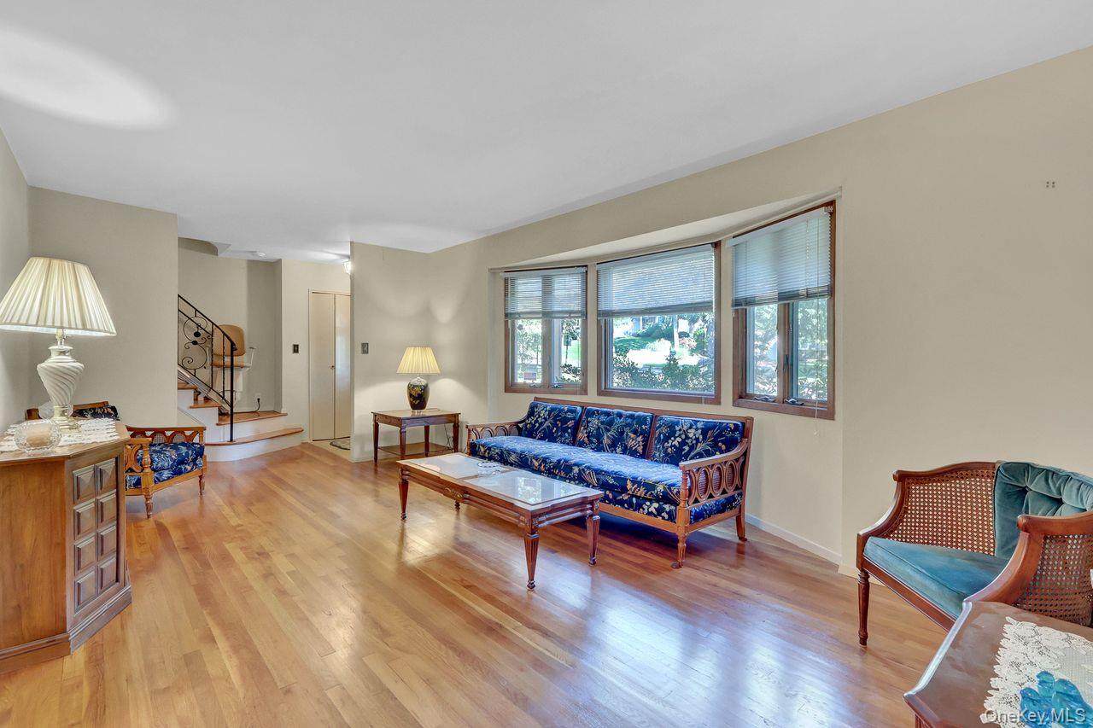
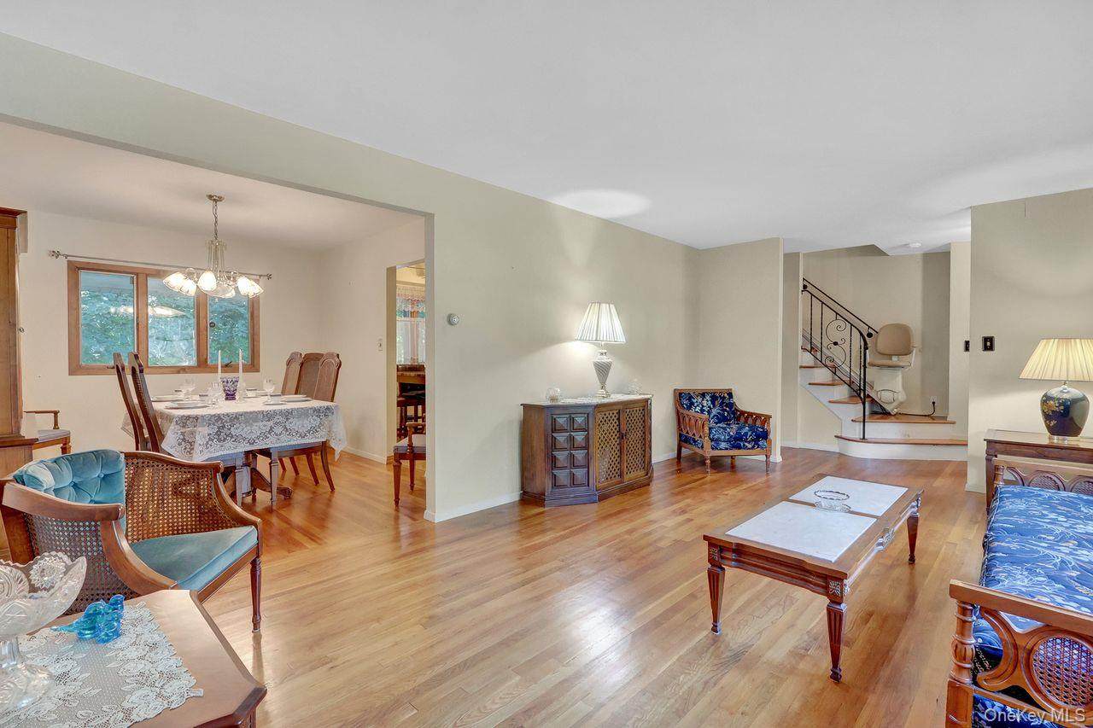
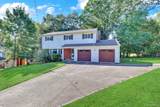
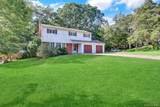
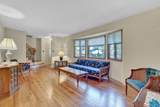
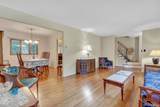
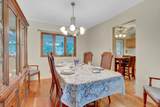
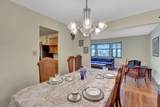
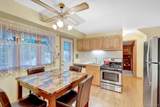
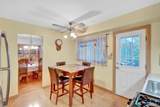
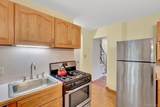
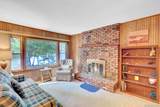
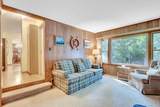
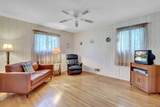
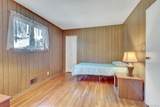
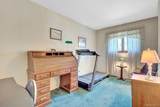
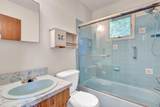
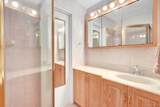
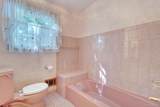
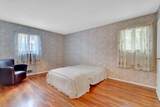
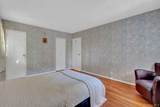
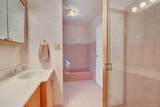
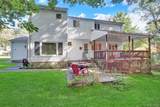
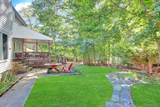
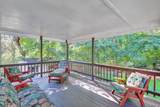
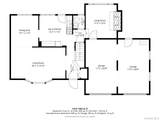
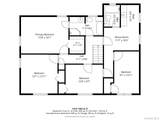
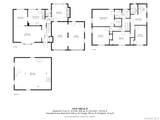
Builder’s Model Colonial located in the desirable Morewood Estates of Smithtown, featuring 4 bedrooms with 2.5 baths. The main level offers a entry foyer, formal living room and formal dining room with beautiful hardwood floors, an eat-in kitchen with access to an oversized deck overlooking .44 acres of a beautiful natural backyard setting, and a cozy den with fireplace. Upstairs features all beautiful hardwood flooring throughout the 3 bedrooms. You have the primary bedroom, three additional bedrooms, and two full baths. A bonus area provides additional flexible space to suit your needs. Brand New Hot water heater just installed, newer roof 3 yrs old. Basement NOT finished inside entrance only. Conveniently located just minutes from shopping, dining, transportation, and more. This is a must see!

Monthly Payment Calculator


© 2026 OneKey MLS. All rights reserved. IDX information is provided exclusively for consumers' personal, non-commercial use and may not be used for any purpose other than to identify prospective properties consumers may be interested in purchasing. Information is deemed reliable but is not guaranteed accurate by the MLS or This Old Hudson Team at Houlihan Lawrence. Data last updated: 2026-10-12T20:19:59.61.
www.thisoldhudsonrealestate.com/homes/181156418
Print Image

14 Morewood Drive Smithtown, NY 11787

  • Price: $749,000
  • Status: Active
  • On Site: Days
  • Updated: 21 min ago
  • MLS #: 1050209
4
Beds
2
Baths
1
½ Baths
0.44
Acres
2,040
SQFT
$367
$/SQFT
1960
Built
Neighborhood:
Smithtown
County:
Suffolk
Area:
Smithtown
Elementary School:
Accompsett Elementary School
Middle School:
Accompsett Middle School
High School:
Smithtown High School-West
School District:
Smithtown
Property Description
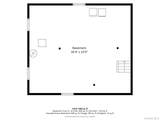
Builder’s Model Colonial located in the desirable Morewood Estates of Smithtown, featuring 4 bedrooms with 2.5 baths. The main level offers a entry foyer, formal living room and formal dining room with beautiful hardwood floors, an eat-in kitchen with access to an oversized deck overlooking .44 acres of a beautiful natural backyard setting, and a cozy den with fireplace. Upstairs features all beautiful hardwood flooring throughout the 3 bedrooms. You have the primary bedroom, three additional bedrooms, and two full baths. A bonus area provides additional flexible space to suit your needs. Brand New Hot water heater just installed, newer roof 3 yrs old. Basement NOT finished inside entrance only. Conveniently located just minutes from shopping, dining, transportation, and more. This is a must see!
Exterior Features

Architectural Style Colonial Carport YN No Construction Materials BrickShake SidingVinyl Siding Garage YN Yes Parking Features DrivewayOversizedPrivate Pool Private YN No Property Attached YN No Waterfront YN No

Interior Features

Appliances DishwasherDryerGas RangeRefrigeratorWasherGas Water Heater Attic CrawlScuttle Basement Details FullUnfinished Basement YN Yes Cooling Central Air Fireplace Features Family RoomMasonry Fireplace YN Yes Interior Features Eat-in KitchenEntrance FoyerFormal DiningWasher/Dryer Hookup Laundry Features In Basement Number Of Heating Zones 2 Number Of Kitchens 1 Rooms Total 9

Property Features

Association YN No Down Payment Resource YN Yes Heating Natural Gas Lease Considered YN No Property Sub Type Single Family Residence Senior Community YN No Sewer Cesspool Special Listing Conditions None Tax Annual Amount 16840.92 Tax Source Municipality Utilities Cable AvailableElectricity ConnectedNatural Gas ConnectedTrash Collection PublicWater Connected Water Source Public

Listing courtesy of Donna Pensivy of Signature Premier Properties: 631-585-8400
© 2026 OneKey MLS. All rights reserved.


© 2026 OneKey MLS. All rights reserved. IDX information is provided exclusively for consumers' personal, non-commercial use and may not be used for any purpose other than to identify prospective properties consumers may be interested in purchasing. Information is deemed reliable but is not guaranteed accurate by the MLS or This Old Hudson Team at Houlihan Lawrence. Data last updated: 2026-10-12T20:19:59.61.
 
https://bt-photos.global.ssl.fastly.net/wpmls/orig_boomver_1_1050209-1.jpg https://bt-photos.global.ssl.fastly.net/wpmls/orig_boomver_1_1050209-1.jpg https://bt-photos.global.ssl.fastly.net/wpmls/orig_boomver_1_1050209-1.jpg
Logo
This Old Hudson Team at Houlihan Lawrence
Hudson NY, 12534