Skip To Content

14-05 156th Street

Whitestone, NY 11357
  • $1,399,000
  • STATUS: Active
  • MLS #: 1050486
UPDATED: 53 min ago
$1,399,000
  • 4
    BEDS
  • 0.14
    ACRES
  • 2
    BATHS
  • 0
    1/2 BATHS
  • 2,119
    SQFT
  • $660
    $/SQFT
Neighborhood:
Type:
Single-Family Home
Built:
1950
County:
Area:

School Information

Elementary School:
Middle School:
High School:
School District:

Description

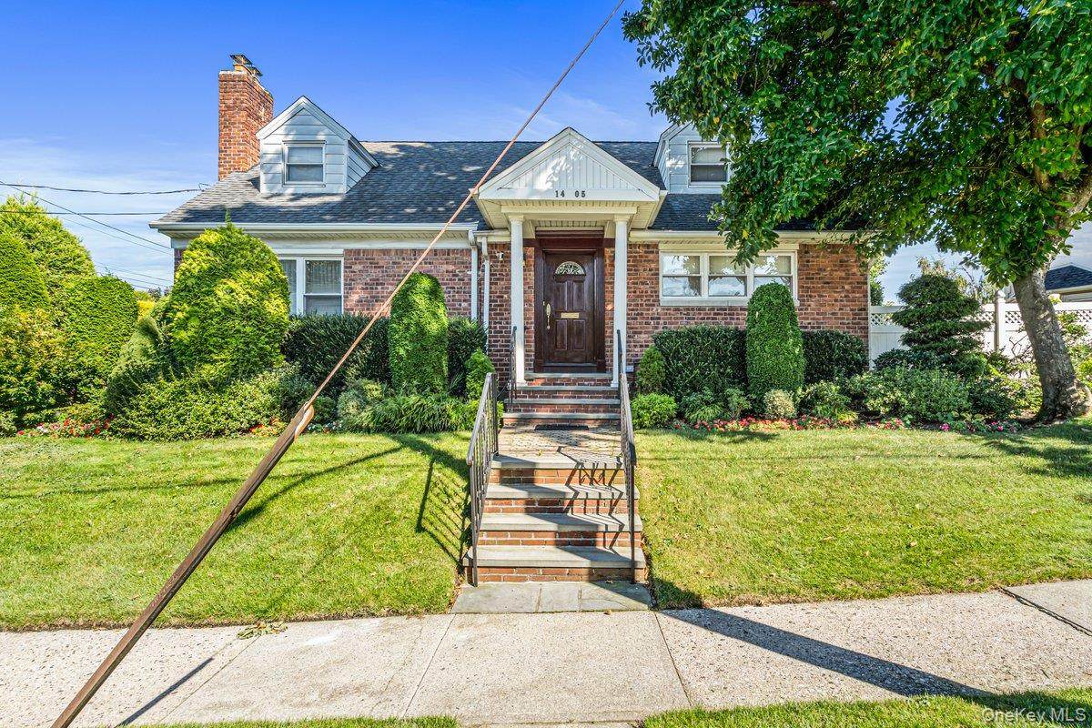
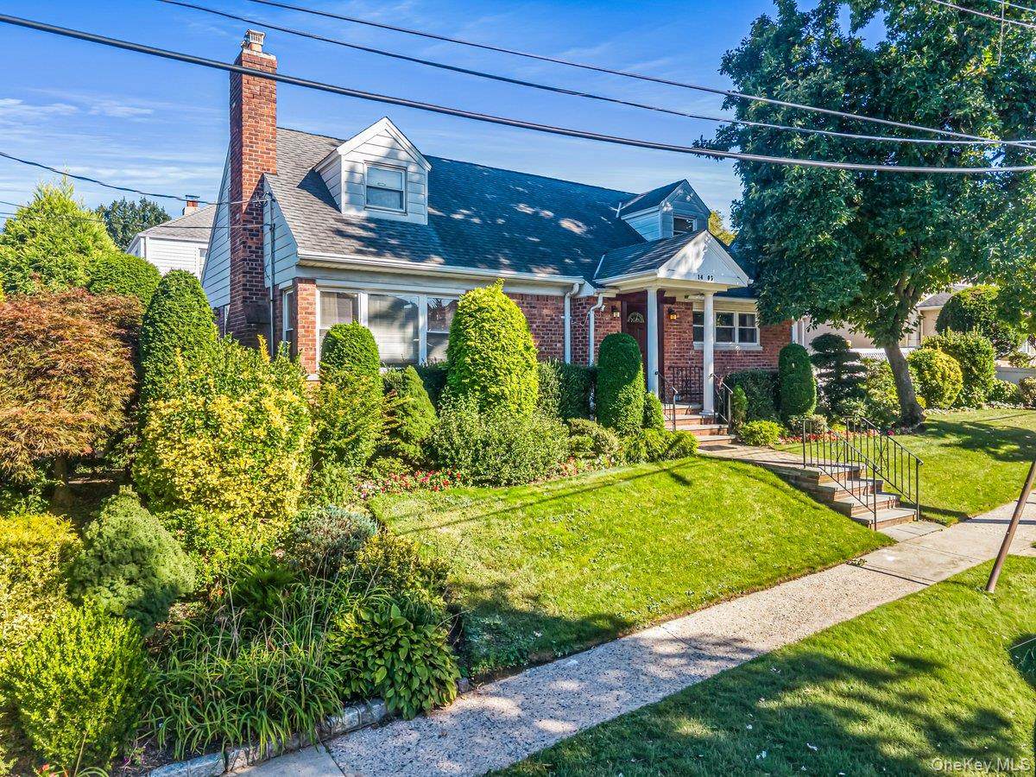
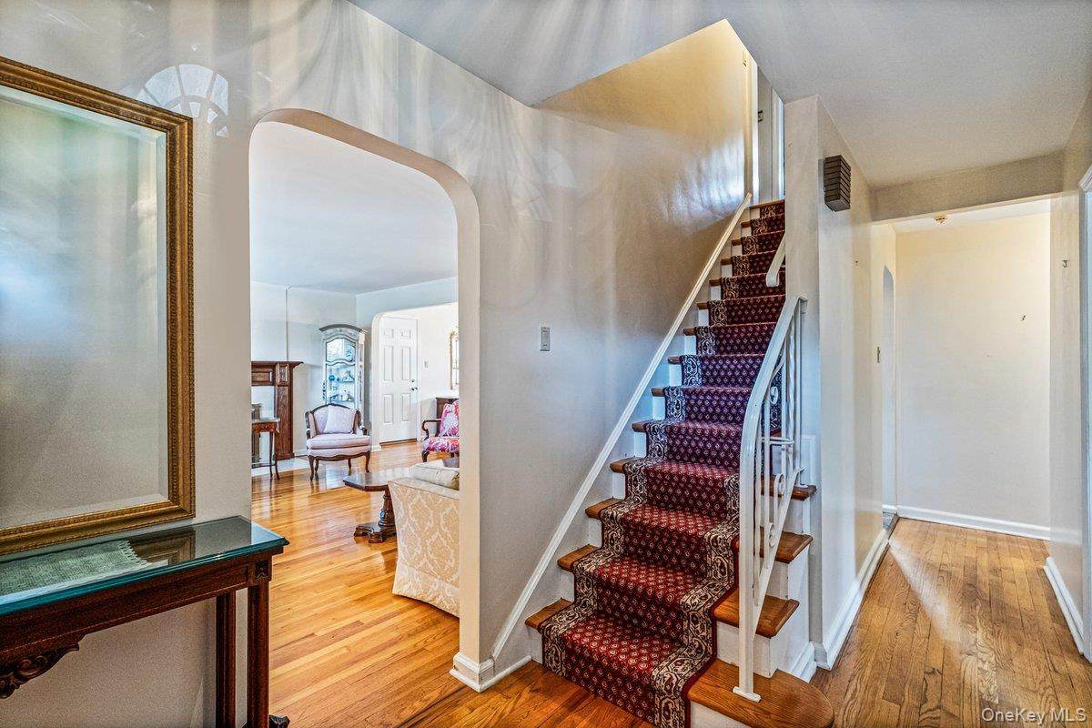
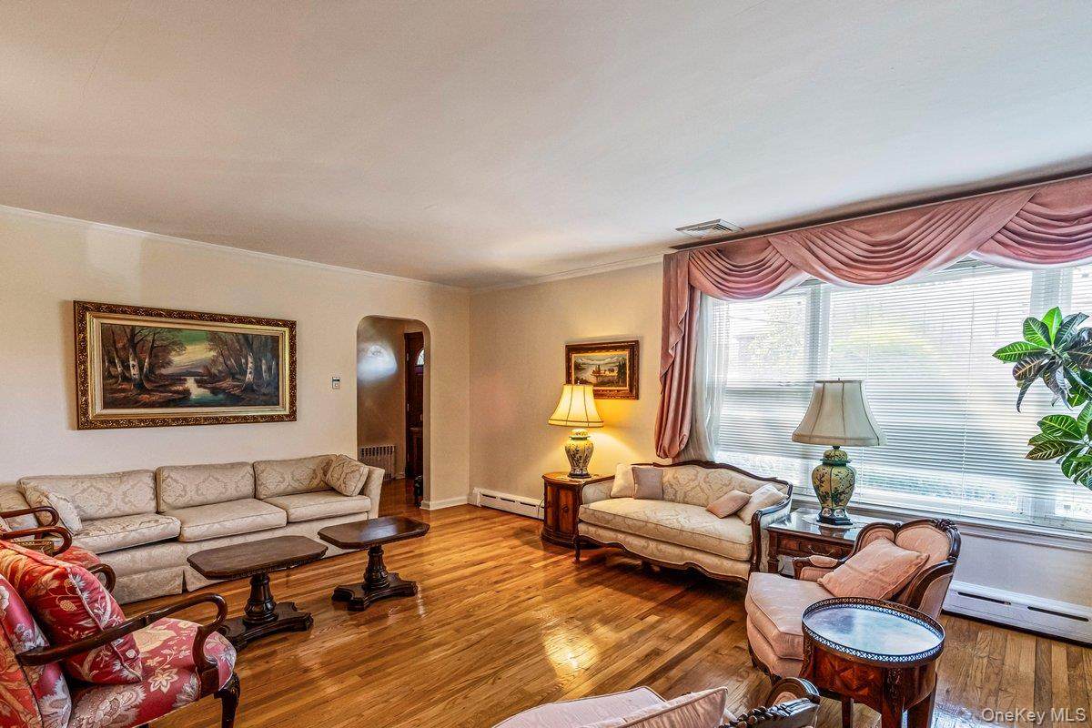
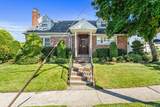
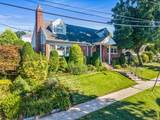
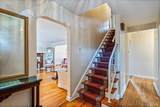
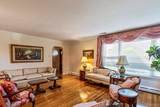
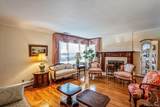
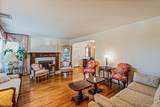
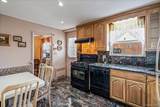
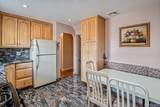
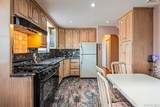
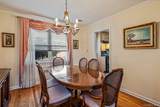
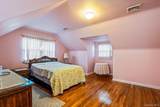
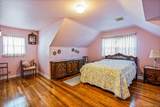
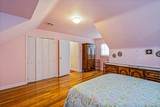
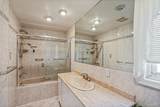
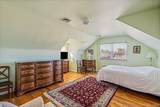
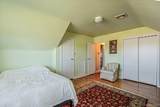
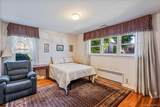
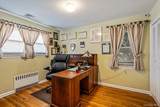
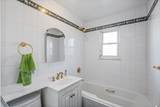
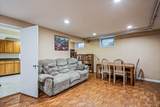
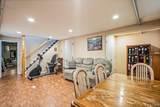
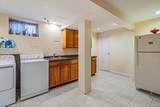
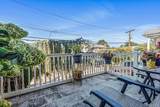
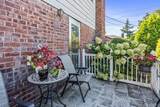
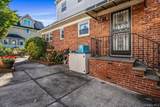
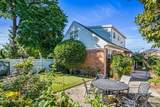
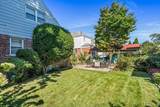
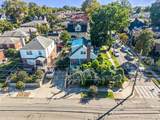
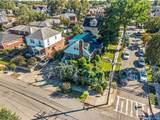
4 Bedroom/2 Bathroom Cape located on a beautiful 60’ X 100’ corner lot. Gorgeous wood floors throughout. First floor has spacious living room and formal dining room that opens out to a spectacular patio where you can sit and enjoy your morning coffee. On this floor there is also an eat-in-kitchen with a breakfast nook and 2 bedrooms and an updated full bathroom. The second floor has 2 additional large bedrooms and an updated full bathroom. This house also has a finished basement with a family room, summer kitchen and laundry room. One car garage. Beautifully landscaped so you can partake in outdoor entertaining opportunities. Perfect location in Whitestone. Excellent school district #25. Convenient to shopping and restaurants.

Monthly Payment Calculator


© 2026 OneKey MLS. All rights reserved. IDX information is provided exclusively for consumers' personal, non-commercial use and may not be used for any purpose other than to identify prospective properties consumers may be interested in purchasing. Information is deemed reliable but is not guaranteed accurate by the MLS or This Old Hudson Team at Houlihan Lawrence. Data last updated: 2026-10-11T23:17:52.483.
www.thisoldhudsonrealestate.com/homes/181171515
Print Image

14-05 156th Street Whitestone, NY 11357

  • Price: $1,399,000
  • Status: Active
  • On Site: Days
  • Updated: 53 min ago
  • MLS #: 1050486
4
Beds
2
Baths
0
½ Baths
0.14
Acres
2,119
SQFT
$660
$/SQFT
1950
Built
Neighborhood:
New York
County:
Queens
Area:
New York
Elementary School:
Ps 193 Alfred J Kennedy
Middle School:
Jhs 194 William Carr
High School:
Flushing High School
School District:
Queens 25
Property Description
4 Bedroom/2 Bathroom Cape located on a beautiful 60’ X 100’ corner lot. Gorgeous wood floors throughout. First floor has spacious living room and formal dining room that opens out to a spectacular patio where you can sit and enjoy your morning coffee. On this floor there is also an eat-in-kitchen with a breakfast nook and 2 bedrooms and an updated full bathroom. The second floor has 2 additional large bedrooms and an updated full bathroom. This house also has a finished basement with a family room, summer kitchen and laundry room. One car garage. Beautifully landscaped so you can partake in outdoor entertaining opportunities. Perfect location in Whitestone. Excellent school district #25. Convenient to shopping and restaurants.
Exterior Features

Architectural Style Cape Cod Carport YN No Construction Materials Brick Garage YN Yes Parking Features Garage Pool Private YN No Property Attached YN No Waterfront YN No

Interior Features

Appliances DishwasherDryerOvenRefrigeratorWasher Attic None Basement Details FinishedFullWalk-Out Access Basement YN Yes Cooling Central Air Flooring Hardwood Interior Features First Floor BedroomFirst Floor Full BathEat-in KitchenFormal Dining Laundry Features In Basement Rooms Total 8

Property Features

Association YN No Building Area Total 2119 Down Payment Resource YN No Heating Natural Gas Lease Considered YN No Property Sub Type Single Family Residence Senior Community YN No Sewer Public Sewer Special Listing Conditions None Tax Annual Amount 9820 Tax Source Other Utilities Electricity ConnectedNatural Gas ConnectedSewer ConnectedTrash Collection PublicWater Connected Water Source Public

Listing courtesy of Joanne Goode of Lovett Realty Inc: 718-559-0244
© 2026 OneKey MLS. All rights reserved.


© 2026 OneKey MLS. All rights reserved. IDX information is provided exclusively for consumers' personal, non-commercial use and may not be used for any purpose other than to identify prospective properties consumers may be interested in purchasing. Information is deemed reliable but is not guaranteed accurate by the MLS or This Old Hudson Team at Houlihan Lawrence. Data last updated: 2026-10-11T23:17:52.483.
 
https://bt-photos.global.ssl.fastly.net/wpmls/orig_boomver_1_1050486-1.jpg https://bt-photos.global.ssl.fastly.net/wpmls/orig_boomver_1_1050486-1.jpg https://bt-photos.global.ssl.fastly.net/wpmls/orig_boomver_1_1050486-1.jpg
Logo
This Old Hudson Team at Houlihan Lawrence
Hudson NY, 12534