



Skip To Content

136 Sherman Avenue

Hawthorne, NY 10532
  • $749,000
  • STATUS: Active
  • MLS #: 1049816
UPDATED: 24 min ago
$749,000
  • 4
    BEDS
  • 0.17
    ACRES
  • 2
    BATHS
  • 0
    1/2 BATHS
  • 1,610
    SQFT
  • $465
    $/SQFT
Neighborhood:
Type:
Single-Family Home
Built:
1954
County:

School Information

Elementary School:
Middle School:
High School:
School District:

Description

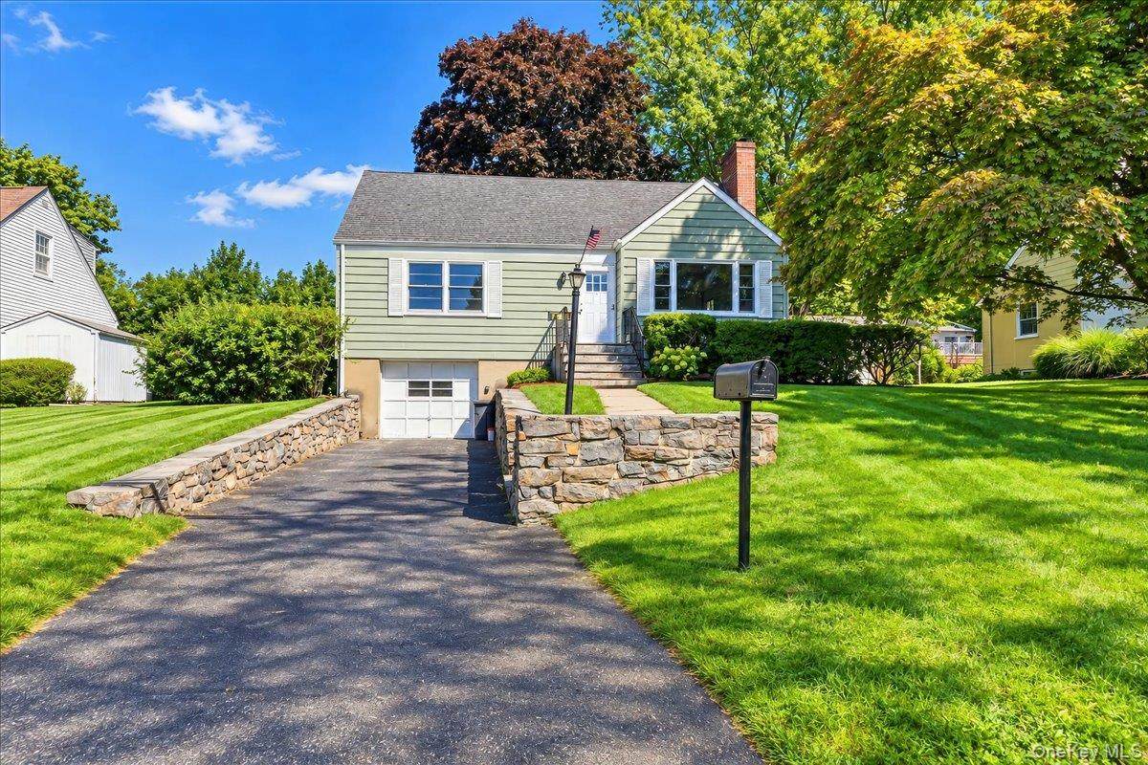
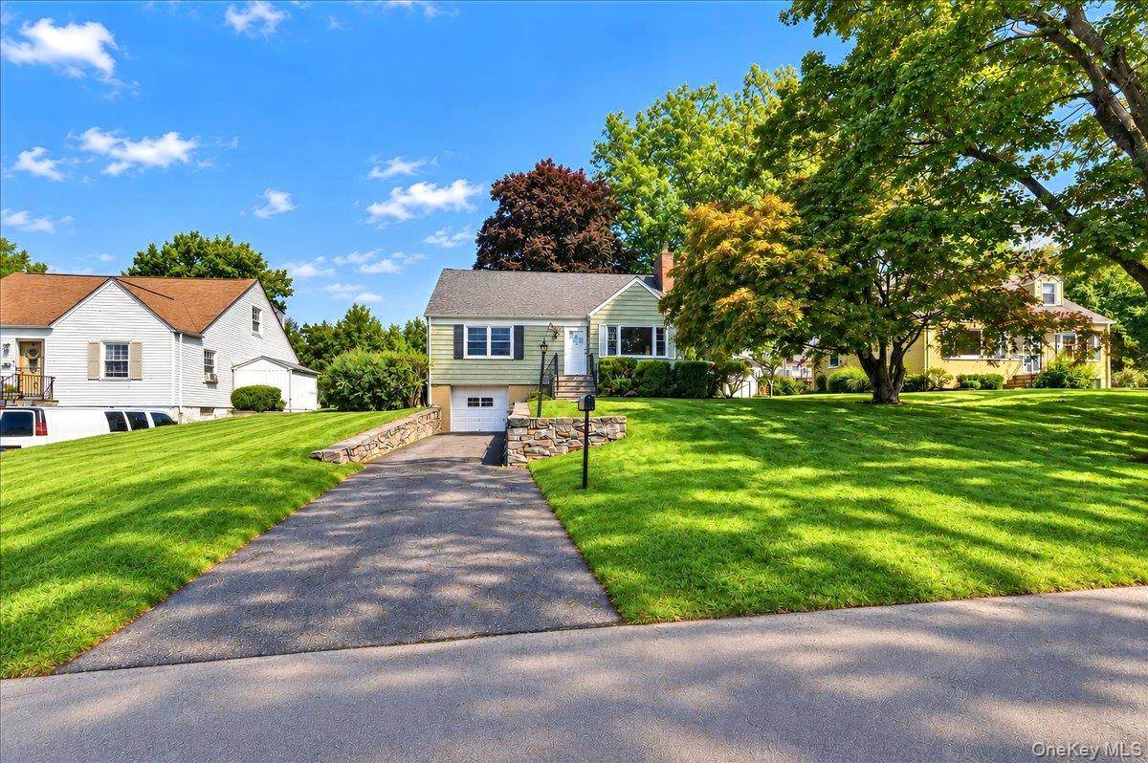
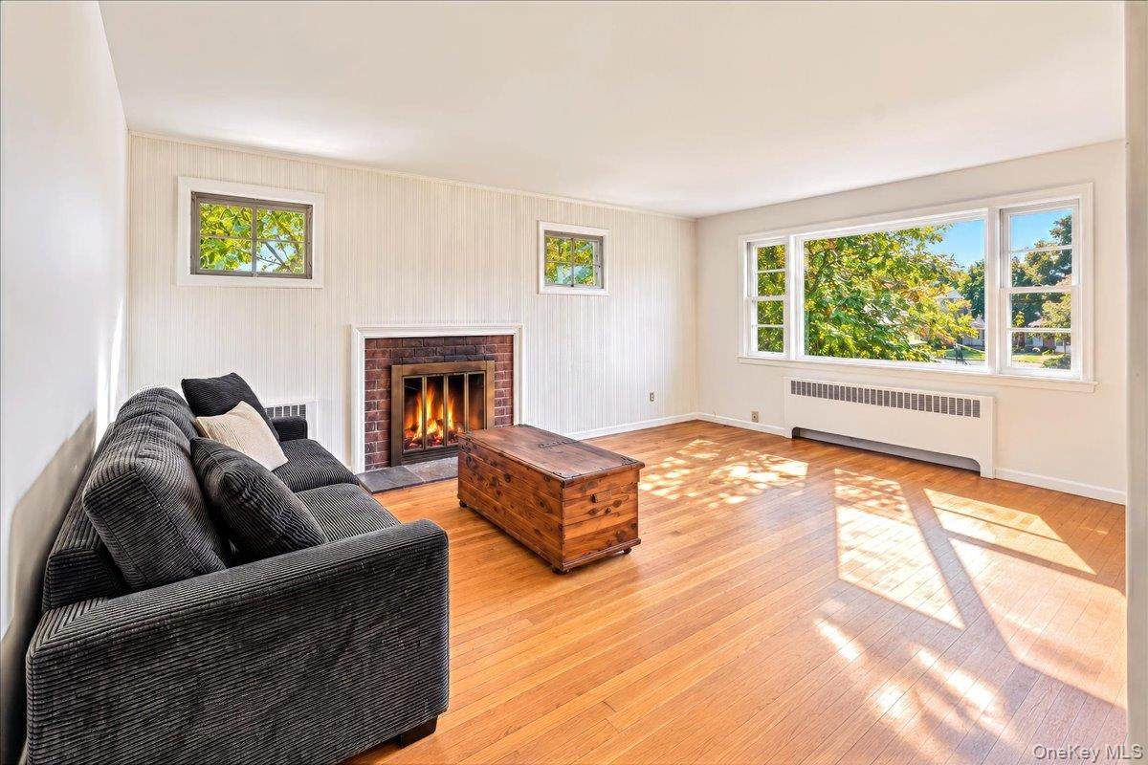
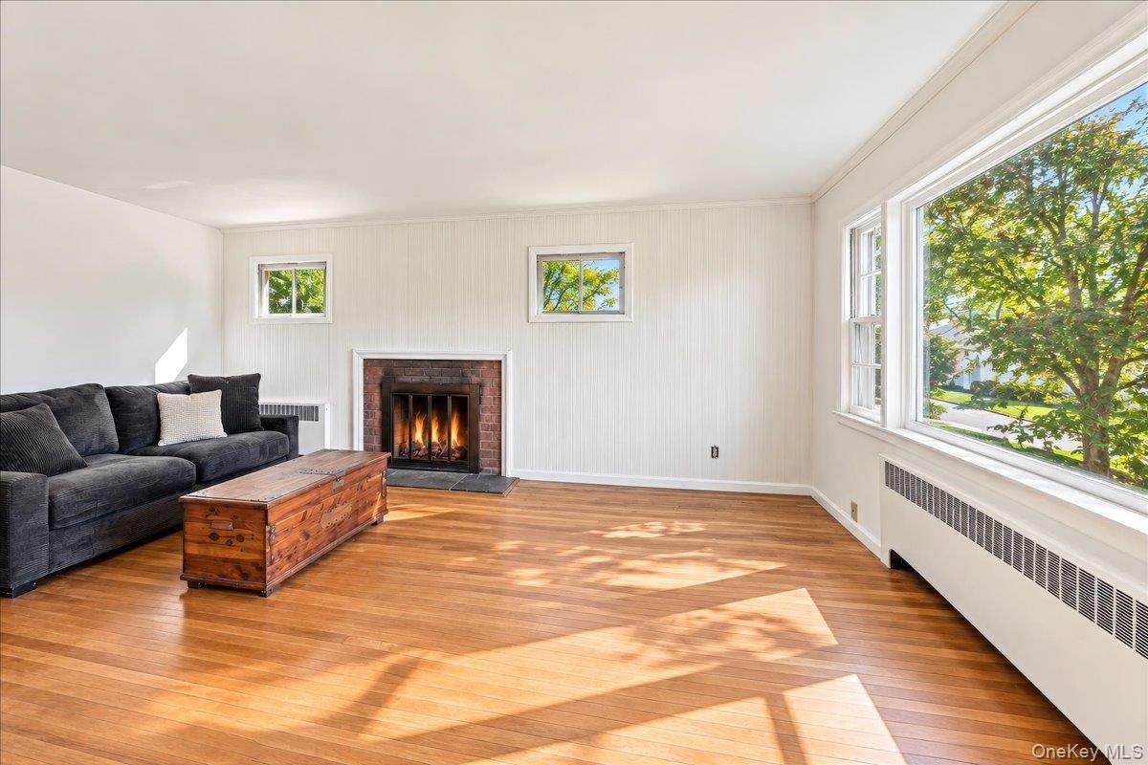
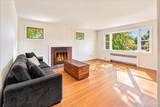
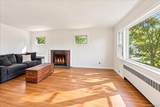
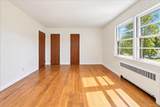
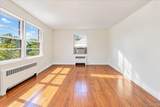
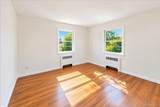
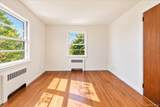
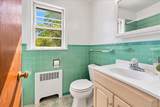
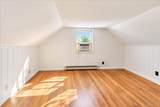
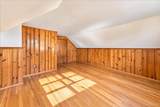
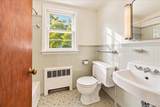
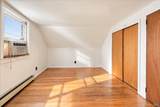
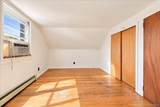
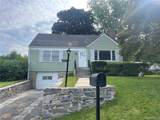
Welcome to this charming four-bedroom, two-bath Cape Cod style home in the desirable hamlet of Hawthorne, within the Town of Mount Pleasant. Lovingly maintained by the same family for decades, this inviting home is ready for its next chapter. Move in comfortably and personalize the home over time—its well-kept interior offers wonderful potential for thoughtful updates that reflect your own taste and style. The convenient location is a commuter’s delight, with the Hawthorne Metro-North station within walking distance and direct service to Grand Central Terminal. Residents enjoy excellent town recreation, a community pool, nearby shopping, and easy access to surrounding communities. Just minutes away, the Village of Pleasantville offers wonderful dining, shops, and its popular farmers market—one of the largest in Westchester County. A special opportunity to create the home you have been dreaming of in a convenient and welcoming Westchester community!

Monthly Payment Calculator


© 2026 OneKey MLS. All rights reserved. IDX information is provided exclusively for consumers' personal, non-commercial use and may not be used for any purpose other than to identify prospective properties consumers may be interested in purchasing. Information is deemed reliable but is not guaranteed accurate by the MLS or This Old Hudson Team at Houlihan Lawrence. Data last updated: 2026-10-12T11:18:30.163.
www.thisoldhudsonrealestate.com/homes/181278797
Print Image

136 Sherman Avenue Hawthorne, NY 10532

  • Price: $749,000
  • Status: Active
  • On Site: Days
  • Updated: 24 min ago
  • MLS #: 1049816
4
Beds
2
Baths
0
½ Baths
0.17
Acres
1,610
SQFT
$465
$/SQFT
1954
Built
Neighborhood:
Mount Pleasant
County:
Westchester
Area:
Mount Pleasant
Elementary School:
Columbus Elementary School
Middle School:
Westlake Middle School
High School:
Westlake High School
School District:
Mount Pleasant
Property Description
Welcome to this charming four-bedroom, two-bath Cape Cod style home in the desirable hamlet of Hawthorne, within the Town of Mount Pleasant. Lovingly maintained by the same family for decades, this inviting home is ready for its next chapter. Move in comfortably and personalize the home over time—its well-kept interior offers wonderful potential for thoughtful updates that reflect your own taste and style. The convenient location is a commuter’s delight, with the Hawthorne Metro-North station within walking distance and direct service to Grand Central Terminal. Residents enjoy excellent town recreation, a community pool, nearby shopping, and easy access to surrounding communities. Just minutes away, the Village of Pleasantville offers wonderful dining, shops, and its popular farmers market—one of the largest in Westchester County. A special opportunity to create the home you have been dreaming of in a convenient and welcoming Westchester community!
Exterior Features

Architectural Style Cape Cod Carport YN No Construction Materials Aluminum Siding Cross Street Cliff Street Direction Faces West Exterior Features Mailbox Fencing Back Yard Foundation Details Block Garage YN Yes Levels Two Lot Features Back YardFront YardLevel Parking Features DrivewayGarageOn StreetOther Patio And Porch Features Patio Pool Private YN No Property Attached YN No Road Responsibility Public Maintained Road Waterfront YN No

Interior Features

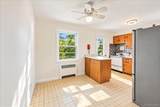
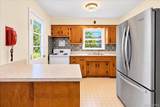
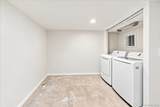
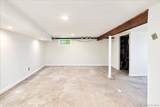
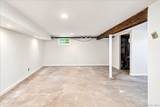
Appliances DryerElectric OvenRefrigeratorWasherGas Water Heater Attic None Basement Details Partially FinishedStorage SpaceWalk-Out Access Basement YN Yes Cooling Wall/Window Unit(s) Fireplace Features Living Room Fireplace YN Yes Fireplaces Total 1 Flooring Wood Interior Features First Floor BedroomFirst Floor Full BathEat-in KitchenKitchen IslandOriginal DetailsPrimary BathroomMaster DownstairsStorage Number Of Kitchens 1 Rooms Total 6

Property Features

Additional Fees YN No Association YN No Building Area Total 3384 Down Payment Resource YN Yes Electric Company Con-Edison Heating Oil Lease Considered YN No Other Equipment Fuel Tank(s) Property Sub Type Single Family Residence Senior Community YN No Sewer Public Sewer Special Listing Conditions None Tax Annual Amount 12547.09 Tax Source Municipality Utilities Cable AvailableElectricity ConnectedNatural Gas ConnectedPhone AvailableSewer ConnectedTrash Collection PublicWater Connected Water Source Public

Listing courtesy of Maureen Maloney of Maureen B Maloney:
© 2026 OneKey MLS. All rights reserved.


© 2026 OneKey MLS. All rights reserved. IDX information is provided exclusively for consumers' personal, non-commercial use and may not be used for any purpose other than to identify prospective properties consumers may be interested in purchasing. Information is deemed reliable but is not guaranteed accurate by the MLS or This Old Hudson Team at Houlihan Lawrence. Data last updated: 2026-10-12T11:18:30.163.
 
https://bt-photos.global.ssl.fastly.net/wpmls/orig_boomver_1_1049816-1.jpg https://bt-photos.global.ssl.fastly.net/wpmls/orig_boomver_1_1049816-1.jpg https://bt-photos.global.ssl.fastly.net/wpmls/orig_boomver_1_1049816-1.jpg
Logo
This Old Hudson Team at Houlihan Lawrence
Hudson NY, 12534