




Description
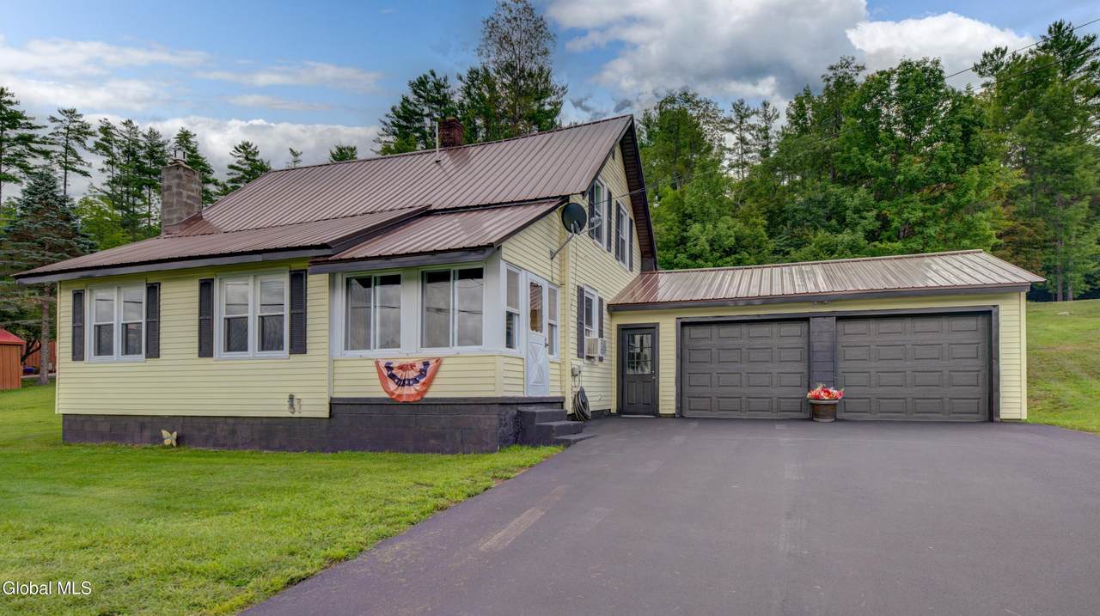
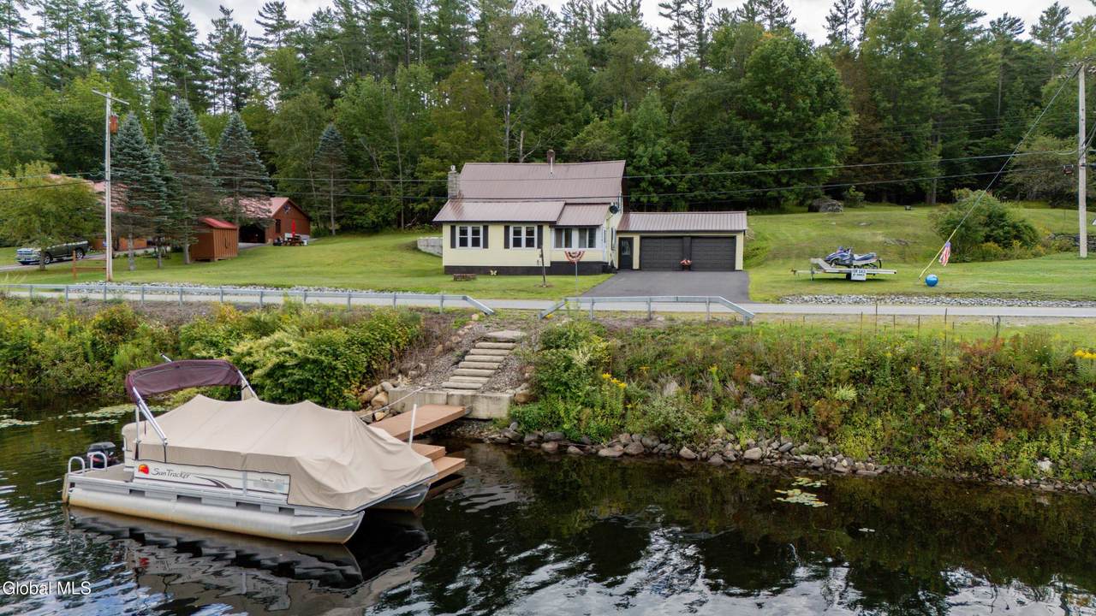
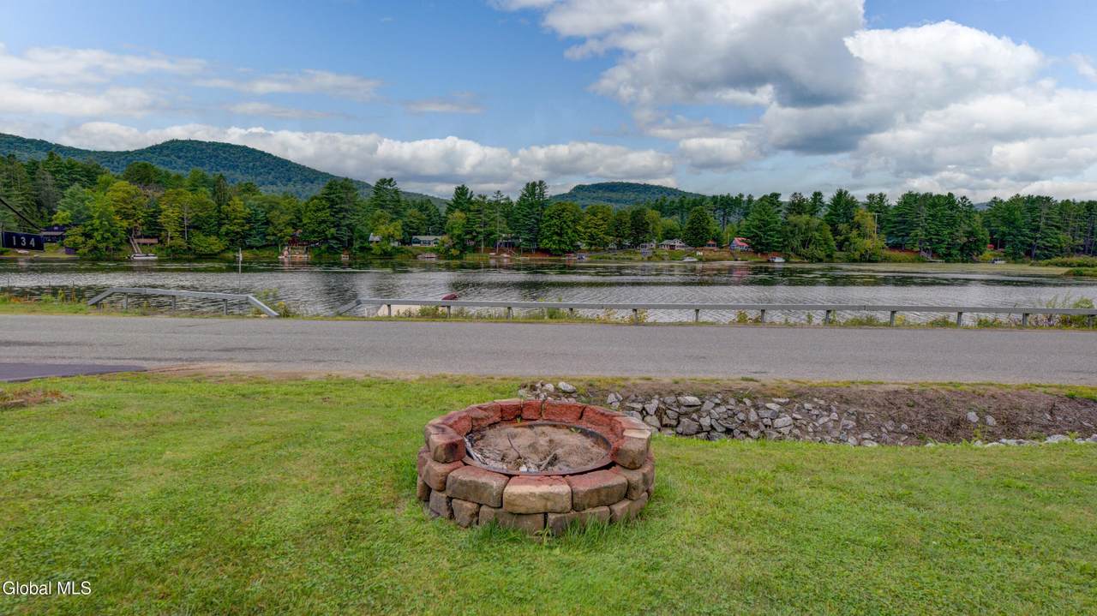
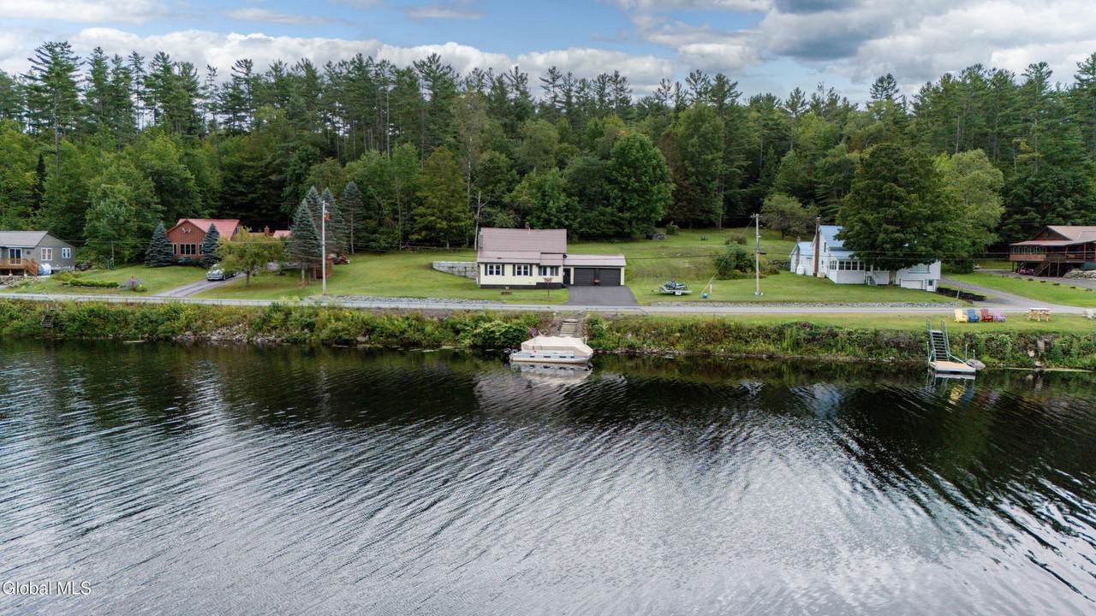
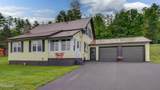
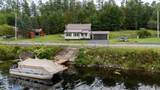
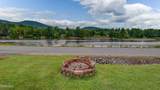
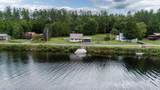
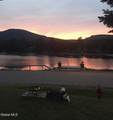
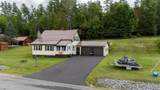
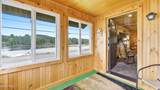
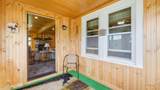
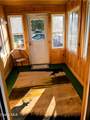
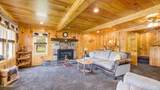
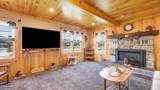
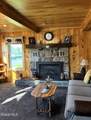
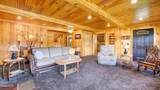
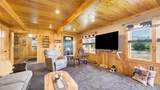
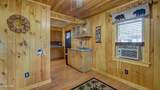
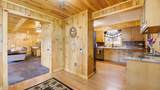
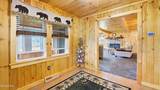
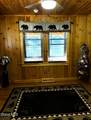
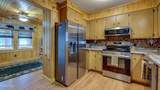
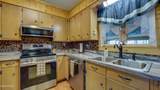
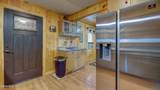
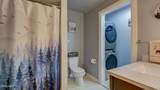
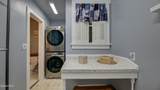
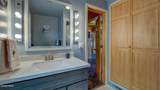
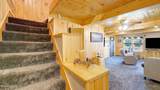
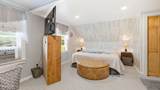
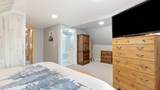
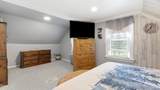
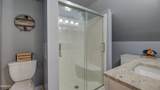
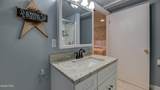
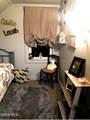
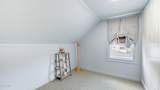
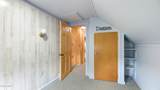
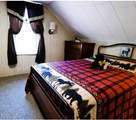
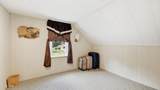
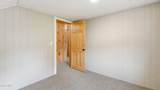
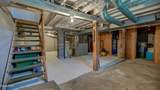
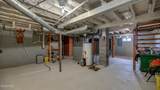
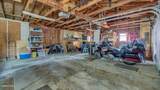
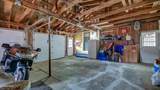
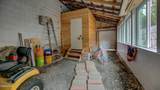
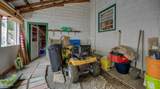
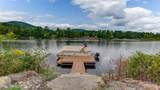
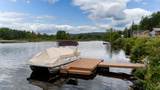
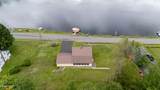
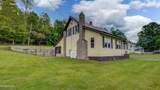
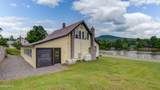
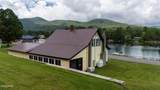
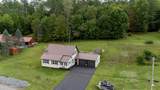
Imagine waking up to views of Lake Algonquin from this move-in ready 1,680 sq. ft., 3-bedroom, 2-bath home in the Adirondack community of Wells. Situated on a half-acre directly across the road from the lake, this inviting year-round home captures beautiful water and mountain views from several rooms and offers a front-row seat to spectacular Adirondack sunsets. Enter through the charming 3-season sunroom overlooking Lake Algonquin, which opens into the inviting living room featuring knotty pine accents, a cozy propane fireplace, and beautiful lake views. The spacious kitchen flows into the dining area and continues into the living room, creating an easy, connected layout for everyday living and entertaining. A full bath and convenient laundry room completes the main floor. Upstairs you'll find the primary bedroom with private ensuite bath plus 2 additional bedrooms. A full basement provides additional storage. The attached 2-car garage offers plenty of room for vehicles and Adirondack gear, while an attached rear storage area offers potential for additional living space. Outside, gather around the front yard firepit and watch the sunset over the lake or enjoy Wells' fireworks reflected across the water. The property also features a generator, public water, private septic, paved driveway, and off-street parking for 6 vehicles. The shoreline directly across the road is owned by National Grid. The sellers currently use this area to access the lake and maintain a dock. Access in not deeded or guaranteed. Buyer should independently verify continued use. Close to the Town of Wells public beach, hiking and snowmobile trails, Oak Mountain Ski Center, Gore Mountain, and year-round Adirondack recreation. Come for the lake views, stay for the Adirondack lifestyle. Schedule your private showing today!
-
3BEDS
-
0.5ACRES
-
2BATHS
-
01/2 BATHS
-
1,680SQFT
-
$187$/SQFT
School Information
Description
Imagine waking up to views of Lake Algonquin from this move-in ready 1,680 sq. ft., 3-bedroom, 2-bath home in the Adirondack community of Wells. Situated on a half-acre directly across the road from the lake, this inviting year-round home captures beautiful water and mountain views from several rooms and offers a front-row seat to spectacular Adirondack sunsets. Enter through the charming 3-season sunroom overlooking Lake Algonquin, which opens into the inviting living room featuring knotty pine accents, a cozy propane fireplace, and beautiful lake views. The spacious kitchen flows into the dining area and continues into the living room, creating an easy, connected layout for everyday living and entertaining. A full bath and convenient laundry room completes the main floor. Upstairs you'll find the primary bedroom with private ensuite bath plus 2 additional bedrooms. A full basement provides additional storage. The attached 2-car garage offers plenty of room for vehicles and Adirondack gear, while an attached rear storage area offers potential for additional living space. Outside, gather around the front yard firepit and watch the sunset over the lake or enjoy Wells' fireworks reflected across the water. The property also features a generator, public water, private septic, paved driveway, and off-street parking for 6 vehicles. The shoreline directly across the road is owned by National Grid. The sellers currently use this area to access the lake and maintain a dock. Access in not deeded or guaranteed. Buyer should independently verify continued use. Close to the Town of Wells public beach, hiking and snowmobile trails, Oak Mountain Ski Center, Gore Mountain, and year-round Adirondack recreation. Come for the lake views, stay for the Adirondack lifestyle. Schedule your private showing today!
© 2026 Global Multiple Listing Service, Inc. The data relating to real estate on this website comes in part from the Internet Data Exchange program of the GMLS. All information is deemed reliable but not guaranteed and should be independently verified. All properties subject to prior sale, change, or withdrawal. Neither listing broker(s), GMLS shall be responsible for any typographical errors, misinformation, or misprints, and shall be held totally harmless from any damages arising from reliance upon these data. IDX information is provided exclusively for consumers’ personal, non-commercial use and may not be used for any purpose other than to identify prospective properties they may be interested in purchasing. Data last updated 2026-10-12T20:12:14.423.