Skip To Content

132 Biittig Road

Averill Park, NY 12018
  • $1,249,000
  • STATUS: Active
  • MLS #: 202617339
UPDATED: 25 min ago
$1,249,000
  • 5
    BEDS
  • 5.54
    ACRES
  • 2
    BATHS
  • 1
    1/2 BATHS
  • 3,016
    SQFT
  • $414
    $/SQFT
Type:
Single-Family Home
Built:
1805
County:
Area:

School Information

Elementary School:
High School:
School District:

Description

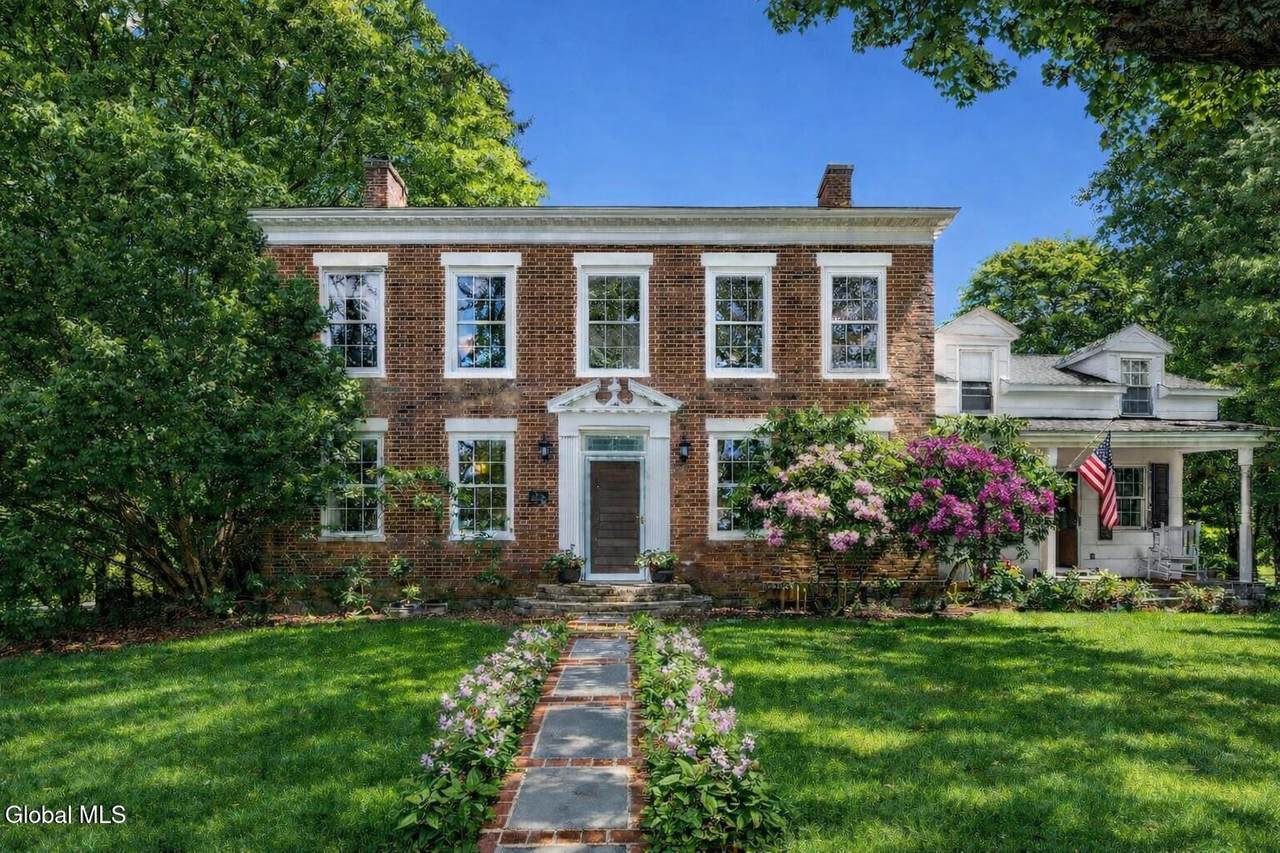
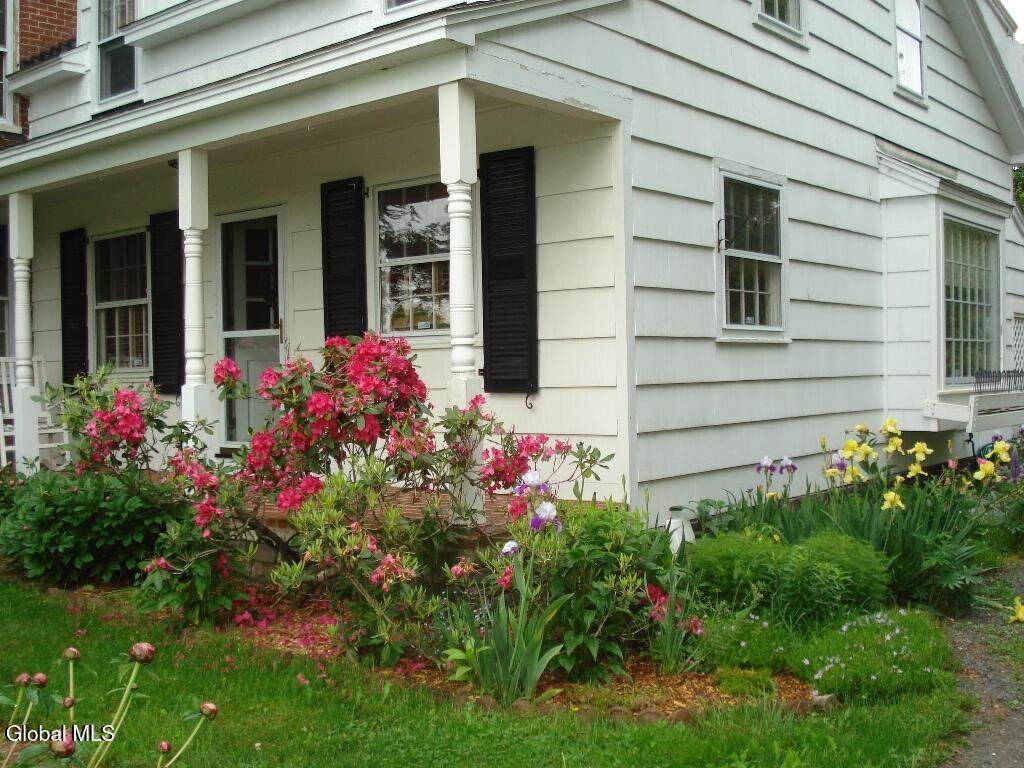
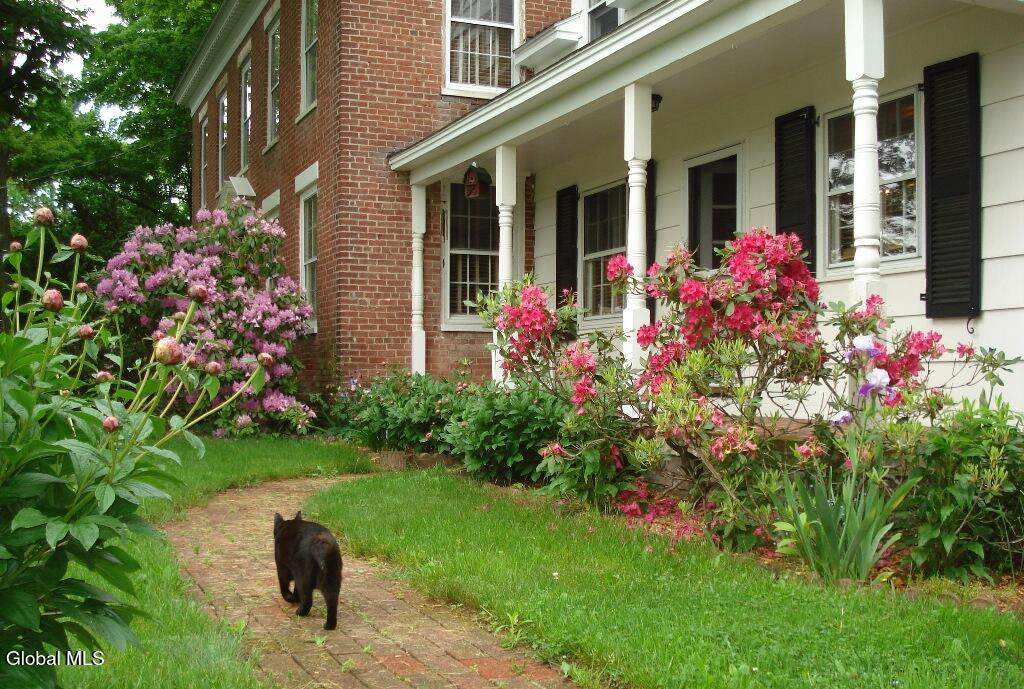
Set on 5.5 beautifully private and heavily wooded acres, this exquisite 1805 Federal-style home is one of the last remaining properties of its kind in Upstate New York. Every detail has been thoughtfully considered in the tasteful renovation and restoration. The home features elegant formal parlors and dining rooms -- both with fireplaces -- as well as a spacious great room and gourmet kitchen complete with upscale stainless-steel appliances and granite countertops. The expansive primary suite includes a sitting area, complemented by four additional bedrooms. Designed for both relaxation and entertaining, the outdoor spaces include a screened summer porch, a bluestone patio and an in-ground swimming pool (in need of relining.)

Monthly Payment Calculator


© 2026 Global Multiple Listing Service, Inc. The data relating to real estate on this website comes in part from the Internet Data Exchange program of the GMLS. All information is deemed reliable but not guaranteed and should be independently verified. All properties subject to prior sale, change, or withdrawal. Neither listing broker(s), GMLS shall be responsible for any typographical errors, misinformation, or misprints, and shall be held totally harmless from any damages arising from reliance upon these data. IDX information is provided exclusively for consumers’ personal, non-commercial use and may not be used for any purpose other than to identify prospective properties they may be interested in purchasing. Data last updated 2026-10-12T11:12:07.327.
www.thisoldhudsonrealestate.com/homes/176546368
Print Image

132 Biittig Road Averill Park, NY 12018

  • Price: $1,249,000
  • Status: Active
  • On Site: Days
  • Updated: 25 min ago
  • MLS #: 202617339
5
Beds
2
Baths
1
½ Baths
5.54
Acres
3,016
SQFT
$414
$/SQFT
1805
Built
County:
Rensselaer
Area:
Rensselaer
Elementary School:
Sand Lake-Miller Hill
High School:
Averill Park
School District:
Averill Park
Property Description
Set on 5.5 beautifully private and heavily wooded acres, this exquisite 1805 Federal-style home is one of the last remaining properties of its kind in Upstate New York. Every detail has been thoughtfully considered in the tasteful renovation and restoration. The home features elegant formal parlors and dining rooms -- both with fireplaces -- as well as a spacious great room and gourmet kitchen complete with upscale stainless-steel appliances and granite countertops. The expansive primary suite includes a sitting area, complemented by four additional bedrooms. Designed for both relaxation and entertaining, the outdoor spaces include a screened summer porch, a bluestone patio and an in-ground swimming pool (in need of relining.)
Exterior Features

Architectural Style Colonial Attached Garage YN No Construction Materials BrickCedarStone Door Features Storm Door(s) Exterior Features BarnGardenLightingStorm Door(s) Fencing OtherBack YardFencedPartial Foundation Details BlockCombinationStone Lot Features SecludedLevelMountain(s)PrivateRoad FrontageViewsWoodedClearedGardenIrregular LotLandscaped Other Structures GazeboShed(s)Barn(s)Garage(s) Parking Features DetachedGarage Door Opener Parking Total 2 Patio And Porch Features ScreenedSide PorchFront PorchPatioPorch Pool Features In Ground Roof Asphalt View OrchardPasturePondTrees/WoodsGarden Waterfront Features [] Waterfront YN No Window Features ScreensStorm Window(s)Bay Window(s)BlindsCurtain Rods

Interior Features

Appliances Ice MakerDown DraftDryerElectric OvenElectric Water HeaterENERGY STAR Qualified AppliancesMicrowaveRangeWasherWater Purifier Basement FullPillar/Post/PierSump PumpUnfinished Cooling Window Unit(s) Cooling YN Yes Fireplace Features Wood Burning StoveBedroomDining RoomFamily RoomLiving Room Fireplace YN Yes Fireplaces Total 3 Flooring TileWoodHardwoodMarble Formal Dining Room Yes Heating BaseboardFireplace InsertOilWood Stove Heating YN Yes Interior Features High Speed InternetSolid Surface CountersWalk-In Closet(s)Built-in FeaturesCeramic Tile BathChair RailCrown MoldingEat-in Kitchen Laundry Features Laundry RoomMain Level Rooms Living Room (First Level) Dining Room (First Level) Family Room (First Level) Kitchen (First Level) Primary Bedroom (Second Level) Bedroom (Second Level) Bedroom (Second Level) Bedroom (Second Level) Bedroom (Second Level)

Property Features

Accessibility Features [] Association Amenities [] Association Fee Includes [] Association YN No Current Use [] Electric 200+ Amp ServiceCircuit Breakers Green Energy Efficient [] Green Energy Generation [] Green Indoor Air Quality [] Horse Amenities [] Land Lease YN No Listing Terms CashSeller Financing New Construction YN No Other Equipment DehumidifierFuel Tank(s) Property Condition [] Property Sub Type Single Family Residence Security Features Security LightsSmoke Detector(s)Security SystemSecurity System OwnedClosed Circuit Camera(s) Sewer Septic Tank Special Listing Conditions Standard Utilities Cable Connected Water Source [] Zoning Mixed

Listing information © 2026 Global MLS.
Listing provided courtesy of Derek Greene of The Greene Realty Group: 888-278-5840.


© 2026 Global Multiple Listing Service, Inc. The data relating to real estate on this website comes in part from the Internet Data Exchange program of the GMLS. All information is deemed reliable but not guaranteed and should be independently verified. All properties subject to prior sale, change, or withdrawal. Neither listing broker(s), GMLS shall be responsible for any typographical errors, misinformation, or misprints, and shall be held totally harmless from any damages arising from reliance upon these data. IDX information is provided exclusively for consumers’ personal, non-commercial use and may not be used for any purpose other than to identify prospective properties they may be interested in purchasing. Data last updated 2026-10-12T11:12:07.327.
 
https://bt-photos.global.ssl.fastly.net/capital/1280_boomver_1_202617339-2.jpg https://bt-photos.global.ssl.fastly.net/capital/1280_boomver_1_202617339-2.jpg https://bt-photos.global.ssl.fastly.net/capital/1280_boomver_1_202617339-2.jpg
Logo
This Old Hudson Team at Houlihan Lawrence
Hudson NY, 12534