








Description
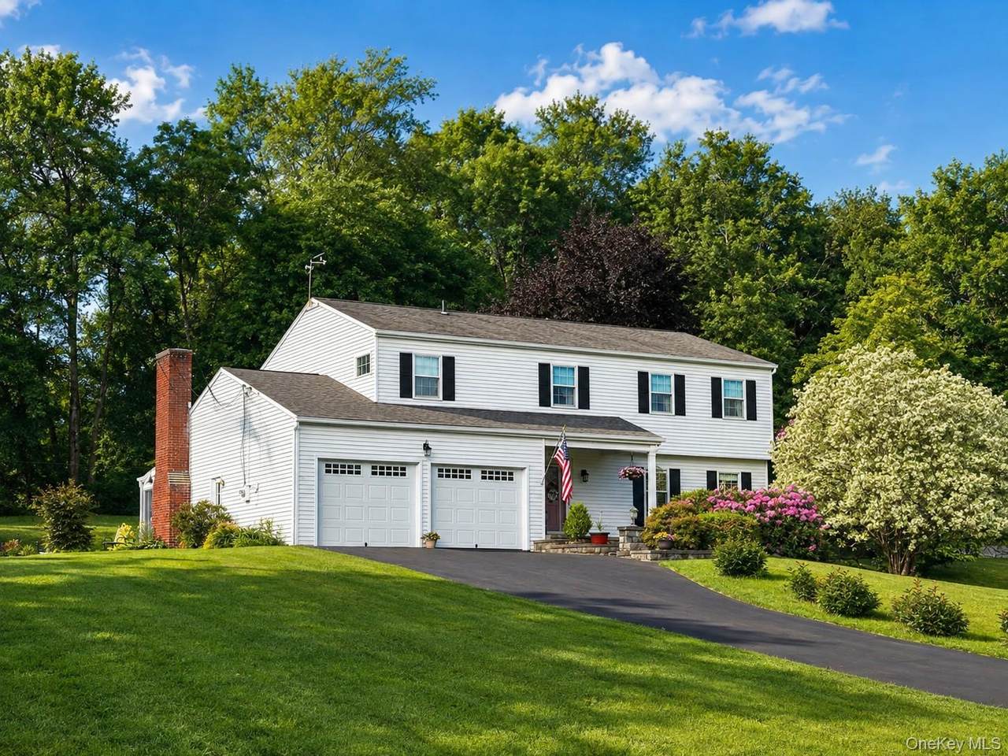
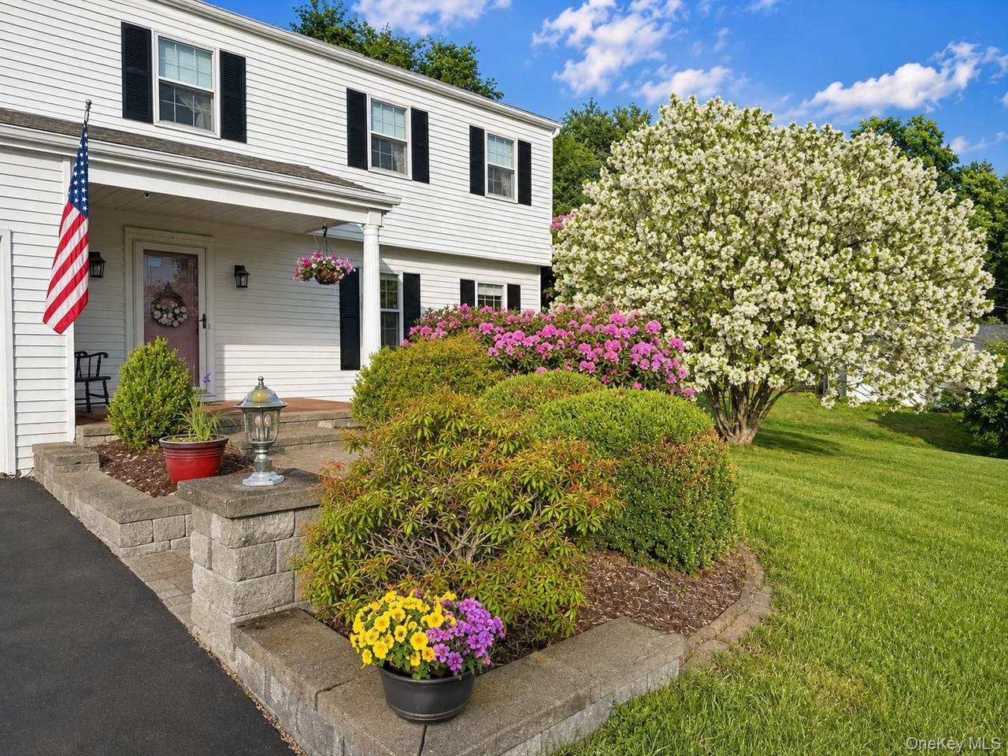
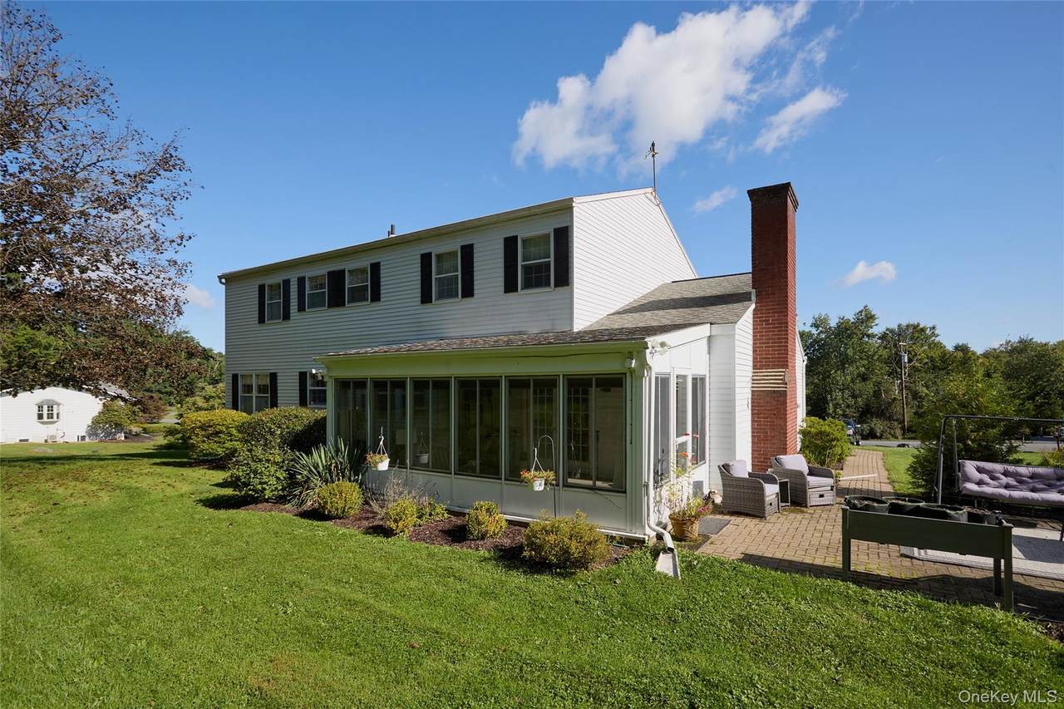
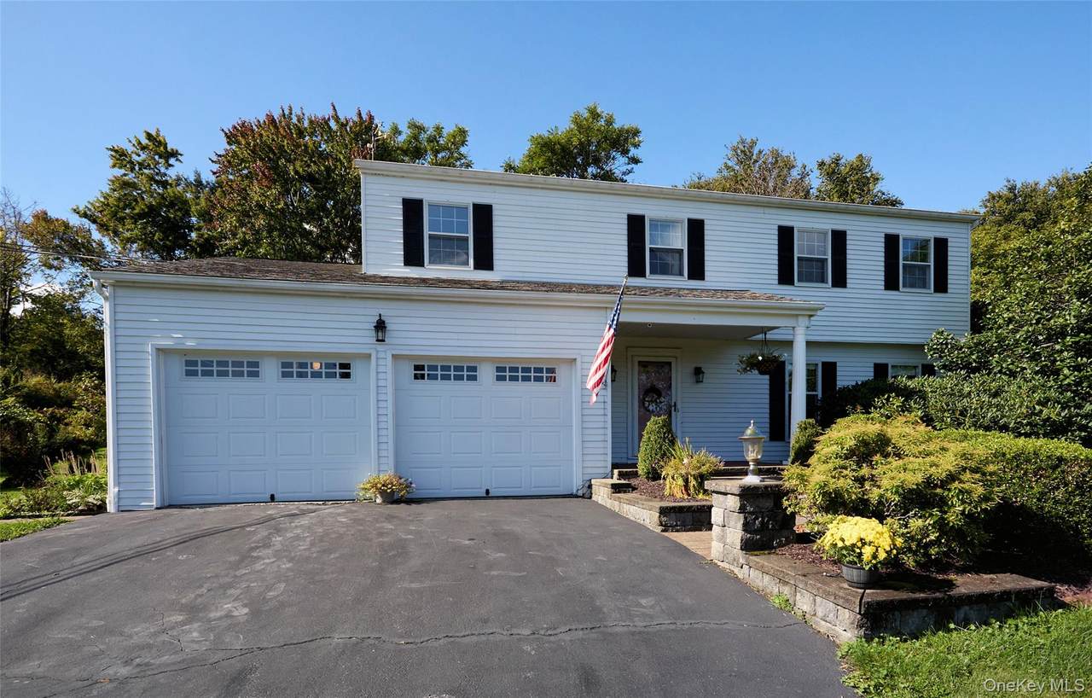
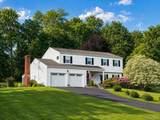
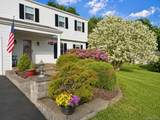
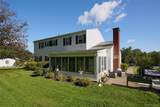
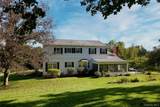
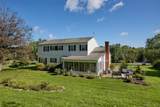
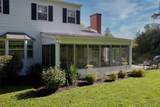
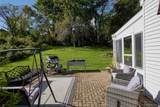
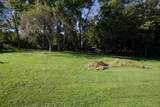
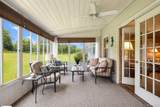
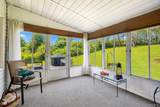
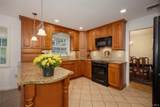
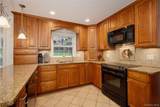
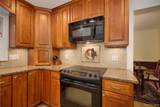
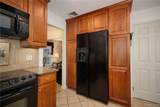
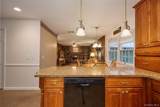
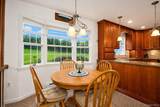
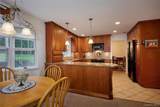
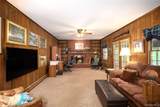
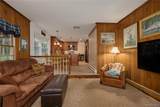
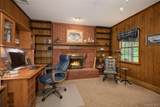
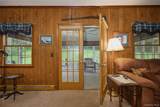
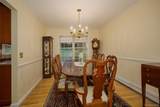
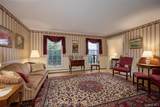
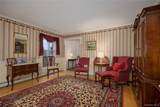
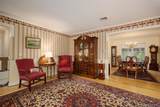
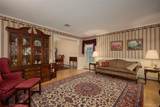
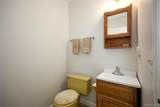
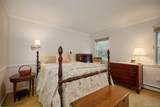
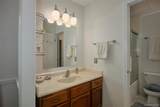
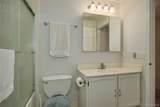
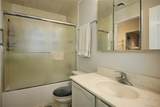
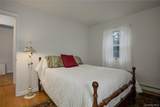
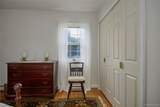
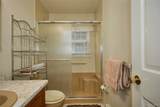
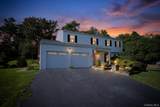
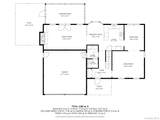
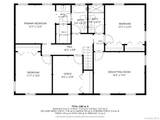
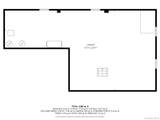
Beautiful traditional home set on .89 bucolic acres in the heart of LaGrange, lovingly owned and maintained by its original owners. Offering timeless character, superior construction, generous room sizes, and a peaceful setting on a low-traffic street, this well-cared-for home welcomes you with a covered front entry and abundant natural light throughout. Hardwood floors and spacious, well-proportioned rooms create a warm and inviting feel. The main level features an updated kitchen with premium all-wood cabinetry with solid-wood dovetailed drawer boxes, full-extension storage features, built-in organizers, soft close drawers, and upper cabinets extending to the ceiling, granite countertops, recessed lighting, and excellent storage, flowing seamlessly into a sunny eating area and step-down family room with a wood-burning fireplace and built-ins. A gracious dining room and oversized living room provide wonderful spaces for both everyday living and entertaining. The family room opens through French doors to a cheerful south-facing 10' x 20' sunroom with ceiling fan, extending the living space and overlooking the lush, private rear yard. From the sunroom, step outside to a stone patio, ideal for grilling and outdoor dining, along with raised vegetable beds and attractive landscaping featuring mature perennials and flowering trees. A convenient main-level laundry and powder room are located in the alcove leading to the two-car I-Beam constructed garage, which also offers a side-yard entrance, workbench, and newer garage doors and openers. Upstairs, the versatile floor plan offers five rooms and two full baths. At the top of the stairs, a spacious sitting room/den/flex space provides the perfect opportunity for a reading room, sitting room or additional gathering space. This area has a pocket door to ensure privacy. An adjoining bedroom and nearby full bath create a flexible private area, while the primary bedroom enjoys access to the second full bath. An additional bedroom and dedicated office with full closet complete the upper level, offering plenty of options for today’s lifestyle. A stair chair lift provides convenient access between the main and second floors, adding flexibility and ease of use. The home has been mostly freshly painted and features new central air and a new energy-efficient boiler. A large unfinished basement provides abundant storage and excellent potential for a workshop or hobby area. Ideally located near Routes 55/82 and TSP, Miller Hill offers the perfect balance of privacy and convenience, just minutes from the Taconic State Parkway, Metro-North, golf, parks, shopping, and everyday amenities. Enjoy all that the Hudson Valley has to offer, from vineyards and farm-to-table dining to rail trails, antique shops, and charming nearby villages. Showing notice appreciated. Must have confirmed appointment to walk on property.
-
3BEDS
-
0.89ACRES
-
2BATHS
-
11/2 BATHS
-
2,394SQFT
-
$251$/SQFT
School Information
Description
Beautiful traditional home set on .89 bucolic acres in the heart of LaGrange, lovingly owned and maintained by its original owners. Offering timeless character, superior construction, generous room sizes, and a peaceful setting on a low-traffic street, this well-cared-for home welcomes you with a covered front entry and abundant natural light throughout. Hardwood floors and spacious, well-proportioned rooms create a warm and inviting feel. The main level features an updated kitchen with premium all-wood cabinetry with solid-wood dovetailed drawer boxes, full-extension storage features, built-in organizers, soft close drawers, and upper cabinets extending to the ceiling, granite countertops, recessed lighting, and excellent storage, flowing seamlessly into a sunny eating area and step-down family room with a wood-burning fireplace and built-ins. A gracious dining room and oversized living room provide wonderful spaces for both everyday living and entertaining. The family room opens through French doors to a cheerful south-facing 10' x 20' sunroom with ceiling fan, extending the living space and overlooking the lush, private rear yard. From the sunroom, step outside to a stone patio, ideal for grilling and outdoor dining, along with raised vegetable beds and attractive landscaping featuring mature perennials and flowering trees. A convenient main-level laundry and powder room are located in the alcove leading to the two-car I-Beam constructed garage, which also offers a side-yard entrance, workbench, and newer garage doors and openers. Upstairs, the versatile floor plan offers five rooms and two full baths. At the top of the stairs, a spacious sitting room/den/flex space provides the perfect opportunity for a reading room, sitting room or additional gathering space. This area has a pocket door to ensure privacy. An adjoining bedroom and nearby full bath create a flexible private area, while the primary bedroom enjoys access to the second full bath. An additional bedroom and dedicated office with full closet complete the upper level, offering plenty of options for today’s lifestyle. A stair chair lift provides convenient access between the main and second floors, adding flexibility and ease of use. The home has been mostly freshly painted and features new central air and a new energy-efficient boiler. A large unfinished basement provides abundant storage and excellent potential for a workshop or hobby area. Ideally located near Routes 55/82 and TSP, Miller Hill offers the perfect balance of privacy and convenience, just minutes from the Taconic State Parkway, Metro-North, golf, parks, shopping, and everyday amenities. Enjoy all that the Hudson Valley has to offer, from vineyards and farm-to-table dining to rail trails, antique shops, and charming nearby villages. Showing notice appreciated. Must have confirmed appointment to walk on property.
© 2026 OneKey MLS. All rights reserved. IDX information is provided exclusively for consumers' personal, non-commercial use and may not be used for any purpose other than to identify prospective properties consumers may be interested in purchasing. Information is deemed reliable but is not guaranteed accurate by the MLS or This Old Hudson Team at Houlihan Lawrence. Data last updated: 2026-10-12T08:17:40.623.