Skip To Content

122 Evergreen Avenue

Medford, NY 11763
  • $759,990
  • STATUS: Active
  • MLS #: 1052961
UPDATED: 40 min ago
$759,990
  • 3
    BEDS
  • 0.28
    ACRES
  • 2
    BATHS
  • 1
    1/2 BATHS
  • 2,596
    SQFT
  • $293
    $/SQFT
Neighborhood:
Type:
Single-Family Home
Built:
1979
County:
Area:

School Information

Elementary School:
Middle School:
School District:

Description

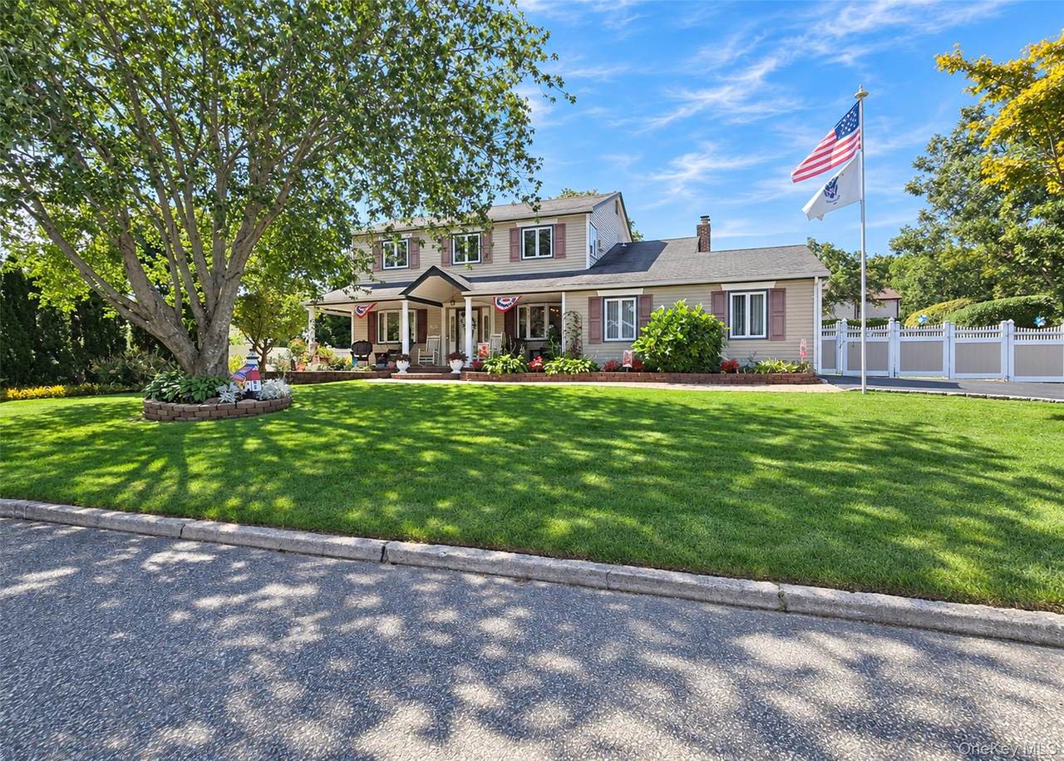
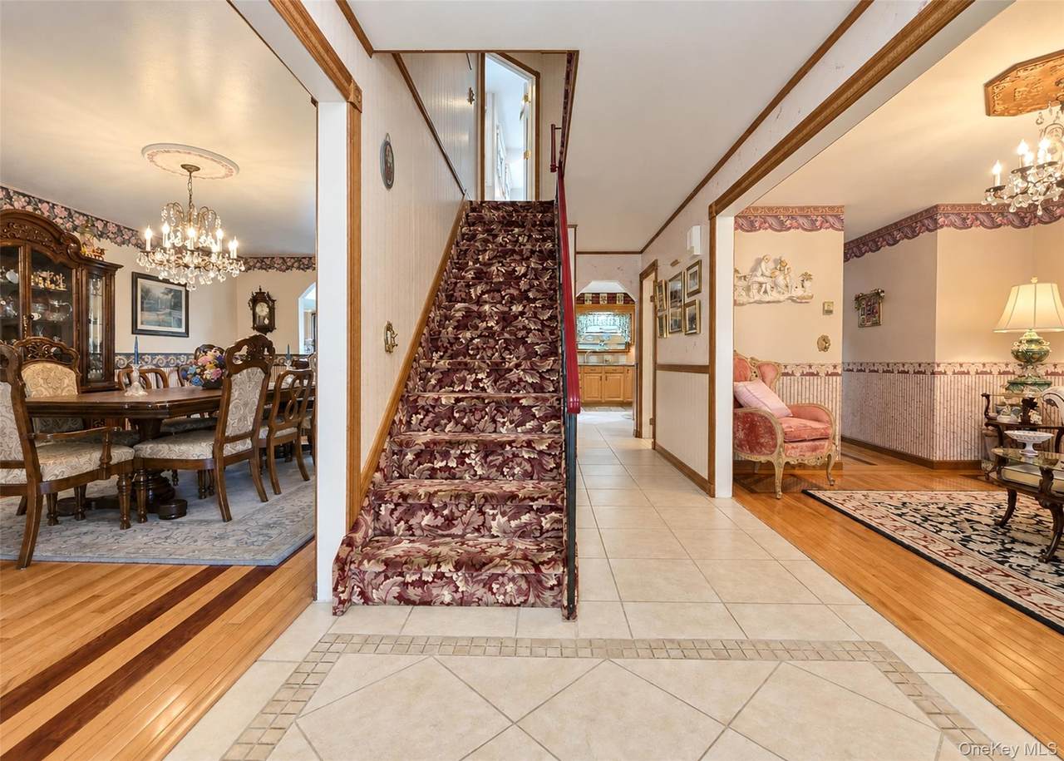
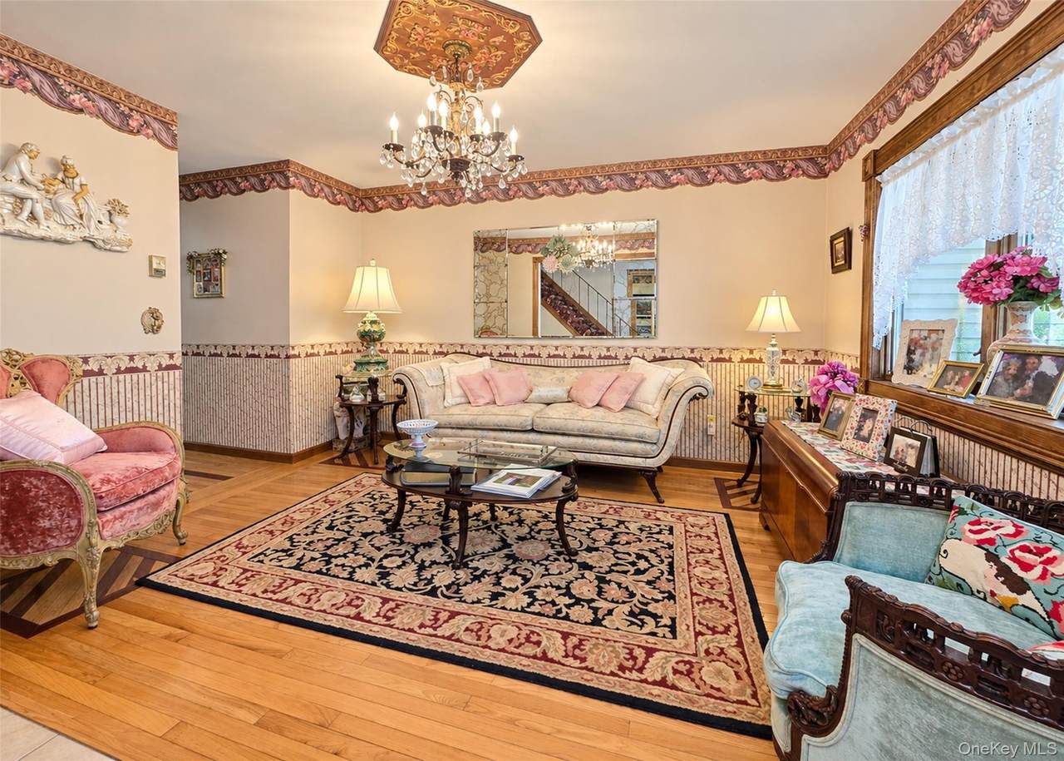
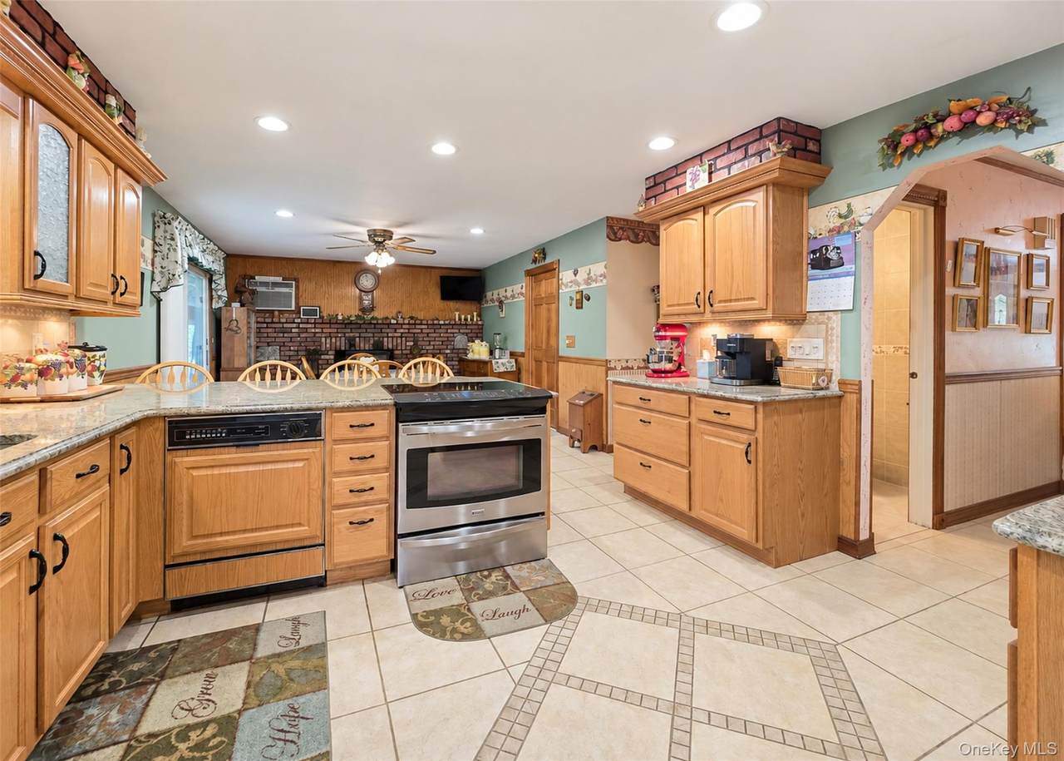
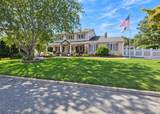
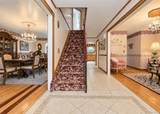
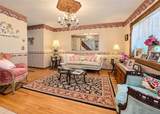
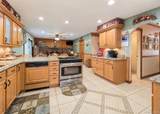
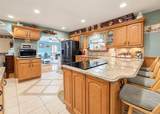
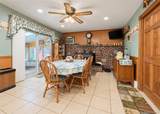
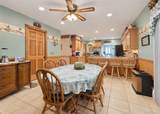
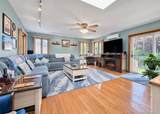
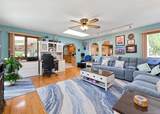
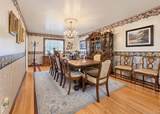
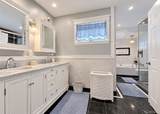
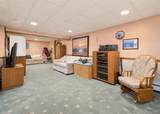
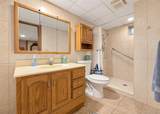
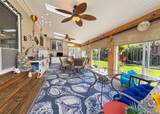
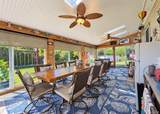
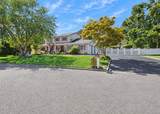
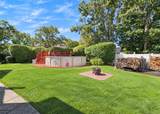
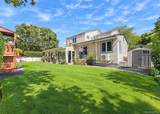
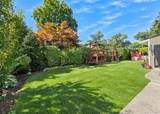
Welcome to 122 Evergreen Ave! This spacious 2,596 sq ft Center Hall Colonial is situated on a quiet cul-de-sac and offers plenty of room for comfortable living and entertaining. Featuring a huge den, eat-in kitchen with granite countertops and stainless-steel appliances, large formal dining room, bright sunroom, hardwood floors, custom updated bathroom with heated floors, Andersen windows and doors, and a wood-burning stove. The partially finished basement includes a full bath and provides additional flexible space. Outside, enjoy a beautifully landscaped and fully fenced property with in-ground sprinklers, plus a 2-car garage. Located in the Tremont Elementary School area. A spacious, well-appointed home with a great layout and plenty of room inside and out.

Monthly Payment Calculator


© 2026 OneKey MLS. All rights reserved. IDX information is provided exclusively for consumers' personal, non-commercial use and may not be used for any purpose other than to identify prospective properties consumers may be interested in purchasing. Information is deemed reliable but is not guaranteed accurate by the MLS or This Old Hudson Team at Houlihan Lawrence. Data last updated: 2026-10-12T08:17:40.623.
www.thisoldhudsonrealestate.com/homes/181411594
Print Image

122 Evergreen Avenue Medford, NY 11763

  • Price: $759,990
  • Status: Active
  • On Site: Days
  • Updated: 40 min ago
  • MLS #: 1052961
3
Beds
2
Baths
1
½ Baths
0.28
Acres
2,596
SQFT
$293
$/SQFT
1979
Built
Neighborhood:
Old Medford
County:
Suffolk
Area:
Brookhaven
Elementary School:
Tremont Elementary School
Middle School:
Oregon Middle School
High School:
Patchogue-Medford High School
School District:
Patchogue-Medford
Property Description
Welcome to 122 Evergreen Ave! This spacious 2,596 sq ft Center Hall Colonial is situated on a quiet cul-de-sac and offers plenty of room for comfortable living and entertaining. Featuring a huge den, eat-in kitchen with granite countertops and stainless-steel appliances, large formal dining room, bright sunroom, hardwood floors, custom updated bathroom with heated floors, Andersen windows and doors, and a wood-burning stove. The partially finished basement includes a full bath and provides additional flexible space. Outside, enjoy a beautifully landscaped and fully fenced property with in-ground sprinklers, plus a 2-car garage. Located in the Tremont Elementary School area. A spacious, well-appointed home with a great layout and plenty of room inside and out.
Exterior Features

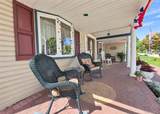
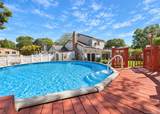
Architectural Style Colonial Carport YN No Construction Materials FrameVinyl Siding Cross Street CONNELY Fencing Back YardFenced Garage YN Yes Levels Two Lot Features Cul-De-SacLandscapedLevelNear School Parking Features Driveway Patio And Porch Features CoveredPatioPorch Pool Features Above Ground Pool Private YN Yes Property Attached YN No View Neighborhood Waterfront YN No Window Features CasementSkylight(s)

Interior Features

Appliances DishwasherOvenRangeRefrigeratorStainless Steel Appliance(s)WasherOil Water Heater Attic Full Basement Details FullPartially FinishedStorage Space Basement YN Yes Cooling Ductless Fireplace Features Family RoomWood Burning Stove Interior Features Breakfast BarDouble VanityEntrance FoyerFormal DiningKitchen IslandOpen FloorplanOpen KitchenStone CountersWasher/Dryer Hookup Laundry Features Laundry Room Number Of Heating Zones 3 Number Of Kitchens 1 Rooms Total 9

Property Features

Additional Fees YN No Association YN No Building Area Total 2568 Down Payment Resource YN Yes Electric Company PSEG Heating Hot WaterOilRadiant Floor Lease Considered YN No Other Structures Shed(s) Property Condition Actual Property Sub Type Single Family Residence Senior Community YN No Sewer Cesspool Spa YN No Special Listing Conditions None Tax Annual Amount 10545.28 Tax Source Municipality Utilities Cable AvailableElectricity Available Water Access YN No Water Source Public

Listing courtesy of Edward J. Burke of Shine Realty Group: 631-627-8828
© 2026 OneKey MLS. All rights reserved.


© 2026 OneKey MLS. All rights reserved. IDX information is provided exclusively for consumers' personal, non-commercial use and may not be used for any purpose other than to identify prospective properties consumers may be interested in purchasing. Information is deemed reliable but is not guaranteed accurate by the MLS or This Old Hudson Team at Houlihan Lawrence. Data last updated: 2026-10-12T08:17:40.623.
 
https://bt-photos.global.ssl.fastly.net/wpmls/1280_boomver_1_1052961-1.jpg https://bt-photos.global.ssl.fastly.net/wpmls/1280_boomver_1_1052961-1.jpg https://bt-photos.global.ssl.fastly.net/wpmls/1280_boomver_1_1052961-1.jpg
Logo
This Old Hudson Team at Houlihan Lawrence
Hudson NY, 12534