Skip To Content

1203 Baldwin Road

Yorktown Heights, NY 10598
  • $1,200,000
  • STATUS: Pending
  • MLS #: 1046087
Pending
UPDATED: 38 min ago
$1,200,000
  • 4
    BEDS
  • 1.85
    ACRES
  • 3
    BATHS
  • 0
    1/2 BATHS
  • 3,166
    SQFT
  • $379
    $/SQFT
Neighborhood:
Type:
Single-Family Home
Built:
1966
County:
Area:

School Information

High School:
School District:

Description

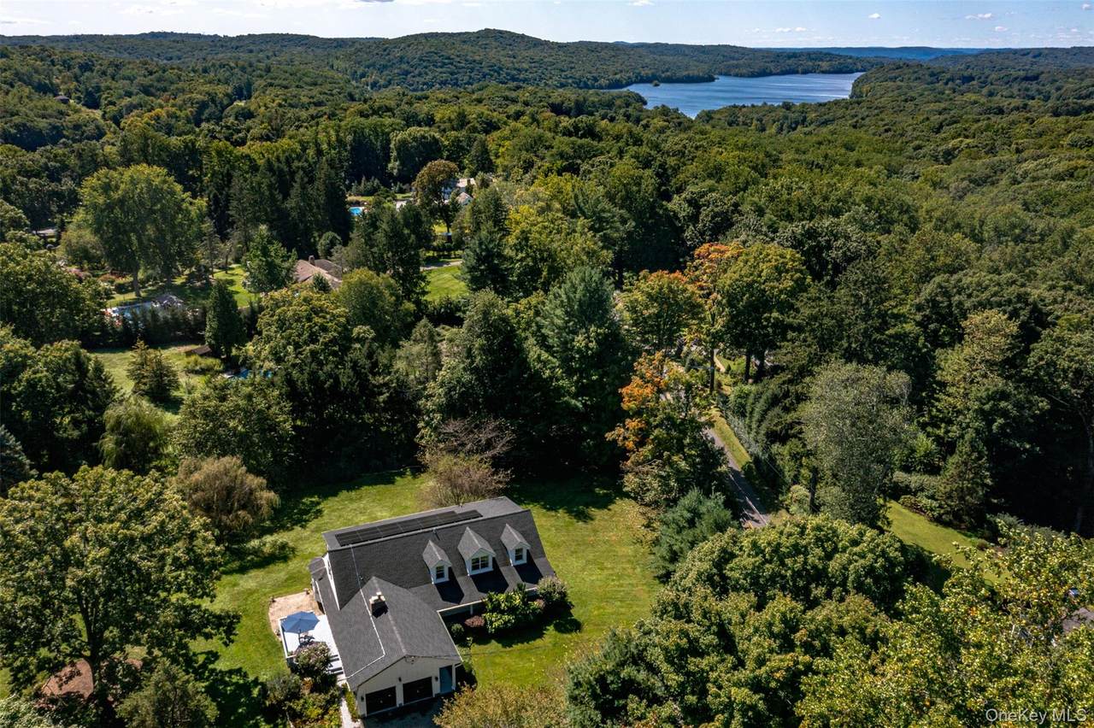
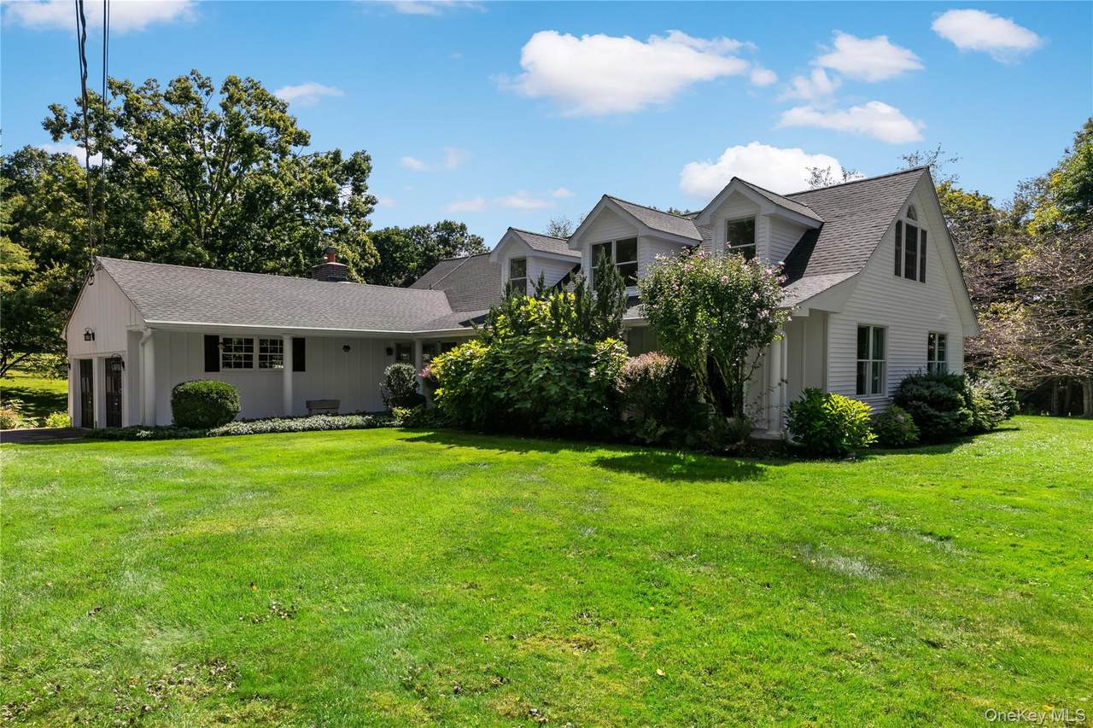
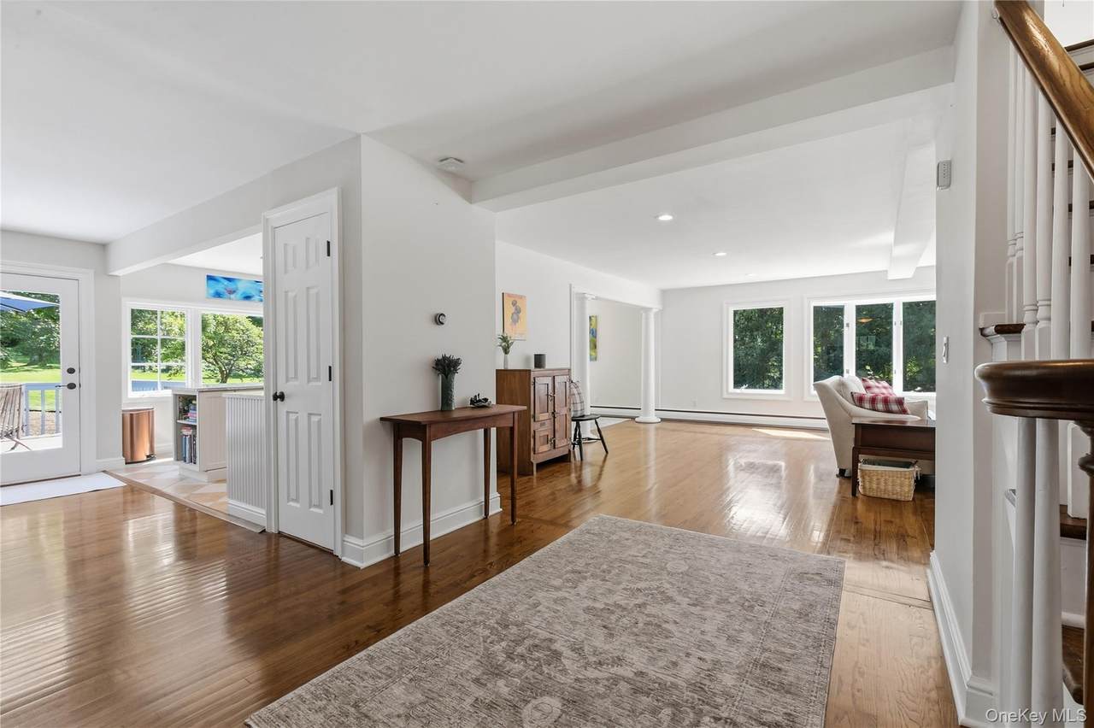
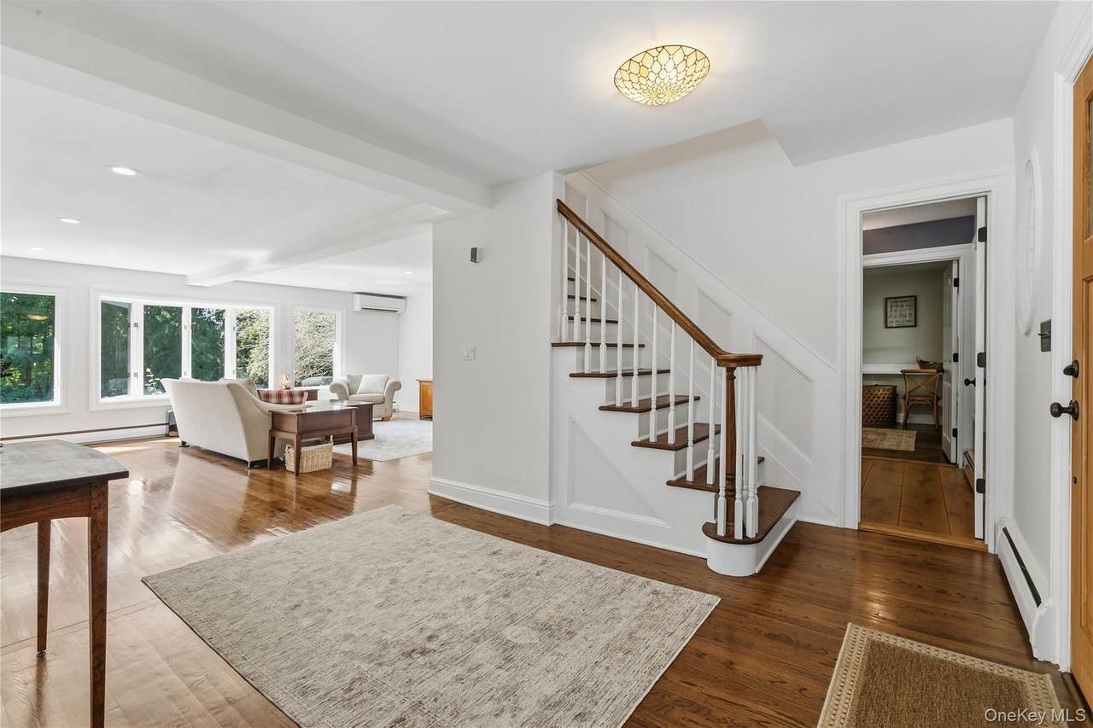
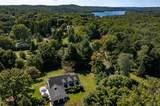
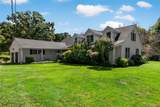
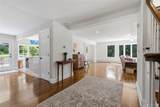
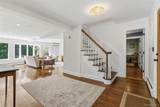
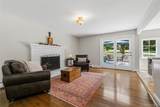
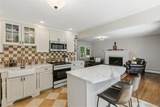
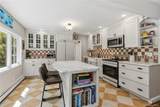
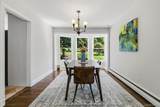
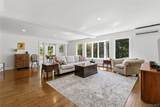
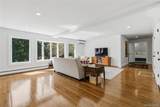
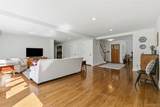
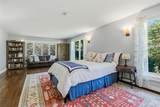
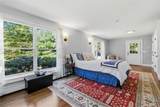
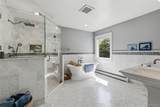
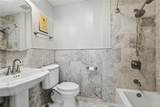
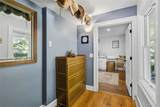
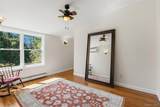
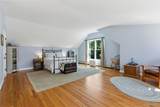
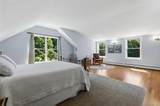
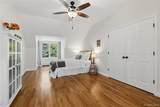
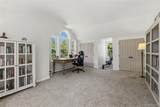
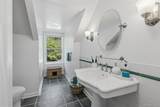
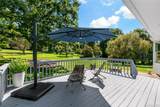
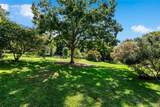
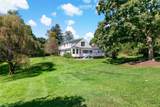
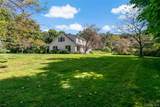
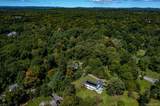
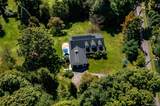
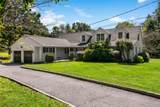
Welcome to this completely updated, spacious Cape Cod, offering a bright, open and airy floor plan filled with natural light. Windows galore, gleaming hardwood floors, and a wood-burning fireplace create a warm and inviting atmosphere throughout. The beautifully updated kitchen features elegant Carrara marble countertops, while the spa-like bath is the perfect retreat with a luxurious soaking tub. Outside, enjoy lawns for days surrounded by beautiful specimen trees, along with your very own vegetable garden. An incredible setting for relaxing, entertaining, and enjoying the outdoors. Adding to the home’s appeal are fully owned solar panels, providing energy efficiency. Thoughtfully updated and beautifully maintained, this home blends classic Cape Cod charm with modern style, comfort, and space—inside and out. The Huntersville Neighborhood, Westchester's best kept secret, Be at Grand Central in an hour.

Monthly Payment Calculator


© 2026 OneKey MLS. All rights reserved. IDX information is provided exclusively for consumers' personal, non-commercial use and may not be used for any purpose other than to identify prospective properties consumers may be interested in purchasing. Information is deemed reliable but is not guaranteed accurate by the MLS or This Old Hudson Team at Houlihan Lawrence. Data last updated: 2026-10-06T22:19:49.66.
www.thisoldhudsonrealestate.com/homes/181262609
Print Image

1203 Baldwin Road Yorktown Heights, NY 10598

  • Price: $1,200,000
  • Status: Pending
  • On Site: Days
  • Updated: 38 min ago
  • MLS #: 1046087
4
Beds
3
Baths
0
½ Baths
1.85
Acres
3,166
SQFT
$379
$/SQFT
1966
Built
Neighborhood:
Huntersville
County:
Westchester
Area:
Yorktown
Elementary School:
Brookside Elementary School Campus
Middle School:
Mildred E Strang Middle School
High School:
Yorktown High School
School District:
Yorktown
Property Description
Welcome to this completely updated, spacious Cape Cod, offering a bright, open and airy floor plan filled with natural light. Windows galore, gleaming hardwood floors, and a wood-burning fireplace create a warm and inviting atmosphere throughout. The beautifully updated kitchen features elegant Carrara marble countertops, while the spa-like bath is the perfect retreat with a luxurious soaking tub. Outside, enjoy lawns for days surrounded by beautiful specimen trees, along with your very own vegetable garden. An incredible setting for relaxing, entertaining, and enjoying the outdoors. Adding to the home’s appeal are fully owned solar panels, providing energy efficiency. Thoughtfully updated and beautifully maintained, this home blends classic Cape Cod charm with modern style, comfort, and space—inside and out. The Huntersville Neighborhood, Westchester's best kept secret, Be at Grand Central in an hour.
Exterior Features

Architectural Style Cape Cod Carport YN No Construction Materials ClapboardShingle SidingVinyl Siding Exterior Features Garden Garage YN Yes Levels Two Lot Features Back YardClearedFront YardGardenLandscapedLevelPrivateSecluded Parking Features AttachedDrivewayGarage Patio And Porch Features Deck Pool Private YN No Property Attached YN No Waterfront YN No

Interior Features

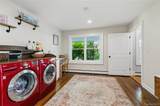
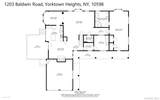
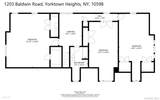
Appliances DishwasherDryerMicrowaveRefrigeratorWasher Attic None Basement Details Storage SpaceUnfinished Basement YN Yes Cooling Ductless Fireplace Features Wood Burning Fireplace YN Yes Fireplaces Total 1 Flooring CarpetTileWood Interior Features First Floor Full BathCeiling Fan(s)Eat-in KitchenEntrance FoyerFormal DiningKitchen IslandOpen FloorplanMaster DownstairsSoaking TubStorageWalk-In Closet(s)Washer/Dryer Hookup Laundry Features Laundry Room Number Of Kitchens 1 Rooms Total 10 Security Features Security System

Property Features

Additional Fees YN No Association YN No Disclosures Lead PaintSeller Property Disclosure Down Payment Resource YN Yes Electric Company Con-Edison Heating Hot WaterOilSolar Horse YN No Lease Considered YN No Listing Terms CashContractConventional Property Sub Type Single Family Residence Senior Community YN No Sewer Septic Tank Special Listing Conditions None Tax Annual Amount 20487 Tax Source Municipality Utilities Cable AvailableElectricity AvailablePhone Available Water Access YN No Water Source Well

Listing courtesy of Douglas Dill of Houlihan Lawrence Inc.: 914-962-4900
© 2026 OneKey MLS. All rights reserved.


© 2026 OneKey MLS. All rights reserved. IDX information is provided exclusively for consumers' personal, non-commercial use and may not be used for any purpose other than to identify prospective properties consumers may be interested in purchasing. Information is deemed reliable but is not guaranteed accurate by the MLS or This Old Hudson Team at Houlihan Lawrence. Data last updated: 2026-10-06T22:19:49.66.
 
https://bt-photos.global.ssl.fastly.net/wpmls/1280_boomver_1_1046087-1.jpg https://bt-photos.global.ssl.fastly.net/wpmls/1280_boomver_1_1046087-1.jpg https://bt-photos.global.ssl.fastly.net/wpmls/1280_boomver_1_1046087-1.jpg
Logo
This Old Hudson Team at Houlihan Lawrence
Hudson NY, 12534