


Description
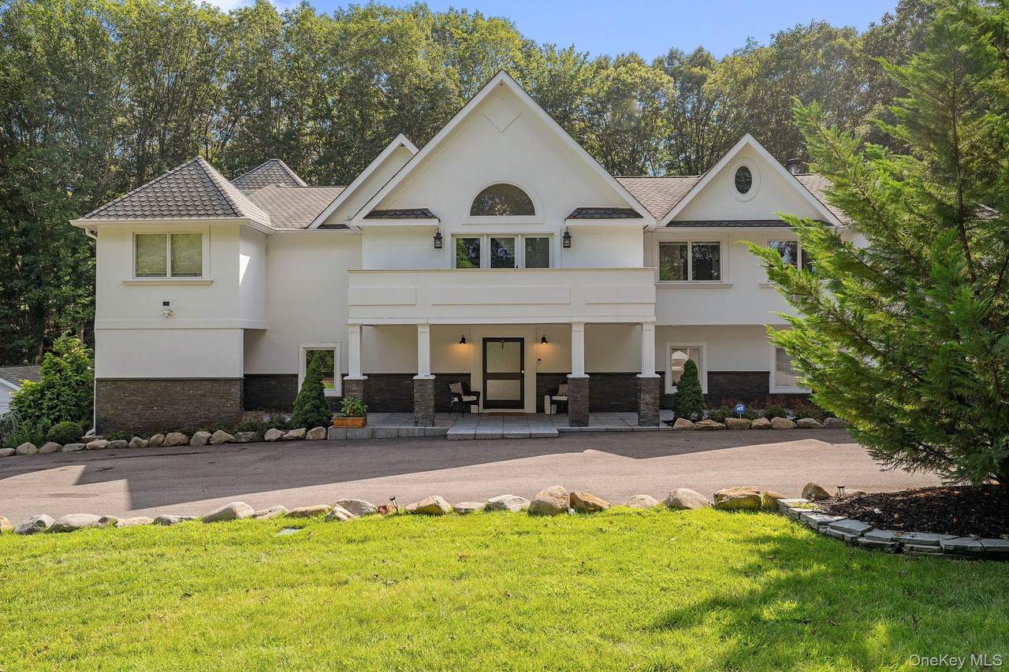
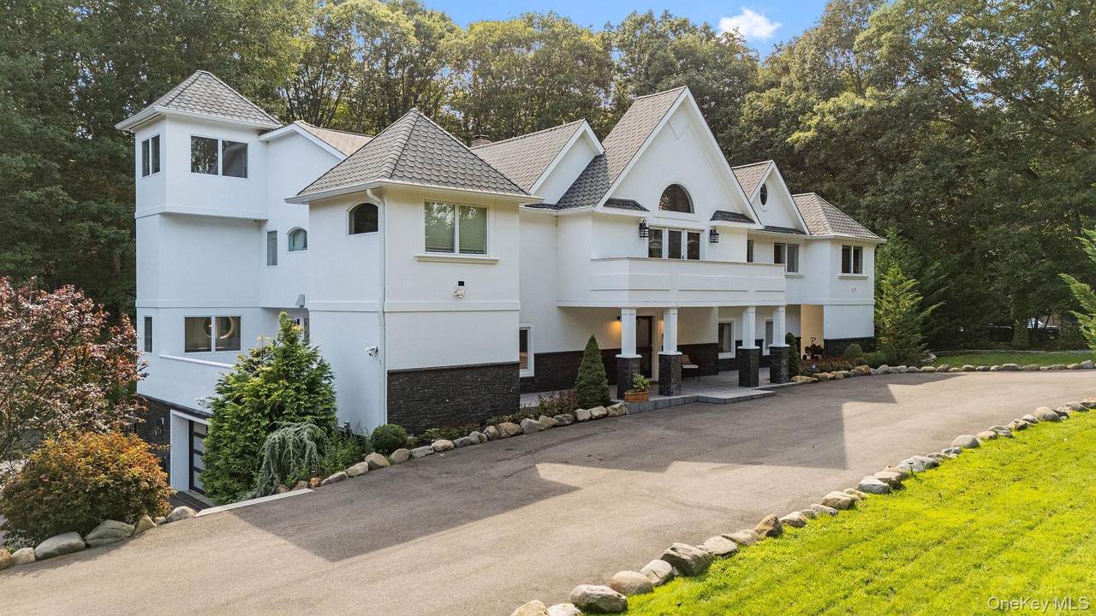
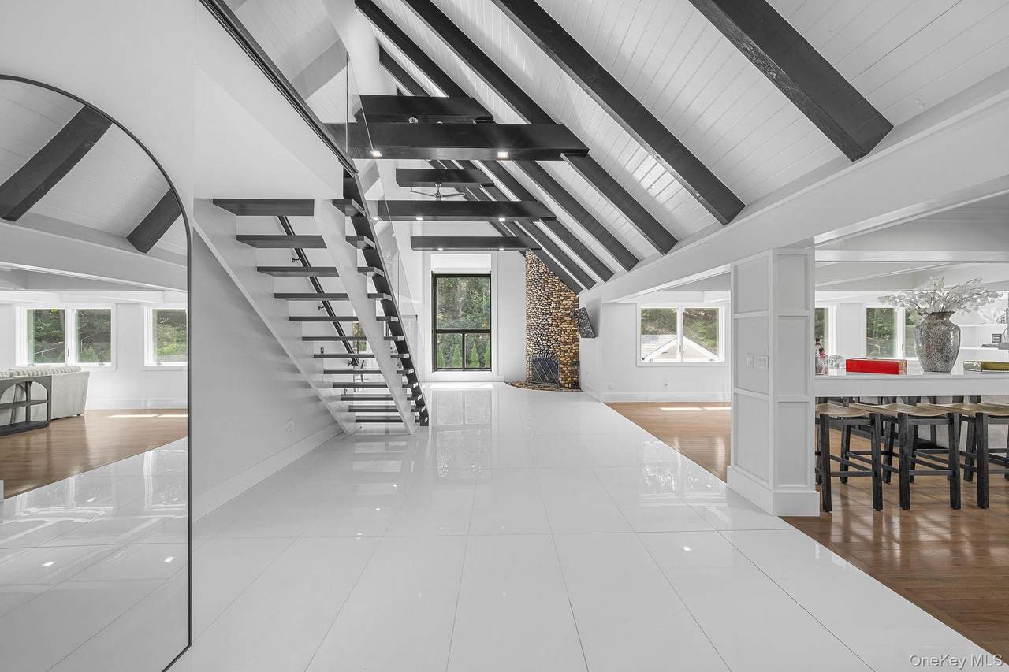
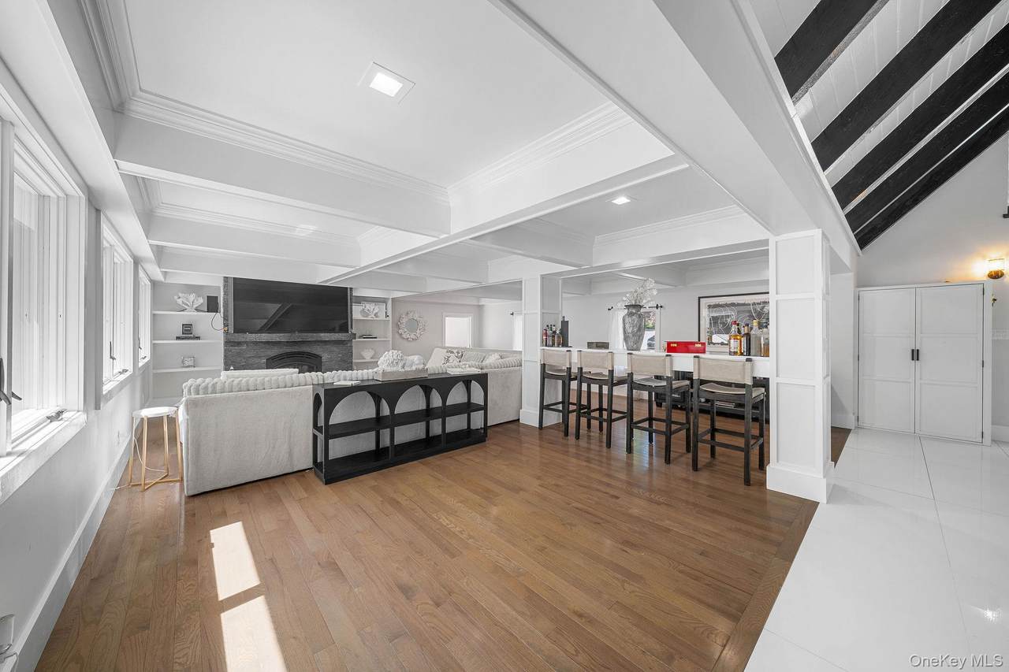
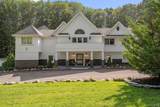
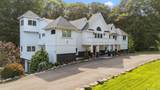
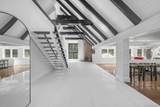
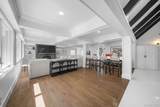
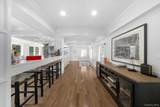
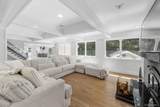
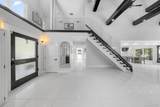
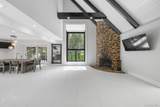
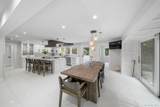
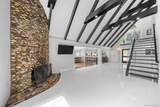
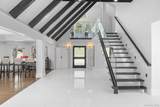
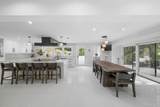
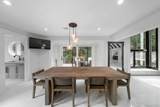
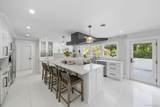
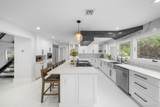
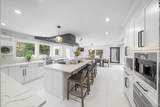
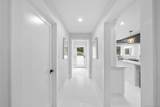
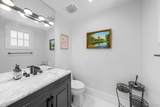
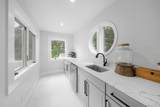
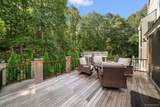
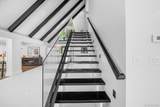
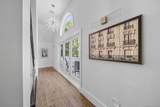
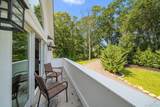
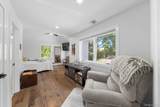
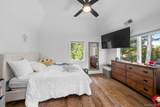
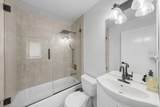
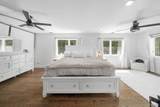
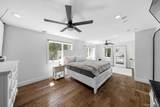
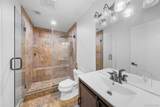
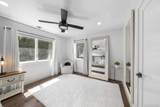
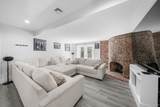
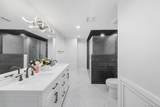
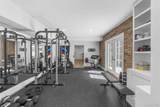
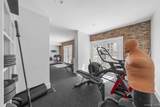
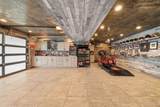
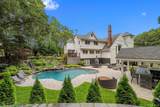
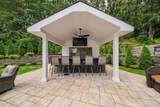
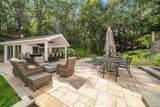
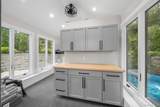
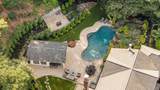
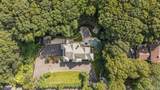
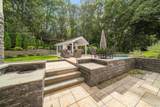
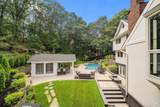
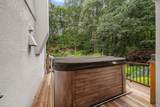
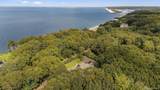
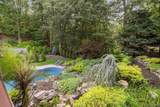
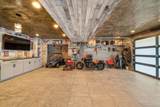
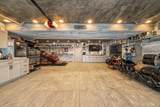
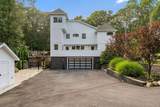
Luxury Living in the Incorporated Village of Belle Terre Welcome to an exceptional contemporary residence situated on approximately 1.32 acres in the prestigious Incorporated Village of Belle Terre. Offering approximately 5,800 square feet of beautifully renovated living space, this impressive property was extensively refurbished within the past 18 months, blending generous proportions with sophisticated modern finishes. Designed for refined entertaining and comfortable everyday living, the home features five bedrooms, four full bathrooms, two half bathrooms and three fireplaces. The beautifully appointed main kitchen is outfitted with premium Sub-Zero, Wolf and Miele appliances, including a built-in Miele coffee system. Upstairs, the expansive primary suite features two walk-in closets and a luxurious oversized bathroom with a soaking tub and separate shower. The second floor can accommodate up to four bedrooms; two rooms are presently combined to create an additional oversized suite and can easily be converted back into separate bedrooms. An additional full bathroom completes this level. The walk-out lower level provides exceptional additional living and entertaining space, with French doors opening directly to the outdoors, a full second kitchen, spacious recreation area, fireplace, full bathroom and dedicated home gym. The approximately 57,499-square-foot property offers a remarkably private, estate-like setting surrounded by mature trees and lush, professionally landscaped grounds. The outdoor retreat is highlighted by a 36 X 18’ kidney-shaped heated gunite saltwater pool, expansive stone patio, pool house with a half bathroom, and a covered outdoor bar equipped with an icemaker and refrigerator. A spacious upper deck and private outdoor hot tub provide additional areas for relaxing and entertaining while overlooking the pool and wooded landscape. Additional amenities include an oversized heated 2.5-car garage, an approximately three-year-old whole-house propane boiler, ADT security, Ring perimeter cameras and approximately 211 feet of frontage along Seaside Drive. Offering privacy, scale and resort-style amenities, this exceptional property presents a rare opportunity in one of the North Shore’s most distinctive incorporated villages. 5,800 Sq. Ft. | Approx. 1.32 Acres | Five Bedrooms | Four Full and Two Half Bathrooms | Extensively Refurbished Within the Past 18 Months | Two Kitchens | Three Fireplaces | Home Gym | Heated Gunite Saltwater Pool | Pool House | Outdoor Bar | Hot Tub | Heated 2.5-Car Garage | Sub-Zero • Wolf • Miele appliances 4-5 day notice to preview required .
-
4BEDS
-
1.32ACRES
-
4BATHS
-
21/2 BATHS
-
5,800SQFT
-
$414$/SQFT
School Information
Description
Luxury Living in the Incorporated Village of Belle Terre Welcome to an exceptional contemporary residence situated on approximately 1.32 acres in the prestigious Incorporated Village of Belle Terre. Offering approximately 5,800 square feet of beautifully renovated living space, this impressive property was extensively refurbished within the past 18 months, blending generous proportions with sophisticated modern finishes. Designed for refined entertaining and comfortable everyday living, the home features five bedrooms, four full bathrooms, two half bathrooms and three fireplaces. The beautifully appointed main kitchen is outfitted with premium Sub-Zero, Wolf and Miele appliances, including a built-in Miele coffee system. Upstairs, the expansive primary suite features two walk-in closets and a luxurious oversized bathroom with a soaking tub and separate shower. The second floor can accommodate up to four bedrooms; two rooms are presently combined to create an additional oversized suite and can easily be converted back into separate bedrooms. An additional full bathroom completes this level. The walk-out lower level provides exceptional additional living and entertaining space, with French doors opening directly to the outdoors, a full second kitchen, spacious recreation area, fireplace, full bathroom and dedicated home gym. The approximately 57,499-square-foot property offers a remarkably private, estate-like setting surrounded by mature trees and lush, professionally landscaped grounds. The outdoor retreat is highlighted by a 36 X 18’ kidney-shaped heated gunite saltwater pool, expansive stone patio, pool house with a half bathroom, and a covered outdoor bar equipped with an icemaker and refrigerator. A spacious upper deck and private outdoor hot tub provide additional areas for relaxing and entertaining while overlooking the pool and wooded landscape. Additional amenities include an oversized heated 2.5-car garage, an approximately three-year-old whole-house propane boiler, ADT security, Ring perimeter cameras and approximately 211 feet of frontage along Seaside Drive. Offering privacy, scale and resort-style amenities, this exceptional property presents a rare opportunity in one of the North Shore’s most distinctive incorporated villages. 5,800 Sq. Ft. | Approx. 1.32 Acres | Five Bedrooms | Four Full and Two Half Bathrooms | Extensively Refurbished Within the Past 18 Months | Two Kitchens | Three Fireplaces | Home Gym | Heated Gunite Saltwater Pool | Pool House | Outdoor Bar | Hot Tub | Heated 2.5-Car Garage | Sub-Zero • Wolf • Miele appliances 4-5 day notice to preview required .
© 2026 OneKey MLS. All rights reserved. IDX information is provided exclusively for consumers' personal, non-commercial use and may not be used for any purpose other than to identify prospective properties consumers may be interested in purchasing. Information is deemed reliable but is not guaranteed accurate by the MLS or This Old Hudson Team at Houlihan Lawrence. Data last updated: 2026-10-06T22:19:49.66.