
Skip To Content

12 Deer Ridge Road

Bedford Corners, NY 10549
  • $799,500
  • STATUS: Active
  • MLS #: 1051540
Price Reduced
UPDATED: 68 min ago
$799,500
  • 3
    BEDS
  • 0.06
    ACRES
  • 2
    BATHS
  • 1
    1/2 BATHS
  • 2,400
    SQFT
  • $333
    $/SQFT
Neighborhood:
Type:
Single-Family Home
Built:
1987
County:
Area:

School Information

Elementary School:
Middle School:
High School:
School District:

Description

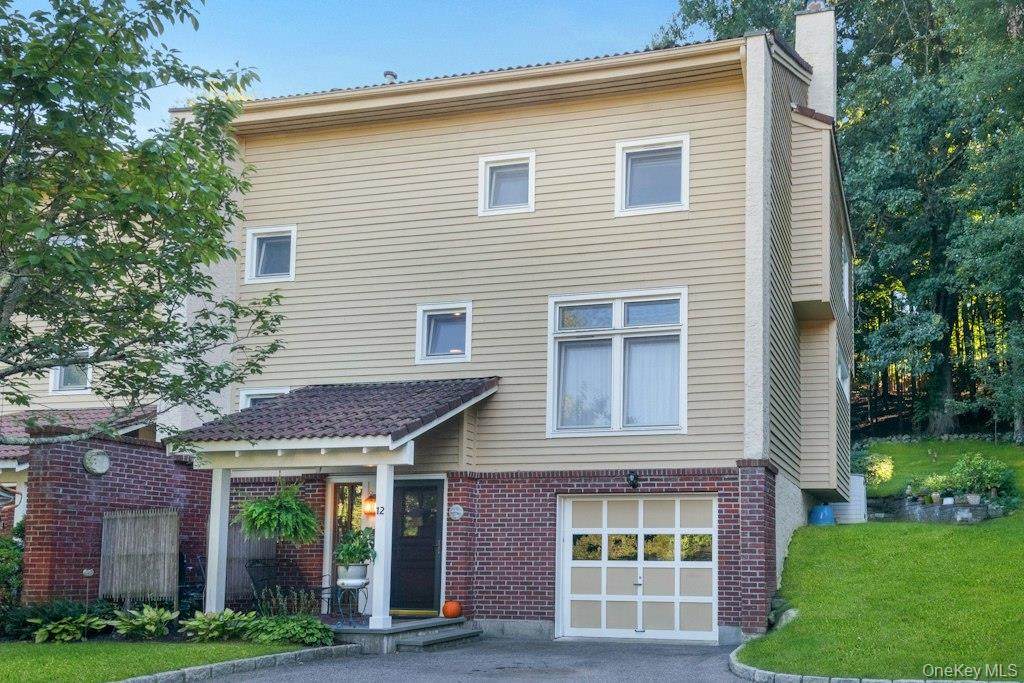
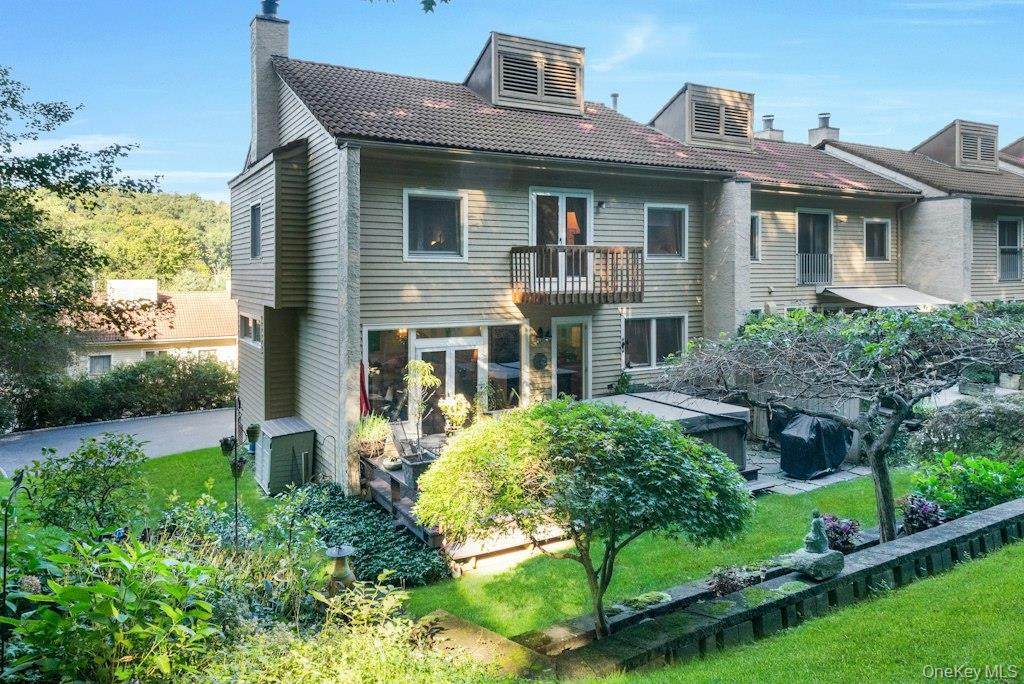
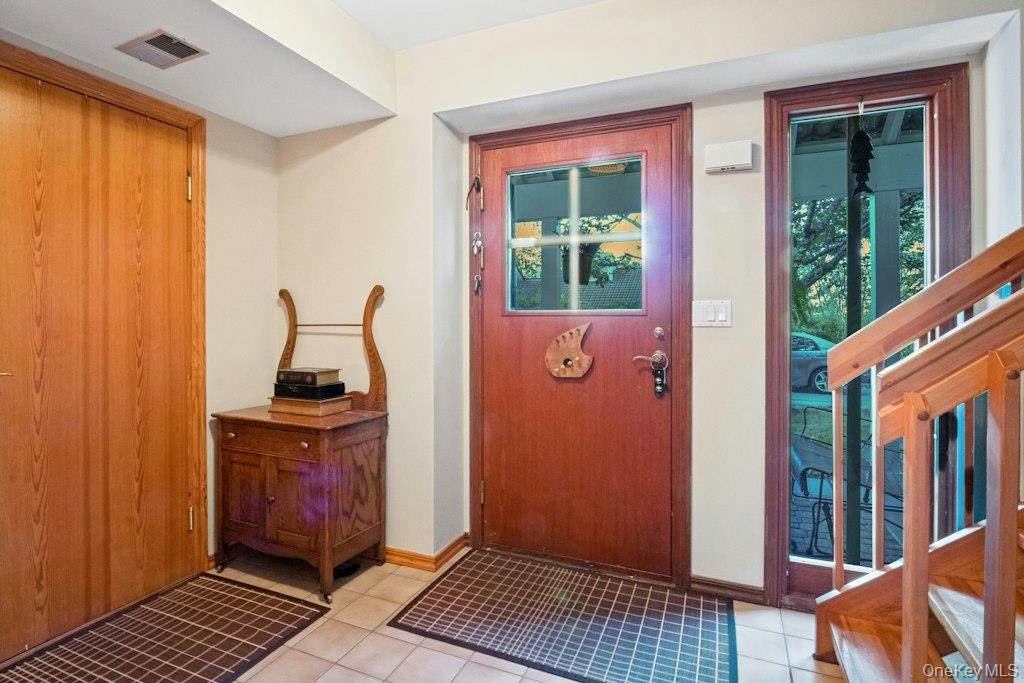
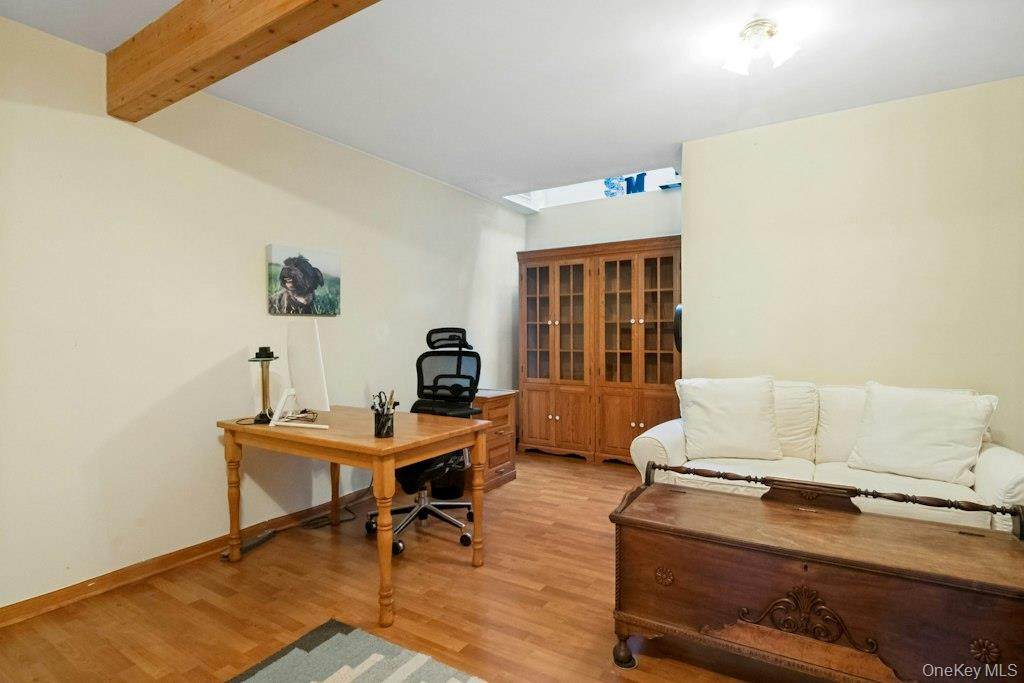
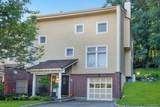
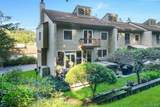
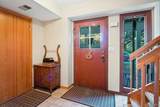
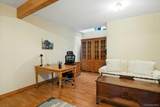
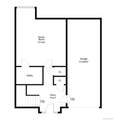
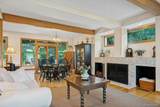
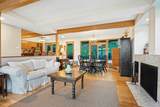
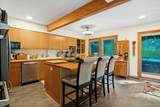
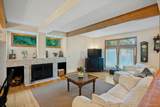
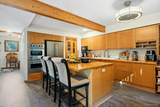
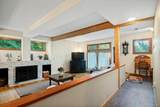
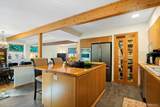
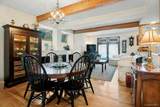
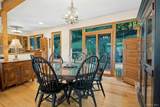
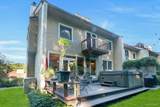
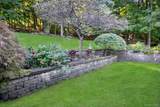
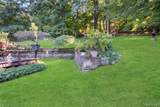
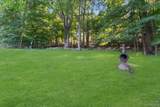
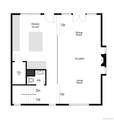
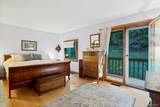
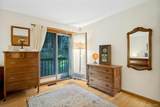
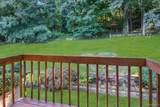
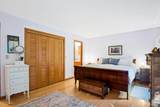
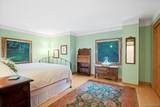
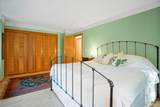
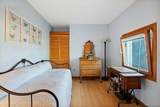
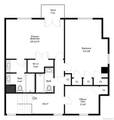
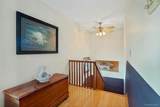
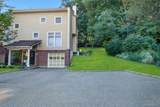
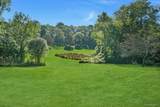
One of just 26 single-family townhomes in the Deer Ridge community, this rare European Contemporary retreat was originally built in Sweden and shipped to Bedford Corners. Set at the top of the hill, this end unit backs to woods and offers a remarkable level of privacy for an attached home. Inside, wood-beamed ceilings and a wood-burning fireplace with a marble mantel anchor the open living and dining space, with doors opening to a private terrace overlooking the lawn and wooded setting beyond. The eat-in kitchen features a center island, pantry/laundry closet, and flows easily into the main living area. A family room off the entry offers flexible additional living or work space with direct garage access. Upstairs, the primary suite features a Juliet balcony overlooking the backyard, alongside a second bedroom, third bedroom/office, and full hall bath. HOA includes water, sewer, exterior maintenance, and snow removal, offering true low-maintenance living minutes from downtown Mount Kisco, commuter routes, and the Bedford school district.

Monthly Payment Calculator


© 2026 OneKey MLS. All rights reserved. IDX information is provided exclusively for consumers' personal, non-commercial use and may not be used for any purpose other than to identify prospective properties consumers may be interested in purchasing. Information is deemed reliable but is not guaranteed accurate by the MLS or This Old Hudson Team at Houlihan Lawrence. Data last updated: 2026-10-15T16:23:21.887.
www.thisoldhudsonrealestate.com/homes/181323577
Print Image

12 Deer Ridge Road Bedford Corners, NY 10549

  • Price: $799,500
  • Status: Active
  • On Site: Days
  • Updated: 68 min ago
  • MLS #: 1051540
3
Beds
2
Baths
1
½ Baths
0.06
Acres
2,400
SQFT
$333
$/SQFT
1987
Built
Neighborhood:
Deer Ridge
County:
Westchester
Area:
Bedford
Elementary School:
West Patent Elementary School
Middle School:
Fox Lane Middle School
High School:
Fox Lane High School
School District:
Bedford
Property Description
One of just 26 single-family townhomes in the Deer Ridge community, this rare European Contemporary retreat was originally built in Sweden and shipped to Bedford Corners. Set at the top of the hill, this end unit backs to woods and offers a remarkable level of privacy for an attached home. Inside, wood-beamed ceilings and a wood-burning fireplace with a marble mantel anchor the open living and dining space, with doors opening to a private terrace overlooking the lawn and wooded setting beyond. The eat-in kitchen features a center island, pantry/laundry closet, and flows easily into the main living area. A family room off the entry offers flexible additional living or work space with direct garage access. Upstairs, the primary suite features a Juliet balcony overlooking the backyard, alongside a second bedroom, third bedroom/office, and full hall bath. HOA includes water, sewer, exterior maintenance, and snow removal, offering true low-maintenance living minutes from downtown Mount Kisco, commuter routes, and the Bedford school district.
Exterior Features

Carport YN No Construction Materials Wood Siding Exterior Features Juliet Balcony Garage YN Yes Levels Three Or More Parking Features Driveway Patio And Porch Features Terrace Pool Private YN No Property Attached YN Yes View Trees/Woods Waterfront YN No Window Features CasementDouble Pane WindowsSkylight(s)Tilt Turn Windows

Interior Features

Appliances DishwasherDryerElectric CooktopMicrowaveOvenRefrigeratorStainless Steel Appliance(s)WasherGas Water Heater Attic FullPull Stairs Basement YN No Cooling Central Air Fireplace Features Wood Burning Fireplace YN Yes Fireplaces Total 1 Flooring CombinationLaminateWood Interior Features Ceiling Fan(s)ChandelierDouble VanityEat-in KitchenKitchen IslandOpen FloorplanOpen KitchenPantryPrimary BathroomRecessed LightingWalk-In Closet(s) Number Of Heating Zones 1 Rooms Total 8

Property Features

Additional Fees YN No Association Fee 685 Association Fee Frequency Monthly Association Fee Includes Common Area MaintenanceExterior MaintenanceSewerSnow RemovalWater Association Name Katonah Management Association Phone 914-276-2750 Association YN Yes Common Interest Planned Development Disclosures Seller Property Disclosure Down Payment Resource YN Yes Electric Company Con-Edison Heating Forced AirNatural Gas Horse YN No Inclusions All major applianceschandelierslight fixturesshades/blinds Lease Considered YN No Property Sub Type Single Family Residence Senior Community YN No Sewer Shared Septic Spa YN Yes Special Listing Conditions None Tax Annual Amount 12997 Tax Source Municipality Utilities Cable ConnectedElectricity ConnectedNatural Gas ConnectedSewer ConnectedWater Connected Water Access YN No Water Source Shared Well

Listing courtesy of Edward Holmes of William Raveis-New York, LLC: 914-238-0505
© 2026 OneKey MLS. All rights reserved.


© 2026 OneKey MLS. All rights reserved. IDX information is provided exclusively for consumers' personal, non-commercial use and may not be used for any purpose other than to identify prospective properties consumers may be interested in purchasing. Information is deemed reliable but is not guaranteed accurate by the MLS or This Old Hudson Team at Houlihan Lawrence. Data last updated: 2026-10-15T16:23:21.887.
 
https://bt-photos.global.ssl.fastly.net/wpmls/orig_boomver_1_1051540-1.jpg https://bt-photos.global.ssl.fastly.net/wpmls/orig_boomver_1_1051540-1.jpg https://bt-photos.global.ssl.fastly.net/wpmls/orig_boomver_1_1051540-1.jpg
Logo
This Old Hudson Team at Houlihan Lawrence
Hudson NY, 12534