
Skip To Content

12 Chance Place

W. Babylon, NY 11704
  • $539,990
  • STATUS: Active
  • MLS #: 1051112
UPDATED: 80 min ago
$539,990
  • 3
    BEDS
  • 0.1
    ACRES
  • 2
    BATHS
  • 0
    1/2 BATHS
  • 1,075
    SQFT
  • $502
    $/SQFT
Neighborhood:
Type:
Single-Family Home
Built:
1986
County:
Area:

School Information

Elementary School:
School District:

Description

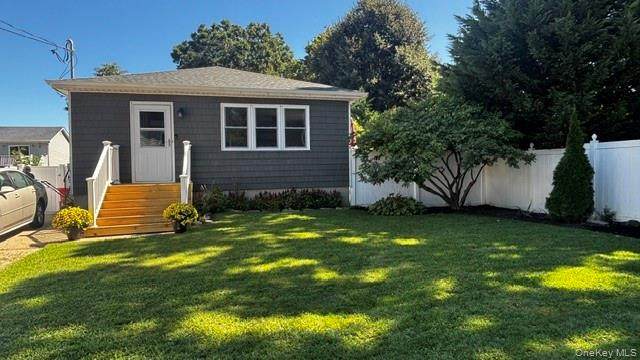
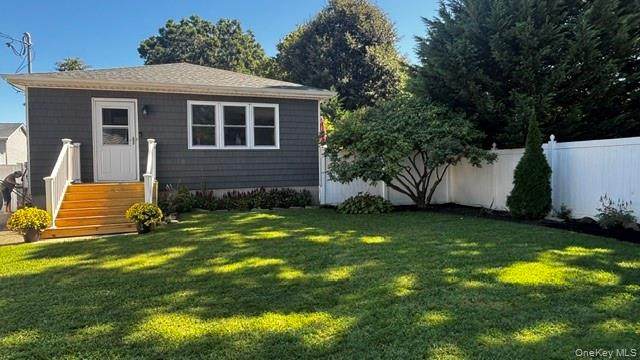
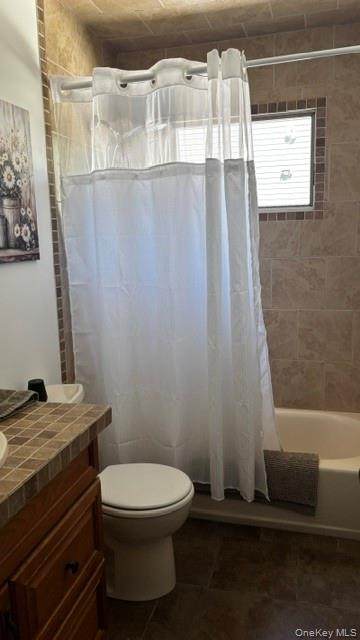
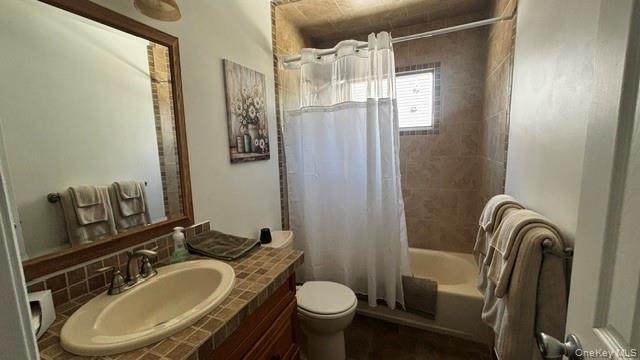
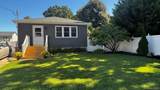
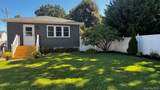
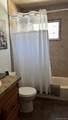
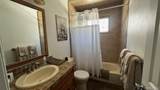
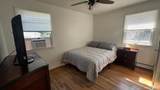
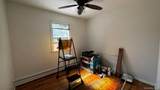
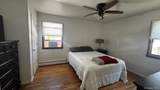
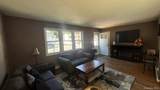
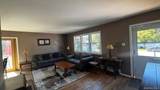
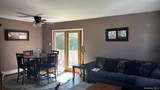
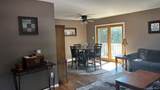
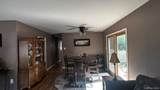
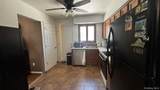
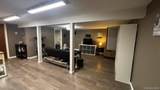
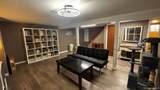
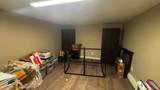
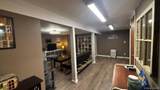
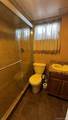
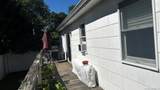
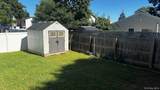
Charming "Must See" Ranch w/ 2 Full Baths, Full Finished Basement w/ Outside Entrance, Roof 3 Years, Freshly Painted, Pergo Floors, Hardwood Floors, Vinyl Siding, Shed, 2 Zones Heat, Heated Basement w/ Office, Full Bath, Family Room, Storage, Laundry Room. Updated Kitchen and Baths, Black and Stainless Steel Appliances. This home will not last!

Monthly Payment Calculator


© 2026 OneKey MLS. All rights reserved. IDX information is provided exclusively for consumers' personal, non-commercial use and may not be used for any purpose other than to identify prospective properties consumers may be interested in purchasing. Information is deemed reliable but is not guaranteed accurate by the MLS or This Old Hudson Team at Houlihan Lawrence. Data last updated: 2026-10-14T12:20:54.3.
www.thisoldhudsonrealestate.com/homes/181406086
Print Image

12 Chance Place W. Babylon, NY 11704

  • Price: $539,990
  • Status: Active
  • On Site: Days
  • Updated: 80 min ago
  • MLS #: 1051112
3
Beds
2
Baths
0
½ Baths
0.1
Acres
1,075
SQFT
$502
$/SQFT
1986
Built
Neighborhood:
West Babylon
County:
Suffolk
Area:
West Babylon
Elementary School:
South Bay School
Middle School:
West Babylon Junior High School
High School:
West Babylon Senior High School
School District:
West Babylon
Property Description
Charming "Must See" Ranch w/ 2 Full Baths, Full Finished Basement w/ Outside Entrance, Roof 3 Years, Freshly Painted, Pergo Floors, Hardwood Floors, Vinyl Siding, Shed, 2 Zones Heat, Heated Basement w/ Office, Full Bath, Family Room, Storage, Laundry Room. Updated Kitchen and Baths, Black and Stainless Steel Appliances. This home will not last!
Exterior Features

Architectural Style Ranch Carport YN No Construction Materials Fiberglass InsulationFrameShingle Siding Cross Street Sunrise Highway Direction Faces West Exterior Features MailboxRain Gutters Fencing Back YardFencedVinyl Foundation Details Concrete Perimeter Garage YN No Levels One Lot Features Back YardClearedFront YardLevelNear Public TransitNear SchoolNear ShopsPrivate Parking Features AssignedAttachedDrivewayOff SiteOff StreetOn StreetPrivateOpen Parking Total 2 Patio And Porch Features Deck Pool Private YN No Property Attached YN No View NeighborhoodTrees/Woods Waterfront YN No Window Features CasementENERGY STAR Qualified WindowsInsulated Windows

Interior Features

Appliances CooktopDishwasherDryerElectric OvenElectric RangeOvenRefrigerator Attic Pull Stairs Basement Details Partially FinishedStorage SpaceUnfinishedWalk-Out Access Basement YN Yes Cooling None Fireplace YN No Flooring HardwoodWood Interior Features First Floor BedroomFirst Floor Full BathCeiling Fan(s)ENERGY STAR Qualified Door(s)Formal DiningHigh Speed InternetNatural WoodworkPrimary BathroomStorageWalk Through KitchenWasher/Dryer Hookup Laundry Features Electric Dryer HookupIn BasementLaundry Room Number Of Heating Zones 2 Number Of Kitchens 1 Rooms Total 5

Property Features

Association YN No Building Area Total 1075 Down Payment Resource YN Yes Electric Company PSEG Exclusions Freezer Heating BaseboardHeat Recovery SystemOil Lease Considered YN No Listing Terms CashContractConventionalFHA Other Structures Shed(s) Property Condition Actual Property Sub Type Single Family Residence Road Frontage Type County RoadHighway Senior Community YN No Sewer Public Sewer Special Listing Conditions None Tax Annual Amount 12149 Tax Section 1 Tax Source Other Utilities Cable AvailableNatural Gas AvailablePhone AvailableSewer ConnectedTrash Collection PublicWater Connected Water Source Public

Listing courtesy of Anna T. Tambasco of Advantage + Realty Corp: 631-957-0096
© 2026 OneKey MLS. All rights reserved.


© 2026 OneKey MLS. All rights reserved. IDX information is provided exclusively for consumers' personal, non-commercial use and may not be used for any purpose other than to identify prospective properties consumers may be interested in purchasing. Information is deemed reliable but is not guaranteed accurate by the MLS or This Old Hudson Team at Houlihan Lawrence. Data last updated: 2026-10-14T12:20:54.3.
 
https://bt-photos.global.ssl.fastly.net/wpmls/orig_boomver_1_1051112-1.jpg https://bt-photos.global.ssl.fastly.net/wpmls/orig_boomver_1_1051112-1.jpg https://bt-photos.global.ssl.fastly.net/wpmls/orig_boomver_1_1051112-1.jpg
Logo
This Old Hudson Team at Houlihan Lawrence
Hudson NY, 12534