
Skip To Content

12 Carston Street

Selden, NY 11784
  • $675,000
  • STATUS: Active
  • MLS #: 1048125
UPDATED: 30 min ago
$675,000
  • 6
    BEDS
  • 0.21
    ACRES
  • 3
    BATHS
  • 1
    1/2 BATHS
  • 2,808
    SQFT
  • $240
    $/SQFT
Neighborhood:
Type:
Single-Family Home
Built:
1972
County:
Area:

School Information

Elementary School:
Middle School:
High School:
School District:

Description

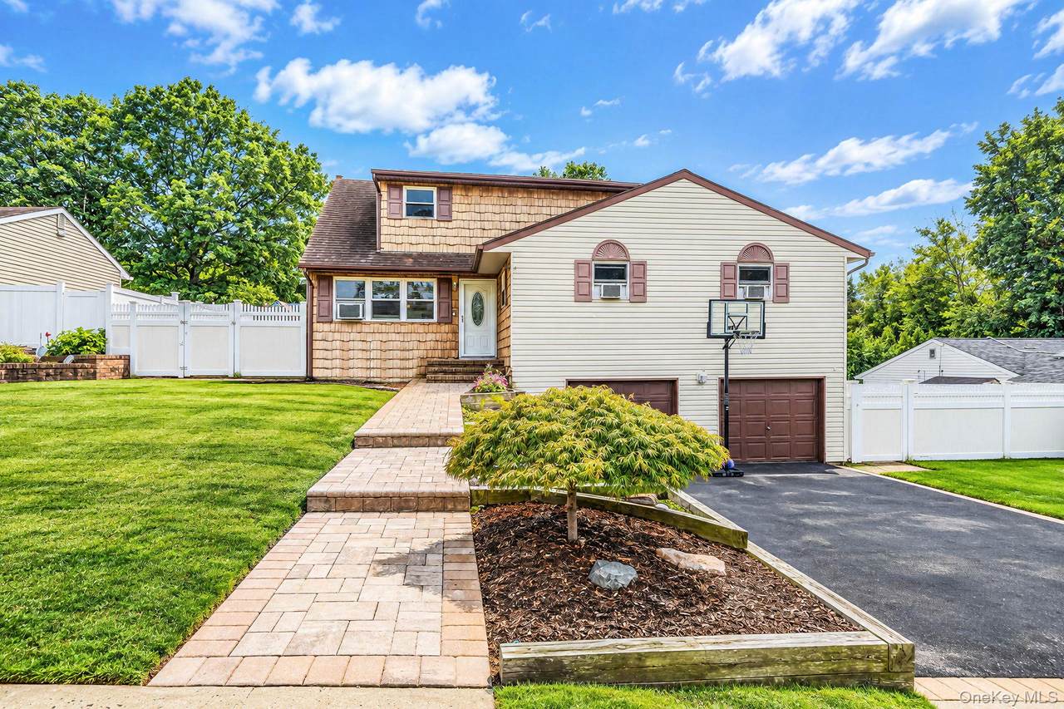
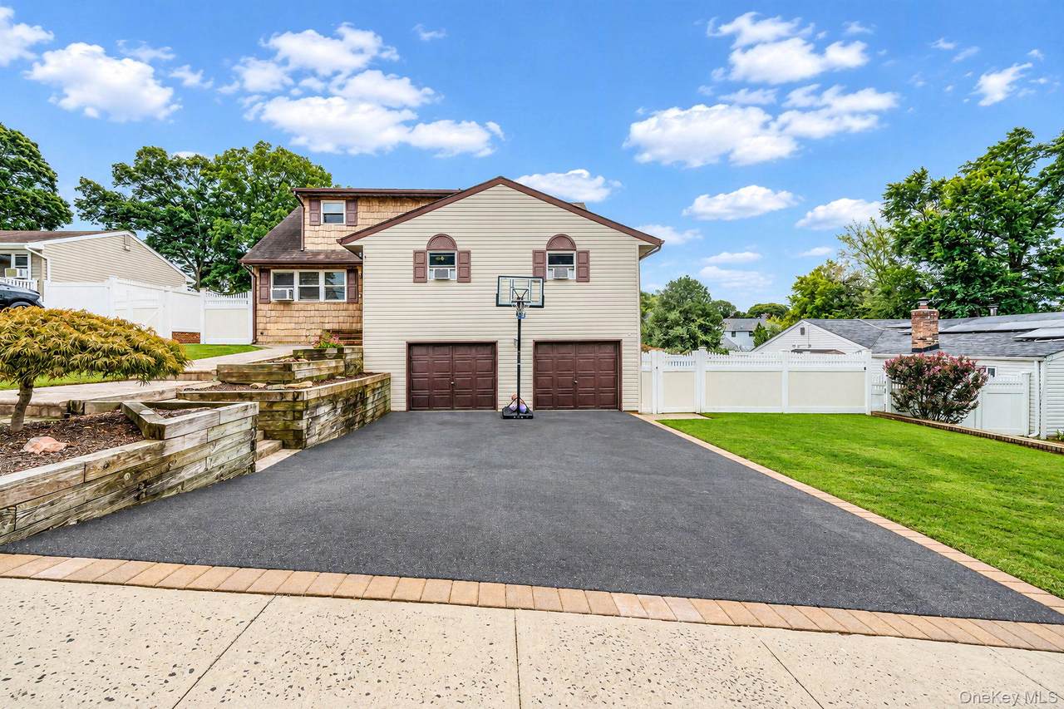
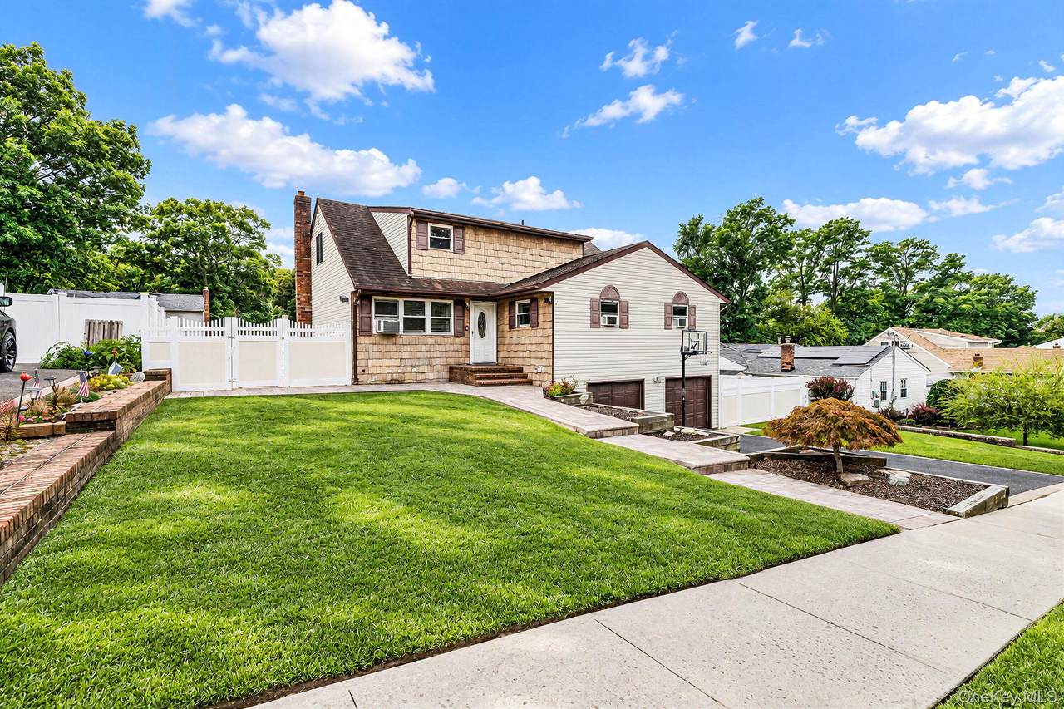
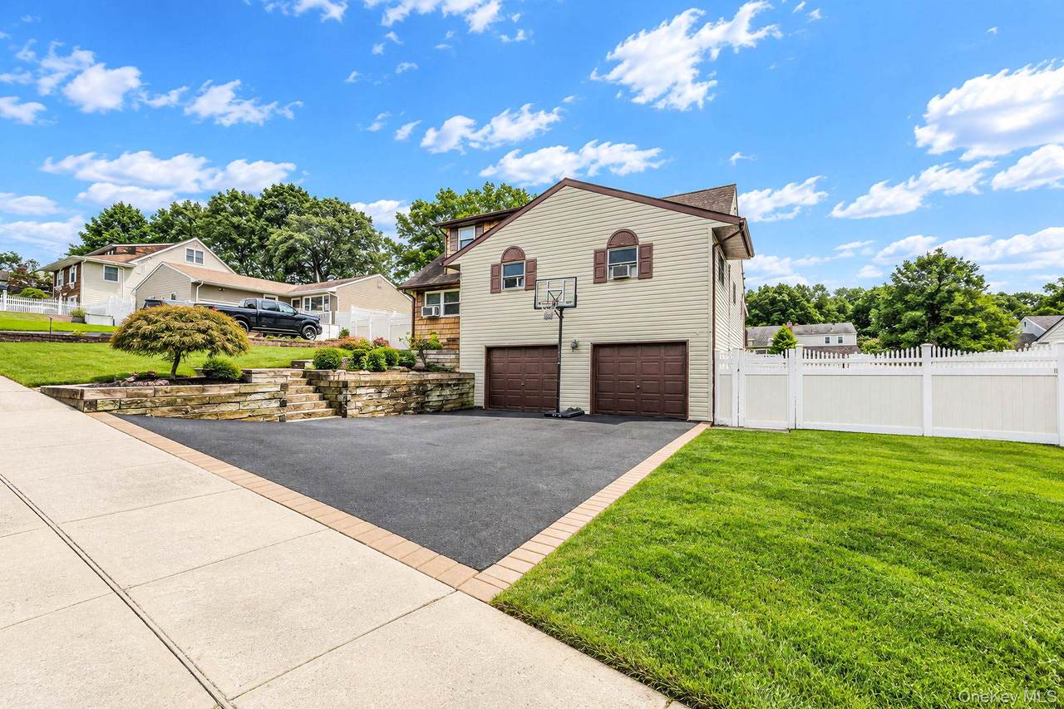
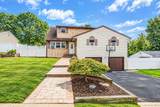
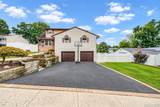
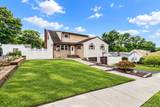
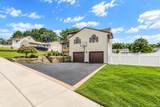
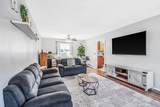
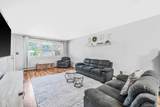
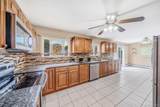
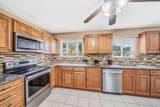
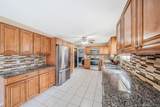
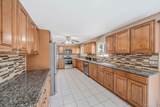
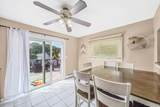
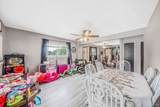
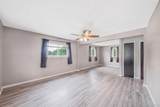
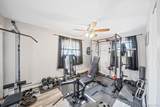
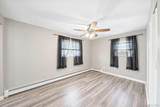
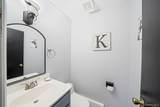
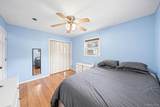
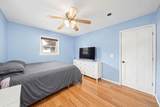
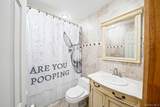
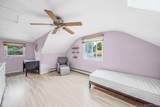
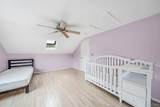
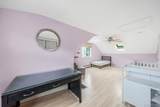
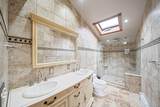
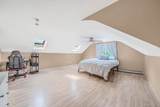
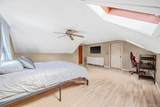
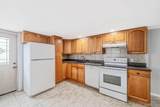
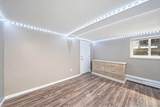
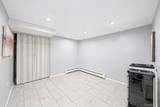
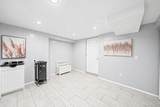
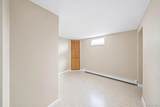
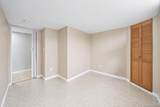
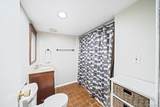
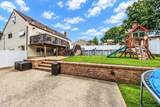
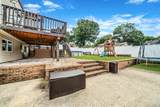
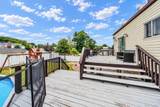
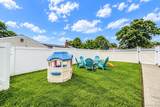
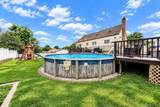
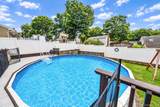
Spacious and versatile expanded Cape offering 2808 SF, 6 bedrooms, 3.5 baths and nestled on .21 acres! Designed with flexibility in mind, this home features a lower level legal accessory apartment! The main level has a well-appointed kitchen with granite countertops, soft-close cabinetry and stainless steel appliances, and comfortable living spaces enhanced by recessed lighting, laminate and vinyl flooring, and updated vinyl windows. The second floor provides two additional bedrooms and a beautifully appointed full bath with a large walk-in shower and double vanity. Outside, the property features a full PVC fence, paver walkway, and four-zone irrigation. Additional amenities include 1.5 car attached garage, approximately 10-year-old boiler and a 5-year-old water heater. Bring your vision, excellent opportunity!

Monthly Payment Calculator


© 2026 OneKey MLS. All rights reserved. IDX information is provided exclusively for consumers' personal, non-commercial use and may not be used for any purpose other than to identify prospective properties consumers may be interested in purchasing. Information is deemed reliable but is not guaranteed accurate by the MLS or This Old Hudson Team at Houlihan Lawrence. Data last updated: 2026-10-12T10:17:59.663.
www.thisoldhudsonrealestate.com/homes/181434387
Print Image

12 Carston Street Selden, NY 11784

  • Price: $675,000
  • Status: Active
  • On Site: Days
  • Updated: 30 min ago
  • MLS #: 1048125
6
Beds
3
Baths
1
½ Baths
0.21
Acres
2,808
SQFT
$240
$/SQFT
1972
Built
Neighborhood:
Brookhaven
County:
Suffolk
Area:
Brookhaven
Elementary School:
Hawkins Path School
Middle School:
Selden Middle School
High School:
Newfield High School
School District:
Middle Country
Property Description
Spacious and versatile expanded Cape offering 2808 SF, 6 bedrooms, 3.5 baths and nestled on .21 acres! Designed with flexibility in mind, this home features a lower level legal accessory apartment! The main level has a well-appointed kitchen with granite countertops, soft-close cabinetry and stainless steel appliances, and comfortable living spaces enhanced by recessed lighting, laminate and vinyl flooring, and updated vinyl windows. The second floor provides two additional bedrooms and a beautifully appointed full bath with a large walk-in shower and double vanity. Outside, the property features a full PVC fence, paver walkway, and four-zone irrigation. Additional amenities include 1.5 car attached garage, approximately 10-year-old boiler and a 5-year-old water heater. Bring your vision, excellent opportunity!
Exterior Features

Architectural Style Exp Cape Carport YN No Construction Materials CedarFrameVinyl Siding Direction Faces North Garage YN Yes Parking Features Driveway Pool Features Above Ground Pool Private YN Yes Property Attached YN No Waterfront YN No

Interior Features

Appliances Stainless Steel Appliance(s) Attic Scuttle Basement Details FinishedSee RemarksWalk-Out Access Basement YN Yes Cooling None Interior Features First Floor BedroomFirst Floor Full BathEat-in Kitchen Number Of Heating Zones 3 Rooms Total 11

Property Features

Association YN No Down Payment Resource YN Yes Heating BaseboardOil Lease Considered YN No Property Sub Type Single Family Residence Senior Community YN No Sewer Cesspool Special Listing Conditions None Tax Annual Amount 16090 Tax Source Other Utilities None Water Source Public

Listing courtesy of Kenneth Hirsch of Compass Greater NY LLC: 631-491-2926
© 2026 OneKey MLS. All rights reserved.


© 2026 OneKey MLS. All rights reserved. IDX information is provided exclusively for consumers' personal, non-commercial use and may not be used for any purpose other than to identify prospective properties consumers may be interested in purchasing. Information is deemed reliable but is not guaranteed accurate by the MLS or This Old Hudson Team at Houlihan Lawrence. Data last updated: 2026-10-12T10:17:59.663.
 
https://bt-photos.global.ssl.fastly.net/wpmls/1280_boomver_1_1048125-1.jpg https://bt-photos.global.ssl.fastly.net/wpmls/1280_boomver_1_1048125-1.jpg https://bt-photos.global.ssl.fastly.net/wpmls/1280_boomver_1_1048125-1.jpg
Logo
This Old Hudson Team at Houlihan Lawrence
Hudson NY, 12534