Skip To Content

12 Cable Lane

Hicksville, NY 11801
  • $850,000
  • STATUS: Pending
  • MLS #: 1048311
Pending
UPDATED: 13 min ago
$850,000
  • 6
    BEDS
  • 0.14
    ACRES
  • 2
    BATHS
  • 0
    1/2 BATHS
  • 1,975
    SQFT
  • $430
    $/SQFT
Neighborhood:
Type:
Single-Family Home
Built:
1948
County:
Area:

School Information

Elementary School:
Middle School:
High School:
School District:

Description

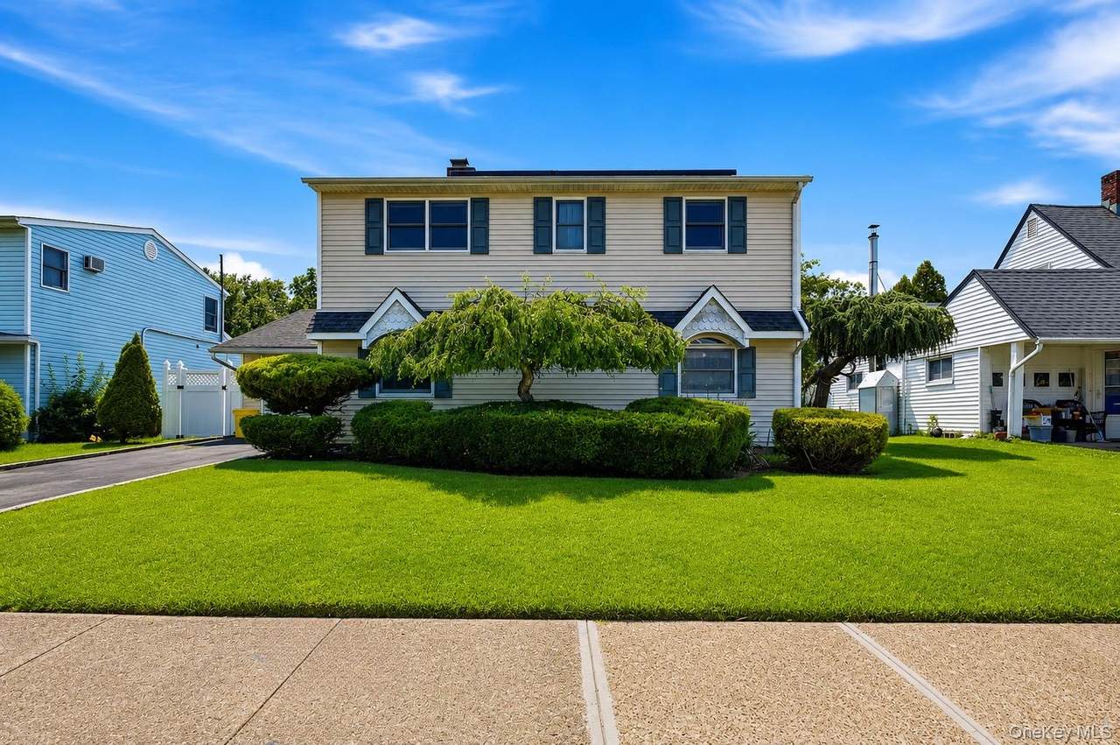
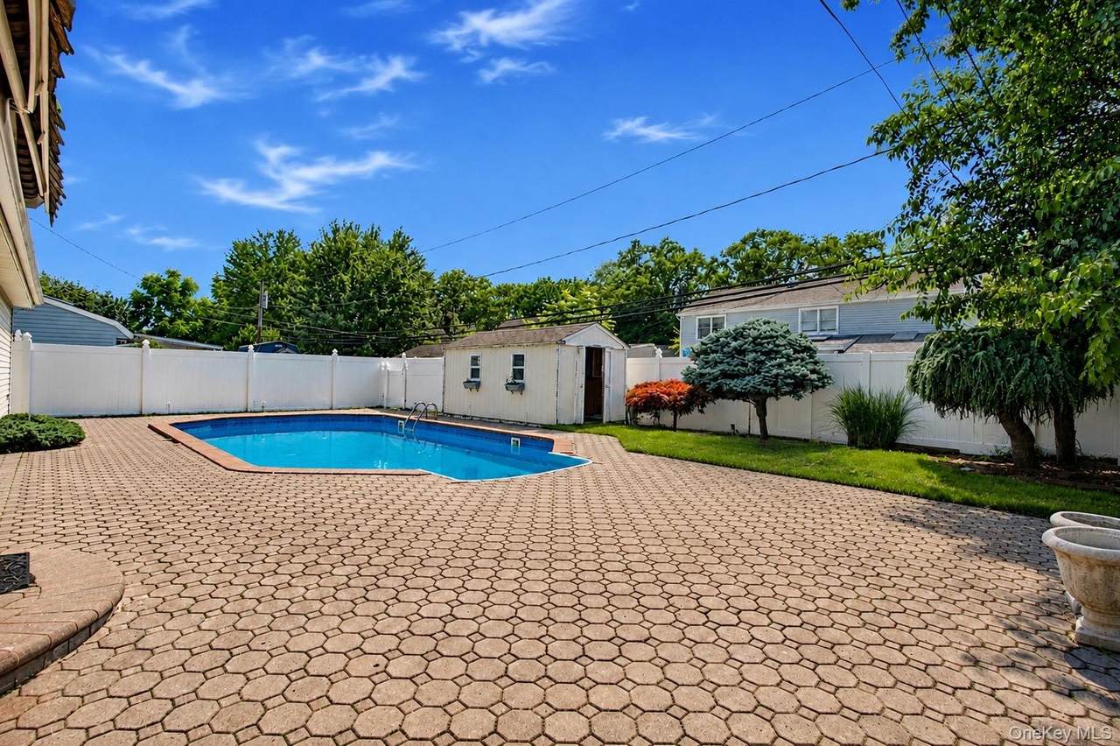
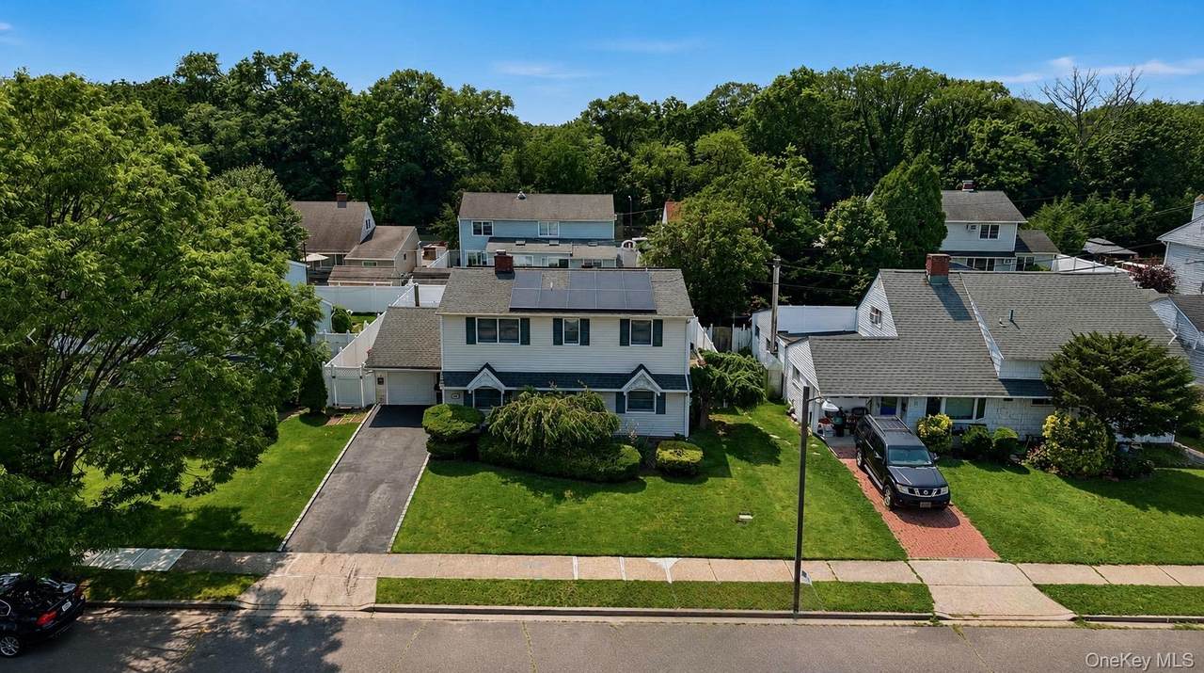
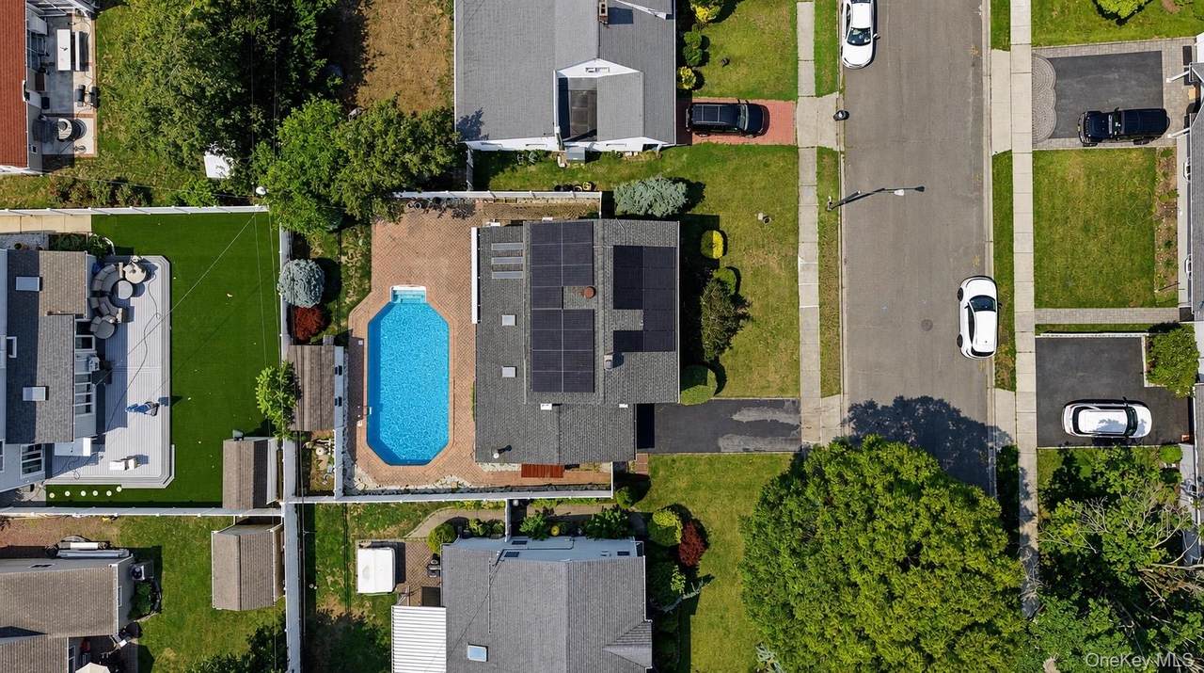
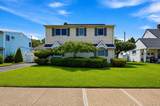
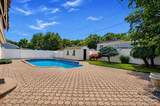
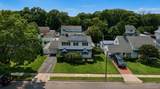
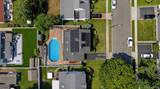
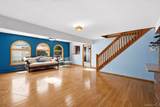
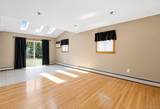
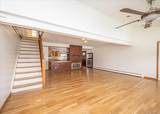
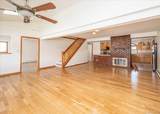
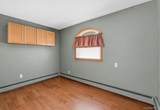
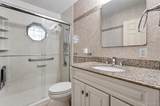
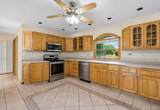
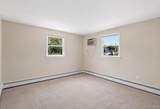
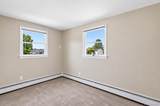
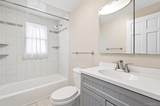
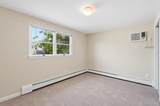
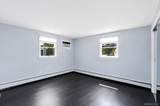
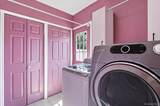
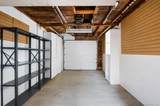
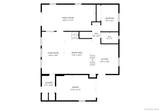
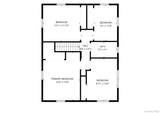
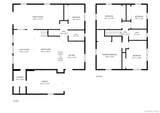
Welcome to the Expanded Levit style home in the desirable area of Hicksville! This charming residence features 6 bedrooms and 2 bathrooms, offering a perfect blend of comfort and functionality. The first floor includes a spacious formal living, dining area, Den ideal for entertaining. The eat-in kitchen features granite countertops, stainless steel appliances, and ample storage space. For added convenience, Two Bedrooms & full bathroom are located on the main level. Second Floor Features 4 bedrooms with one Full Bathroom. Outdoor living is equally inviting with Inground Pool & lovely backyard perfect for barbecues and gatherings. The paved driveway leads to a spacious one car garage, providing ample parking and storage space. The home is equipped with a solar panel system showcasing its commitment to energy efficiency and sustainability.

Monthly Payment Calculator


© 2026 OneKey MLS. All rights reserved. IDX information is provided exclusively for consumers' personal, non-commercial use and may not be used for any purpose other than to identify prospective properties consumers may be interested in purchasing. Information is deemed reliable but is not guaranteed accurate by the MLS or This Old Hudson Team at Houlihan Lawrence. Data last updated: 2026-10-16T22:20:40.473.
www.thisoldhudsonrealestate.com/homes/181033610
Print Image

12 Cable Lane Hicksville, NY 11801

  • Price: $850,000
  • Status: Pending
  • On Site: Days
  • Updated: 13 min ago
  • MLS #: 1048311
6
Beds
2
Baths
0
½ Baths
0.14
Acres
1,975
SQFT
$430
$/SQFT
1948
Built
Neighborhood:
Oyster Bay
County:
Nassau
Area:
Oyster Bay
Elementary School:
Dutch Lane School
Middle School:
Hicksville Middle School
High School:
Hicksville High School
School District:
Hicksville
Property Description
Welcome to the Expanded Levit style home in the desirable area of Hicksville! This charming residence features 6 bedrooms and 2 bathrooms, offering a perfect blend of comfort and functionality. The first floor includes a spacious formal living, dining area, Den ideal for entertaining. The eat-in kitchen features granite countertops, stainless steel appliances, and ample storage space. For added convenience, Two Bedrooms & full bathroom are located on the main level. Second Floor Features 4 bedrooms with one Full Bathroom. Outdoor living is equally inviting with Inground Pool & lovely backyard perfect for barbecues and gatherings. The paved driveway leads to a spacious one car garage, providing ample parking and storage space. The home is equipped with a solar panel system showcasing its commitment to energy efficiency and sustainability.
Exterior Features

Architectural Style Exp Cape Carport YN No Construction Materials Frame Garage YN Yes Parking Features AttachedDrivewayGarage Pool Private YN Yes Property Attached YN No Waterfront YN No

Interior Features

Appliances DishwasherENERGY STAR Qualified AppliancesRefrigeratorStainless Steel Appliance(s)Gas Water Heater Attic See Remarks Basement YN No Cooling Wall/Window Unit(s) Fireplace YN Yes Interior Features First Floor BedroomFirst Floor Full BathFormal Dining Number Of Heating Zones 2 Rooms Total 10

Property Features

Association YN No Building Area Total 1975 Down Payment Resource YN Yes Heating BaseboardNatural Gas Lease Considered YN Yes Property Sub Type Single Family Residence Senior Community YN No Sewer Public Sewer Special Listing Conditions None Tax Annual Amount 12025.66 Tax Source Municipality Utilities Natural Gas Connected Water Source Public

Listing courtesy of Devender Singh of BH&G R E Realty Connect:
© 2026 OneKey MLS. All rights reserved.


© 2026 OneKey MLS. All rights reserved. IDX information is provided exclusively for consumers' personal, non-commercial use and may not be used for any purpose other than to identify prospective properties consumers may be interested in purchasing. Information is deemed reliable but is not guaranteed accurate by the MLS or This Old Hudson Team at Houlihan Lawrence. Data last updated: 2026-10-16T22:20:40.473.
 
https://bt-photos.global.ssl.fastly.net/wpmls/1280_boomver_1_1048311-1.jpg https://bt-photos.global.ssl.fastly.net/wpmls/1280_boomver_1_1048311-1.jpg https://bt-photos.global.ssl.fastly.net/wpmls/1280_boomver_1_1048311-1.jpg
Logo
This Old Hudson Team at Houlihan Lawrence
Hudson NY, 12534