



Skip To Content

11912 144th Street

Jamaica, NY 11436
  • $779,000
  • STATUS: Active
  • MLS #: 1053374
Price Reduced
UPDATED: 66 min ago
$779,000
  • 3
    BEDS
  • 0.06
    ACRES
  • 4
    BATHS
  • 0
    1/2 BATHS
  • 1,312
    SQFT
  • $594
    $/SQFT
Neighborhood:
Type:
Single-Family Home
Built:
1925
County:
Area:

School Information

Elementary School:
School District:

Description

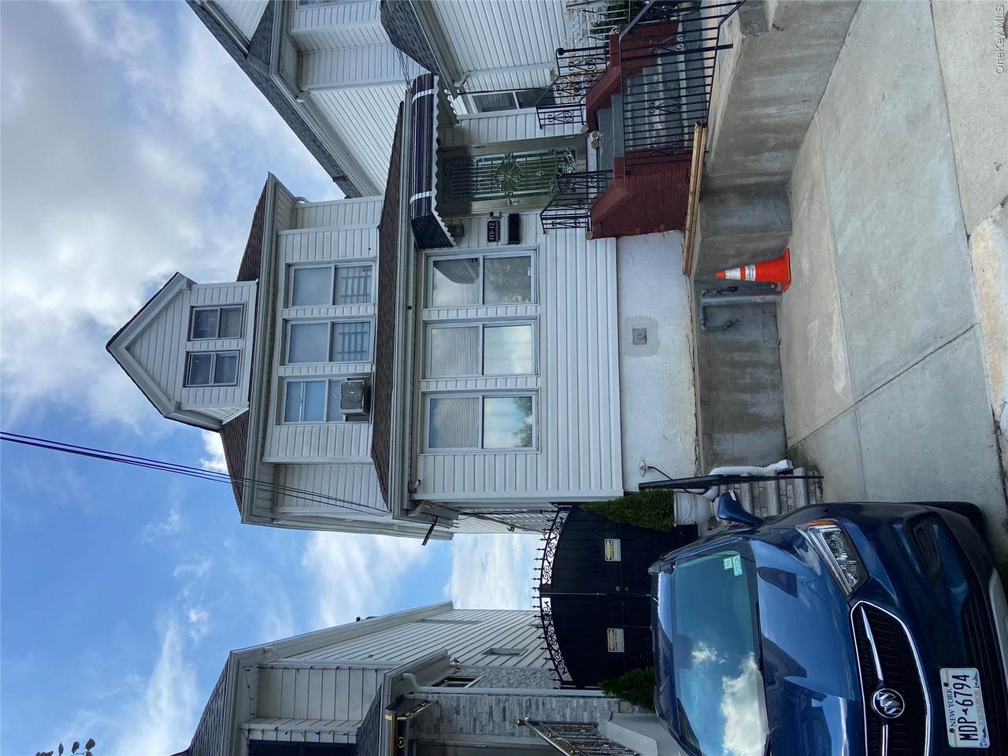
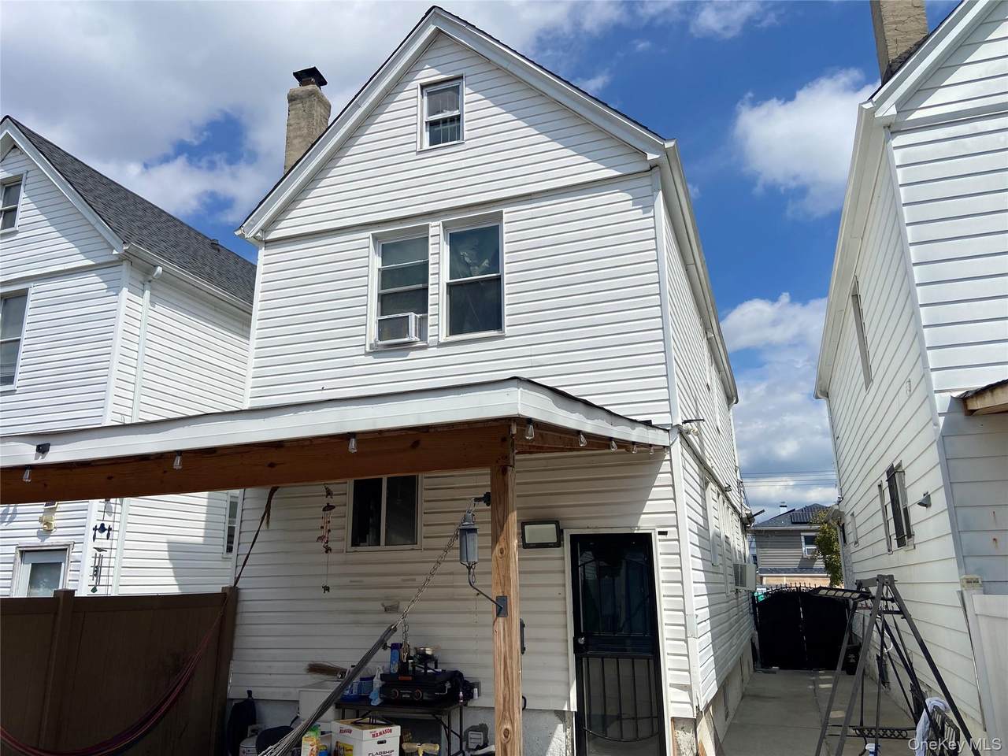
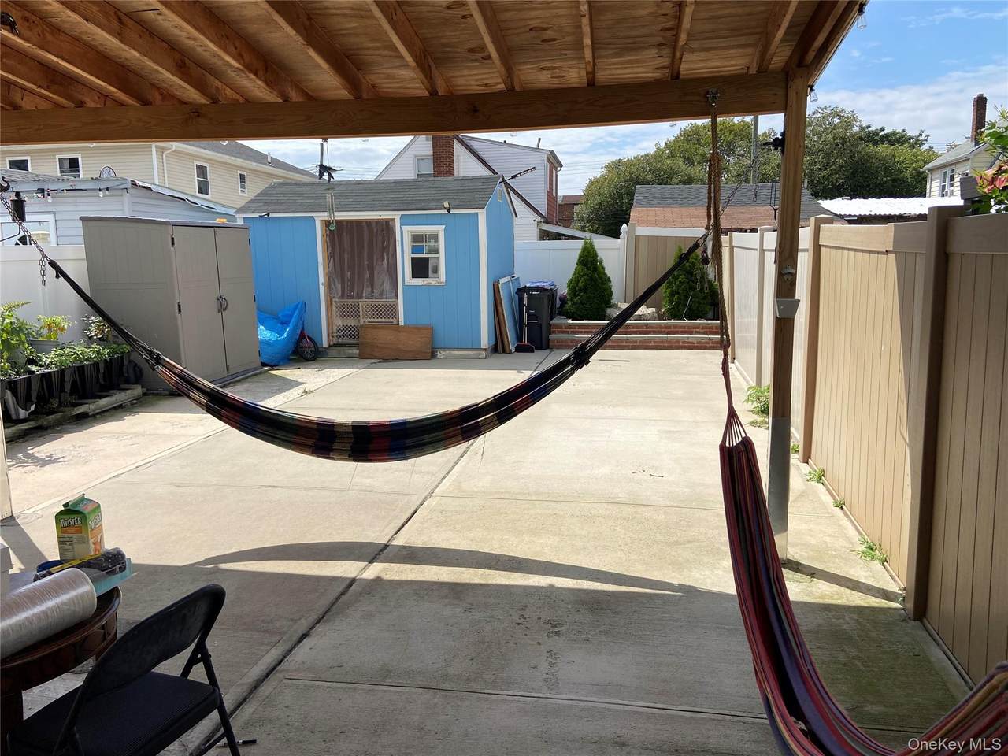
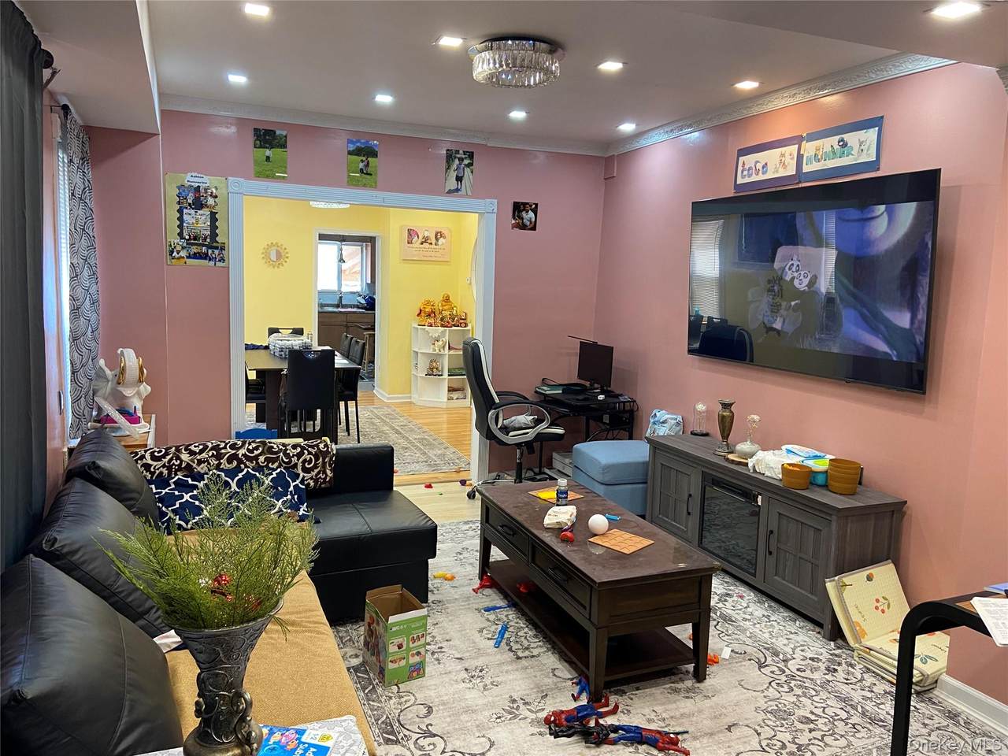
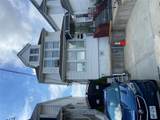
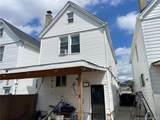
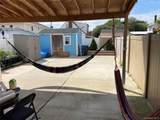
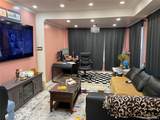
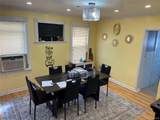
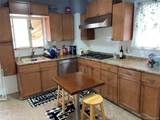
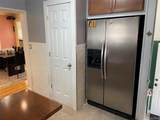
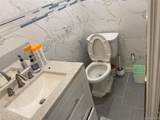
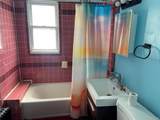
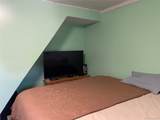
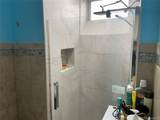
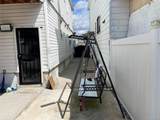
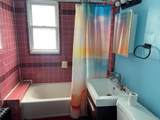
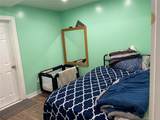
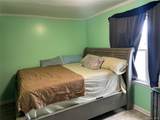
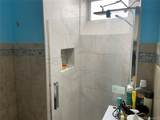
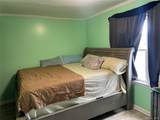
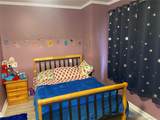
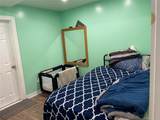
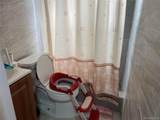
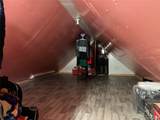
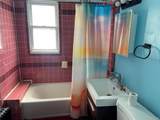
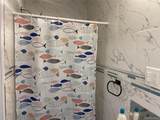
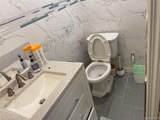
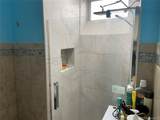
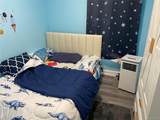
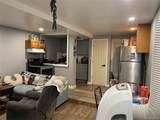
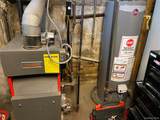
Welcome to this well-maintained 3-bedroom, 4-full-bath single-family home featuring a spacious and functional layout. The first floor offers a comfortable living room, formal dining room, eat-in kitchen, and full bathroom. The second floor features three bedrooms and two full bathrooms. The third floor includes a finished walk-up attic for additional storage. The full basement provides finished recreational space with a separate entrance, separate heating, and additional storage. The home features stainless steel appliances, including a gas cooktop and dishwasher, along with a gas boiler, gas hot-water tank, electric washer and dryer, and six window A/C units. Additional highlights include a two-car front driveway, 12' x 8' backyard storage shed, Ring doorbell, and security cameras. The roof is approximately 7 years old.

Monthly Payment Calculator


© 2026 OneKey MLS. All rights reserved. IDX information is provided exclusively for consumers' personal, non-commercial use and may not be used for any purpose other than to identify prospective properties consumers may be interested in purchasing. Information is deemed reliable but is not guaranteed accurate by the MLS or This Old Hudson Team at Houlihan Lawrence. Data last updated: 2026-10-06T22:19:49.66.
www.thisoldhudsonrealestate.com/homes/181406121
Print Image

11912 144th Street Jamaica, NY 11436

  • Price: $779,000
  • Status: Active
  • On Site: Days
  • Updated: 66 min ago
  • MLS #: 1053374
3
Beds
4
Baths
0
½ Baths
0.06
Acres
1,312
SQFT
$594
$/SQFT
1925
Built
Neighborhood:
New York
County:
Queens
Area:
New York
Elementary School:
Ps 123
Middle School:
Hawtree Creek Middle School
High School:
August Martin High School
School District:
Queens 27
Property Description
Welcome to this well-maintained 3-bedroom, 4-full-bath single-family home featuring a spacious and functional layout. The first floor offers a comfortable living room, formal dining room, eat-in kitchen, and full bathroom. The second floor features three bedrooms and two full bathrooms. The third floor includes a finished walk-up attic for additional storage. The full basement provides finished recreational space with a separate entrance, separate heating, and additional storage. The home features stainless steel appliances, including a gas cooktop and dishwasher, along with a gas boiler, gas hot-water tank, electric washer and dryer, and six window A/C units. Additional highlights include a two-car front driveway, 12' x 8' backyard storage shed, Ring doorbell, and security cameras. The roof is approximately 7 years old.
Exterior Features

Architectural Style Colonial Carport YN No Construction Materials Vinyl Siding Exterior Features Awning(s) Garage YN No Lot Features Back YardLevelNear Public TransitNear SchoolNear Shops Parking Features Driveway Parking Total 2 Pool Private YN No Property Attached YN No Waterfront YN No

Interior Features

Additional Rooms Dining Area Appliances Cooktop Attic Walkup Basement Details FinishedFullWalk-Out Access Basement YN Yes Cooling Multi Units Flooring Hardwood Interior Features First Floor Full BathEat-in KitchenEntrance FoyerFormal DiningHigh Speed InternetOpen FloorplanOpen Kitchen Laundry Features Electric Dryer HookupIn BasementLaundry RoomWasher Hookup Rooms Total 8 Security Features Other

Property Features

Association YN No Building Area Total 1312 Down Payment Resource YN Yes Heating Hot WaterNatural Gas Lease Considered YN No Other Equipment Intercom Other Structures Shed(s) Property Condition Updated/Remodeled Property Sub Type Single Family Residence Senior Community YN No Sewer Public Sewer Special Listing Conditions None Tax Annual Amount 4129.68 Tax Source Municipality Utilities Electricity ConnectedNatural Gas Connected Water Source Public

Listing courtesy of Andrew Mackhanlall of Habitat Realty of New York Inc: 718-641-3300
© 2026 OneKey MLS. All rights reserved.


© 2026 OneKey MLS. All rights reserved. IDX information is provided exclusively for consumers' personal, non-commercial use and may not be used for any purpose other than to identify prospective properties consumers may be interested in purchasing. Information is deemed reliable but is not guaranteed accurate by the MLS or This Old Hudson Team at Houlihan Lawrence. Data last updated: 2026-10-06T22:19:49.66.
 
https://bt-photos.global.ssl.fastly.net/wpmls/1280_boomver_1_1053374-1.jpg https://bt-photos.global.ssl.fastly.net/wpmls/1280_boomver_1_1053374-1.jpg https://bt-photos.global.ssl.fastly.net/wpmls/1280_boomver_1_1053374-1.jpg
Logo
This Old Hudson Team at Houlihan Lawrence
Hudson NY, 12534