Skip To Content

116 Saint Johns Street

Central Islip, NY 11722
  • $599,000
  • STATUS: Active
  • MLS #: 1047484
UPDATED: 65 min ago
$599,000
  • 4
    BEDS
  • 0.28
    ACRES
  • 2
    BATHS
  • 0
    1/2 BATHS
  • 1,632
    SQFT
  • $367
    $/SQFT
Neighborhood:
Type:
Single-Family Home
Built:
1929
County:
Area:

School Information

Middle School:
School District:

Description

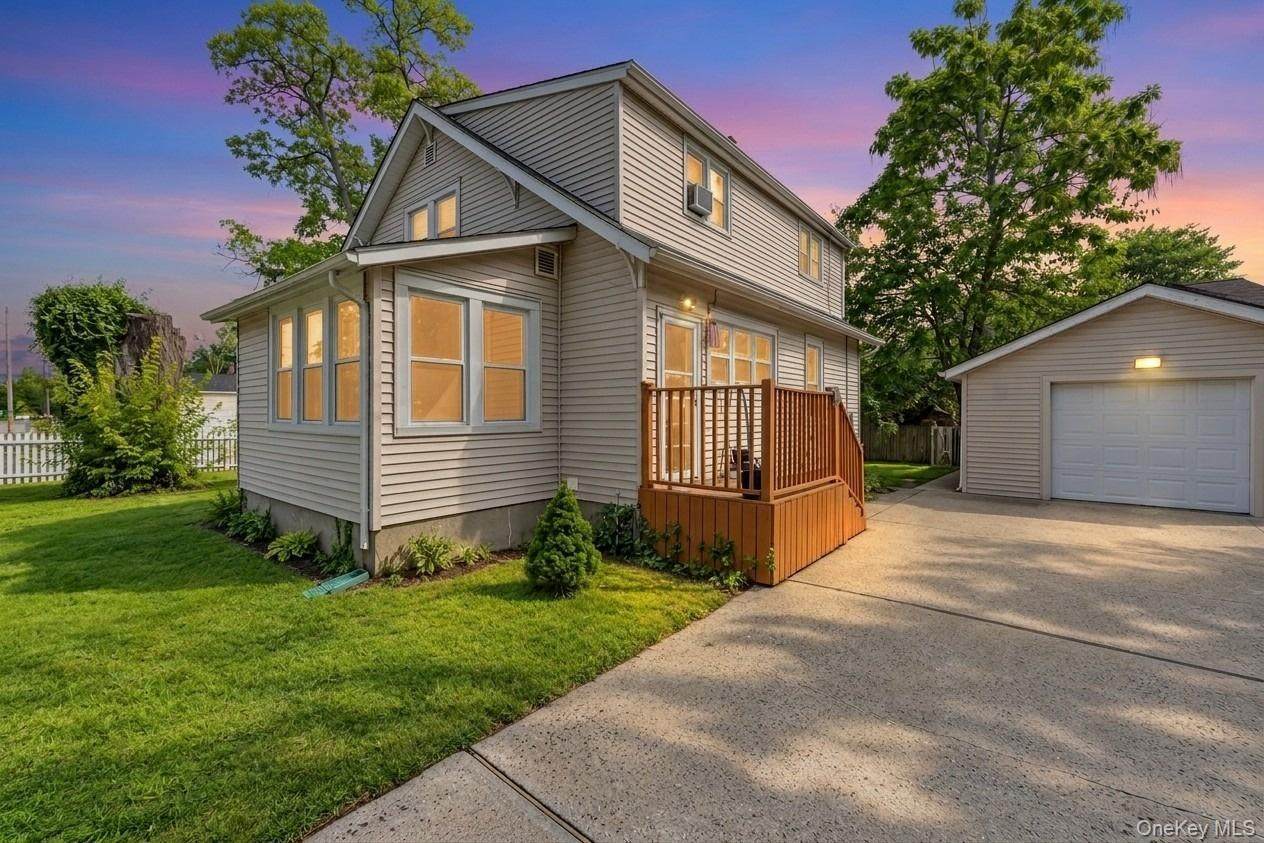
Welcome to 116 St. Johns Street, Central Islip, a spacious Expanded Cape offering approximately 1,600 sq. ft. of living space, 4 bedrooms, 2 full bathrooms, and a flexible layout with plenty of possibilities. The first floor features a generously sized primary bedroom with additional space suitable for a home office or sitting area, a formal living room, formal dining room, full bathroom, and an oversized eat-in kitchen with plenty of room for additional dining space. Upstairs, you’ll find three spacious bedrooms, a second full bathroom, and multiple walk-in closets offering excellent storage. The home also features a full unfinished basement, providing substantial additional storage and future possibilities. Outside, enjoy an expansive backyard situated on a generously sized lot, along with a private driveway and detached garage. Additional features include leased solar panels. Conveniently located near shopping, dining, major roadways, public transportation, and the Central Islip LIRR station. A property offering generous space, storage, versatility, and tremendous potential—bring your vision and make it your own!

Monthly Payment Calculator


© 2026 OneKey MLS. All rights reserved. IDX information is provided exclusively for consumers' personal, non-commercial use and may not be used for any purpose other than to identify prospective properties consumers may be interested in purchasing. Information is deemed reliable but is not guaranteed accurate by the MLS or This Old Hudson Team at Houlihan Lawrence. Data last updated: 2026-10-12T11:18:30.163.
www.thisoldhudsonrealestate.com/homes/180936872
Print Image

116 Saint Johns Street Central Islip, NY 11722

  • Price: $599,000
  • Status: Active
  • On Site: Days
  • Updated: 65 min ago
  • MLS #: 1047484
4
Beds
2
Baths
0
½ Baths
0.28
Acres
1,632
SQFT
$367
$/SQFT
1929
Built
Neighborhood:
Islip
County:
Suffolk
Area:
Islip
Elementary School:
Cordello Avenue Elementary School
Middle School:
Ralph Reed School
High School:
Central Islip Senior High School
School District:
Central Islip
Property Description
Welcome to 116 St. Johns Street, Central Islip, a spacious Expanded Cape offering approximately 1,600 sq. ft. of living space, 4 bedrooms, 2 full bathrooms, and a flexible layout with plenty of possibilities. The first floor features a generously sized primary bedroom with additional space suitable for a home office or sitting area, a formal living room, formal dining room, full bathroom, and an oversized eat-in kitchen with plenty of room for additional dining space. Upstairs, you’ll find three spacious bedrooms, a second full bathroom, and multiple walk-in closets offering excellent storage. The home also features a full unfinished basement, providing substantial additional storage and future possibilities. Outside, enjoy an expansive backyard situated on a generously sized lot, along with a private driveway and detached garage. Additional features include leased solar panels. Conveniently located near shopping, dining, major roadways, public transportation, and the Central Islip LIRR station. A property offering generous space, storage, versatility, and tremendous potential—bring your vision and make it your own!
Exterior Features

Architectural Style Exp Cape Carport YN No Construction Materials Batts InsulationVinyl Siding Cross Street pineview blvd Fencing Back YardFront YardFullWood Foundation Details Concrete Perimeter Garage YN Yes Parking Features DetachedDrivewayGarageHeated GarageOff Street Parking Total 3 Patio And Porch Features None Pool Features Above Ground Pool Private YN Yes Property Attached YN Yes Waterfront YN No

Interior Features

Additional Rooms Dining AreaHome Office Appliances DryerElectric CooktopElectric RangeElectric Water HeaterRangeRefrigeratorStainless Steel Appliance(s)Washer Attic CrawlPartialStorage Basement Details FullUnfinished Basement YN Yes Cooling Multi Units Fireplace YN No Flooring Ceramic TileCombinationHardwoodVinyl Interior Features First Floor BedroomFirst Floor Full BathEat-in KitchenOpen KitchenOriginal DetailsWasher/Dryer Hookup Laundry Features Electric Dryer HookupIn KitchenWasher Hookup Number Of Heating Zones 2 Rooms Total 11 Security Features Video Cameras

Property Features

Additional Fees YN No Association YN No Building Area Total 1952 Down Payment Resource YN Yes Electric Company PSEG Heating Oil Horse YN No Lease Considered YN No Property Sub Type Single Family Residence Senior Community YN No Sewer Cesspool Spa YN No Special Listing Conditions None Tax Annual Amount 9011.5 Tax Source Municipality Utilities Cable AvailableCable ConnectedElectricity AvailableElectricity ConnectedNatural Gas AvailablePhone AvailablePhone ConnectedTrash Collection PublicWater AvailableWater Connected Water Access YN No Water Source Public

Listing courtesy of Wendy Rodriguez of Real Broker NY LLC: 631-398-1803
© 2026 OneKey MLS. All rights reserved.


© 2026 OneKey MLS. All rights reserved. IDX information is provided exclusively for consumers' personal, non-commercial use and may not be used for any purpose other than to identify prospective properties consumers may be interested in purchasing. Information is deemed reliable but is not guaranteed accurate by the MLS or This Old Hudson Team at Houlihan Lawrence. Data last updated: 2026-10-12T11:18:30.163.
 
https://bt-photos.global.ssl.fastly.net/wpmls/1280_boomver_1_1047484-1.jpg https://bt-photos.global.ssl.fastly.net/wpmls/1280_boomver_1_1047484-1.jpg https://bt-photos.global.ssl.fastly.net/wpmls/1280_boomver_1_1047484-1.jpg
Logo
This Old Hudson Team at Houlihan Lawrence
Hudson NY, 12534