Skip To Content

115 Margaretta Avenue

Massapequa, NY 11758
  • $738,000
  • STATUS: Active
  • MLS #: 1049453
UPDATED: 25 min ago
$738,000
  • 5
    BEDS
  • 0.11
    ACRES
  • 2
    BATHS
  • 0
    1/2 BATHS
  • 2,099
    SQFT
  • $352
    $/SQFT
Neighborhood:
Type:
Single-Family Home
Built:
1977
County:
Area:

School Information

Elementary School:
School District:

Description

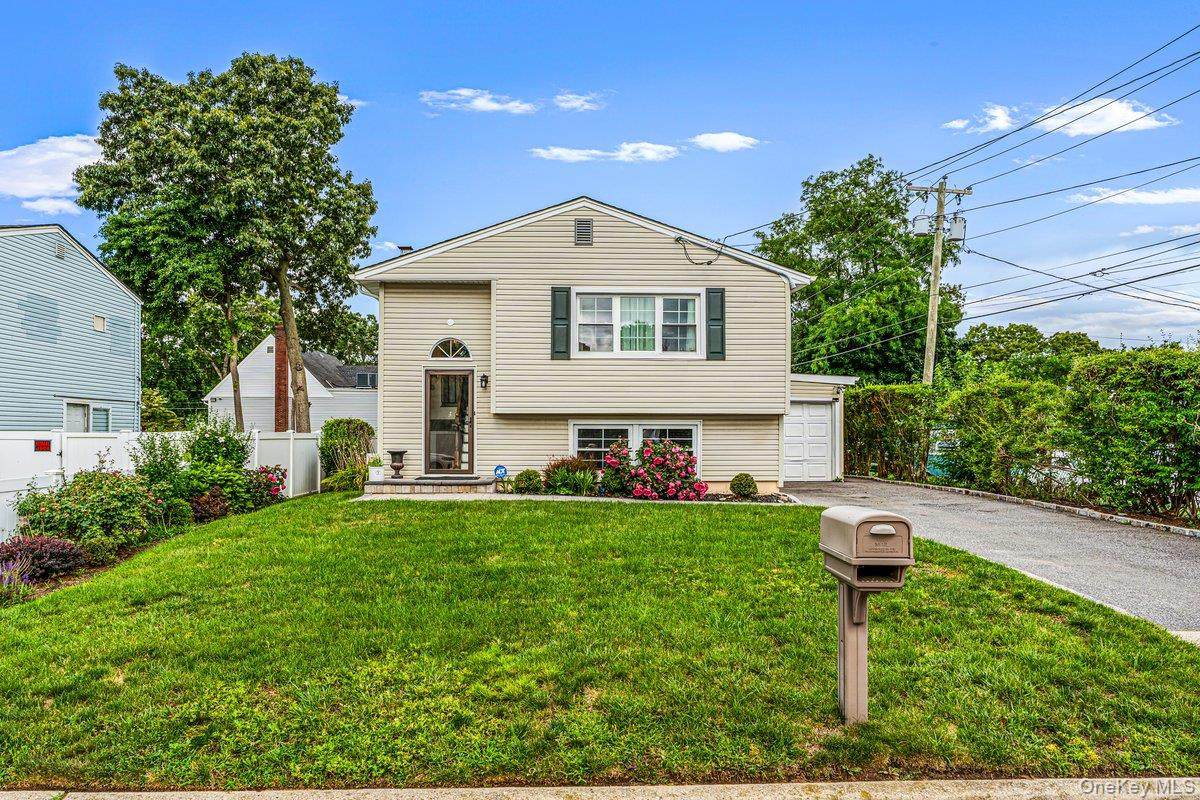
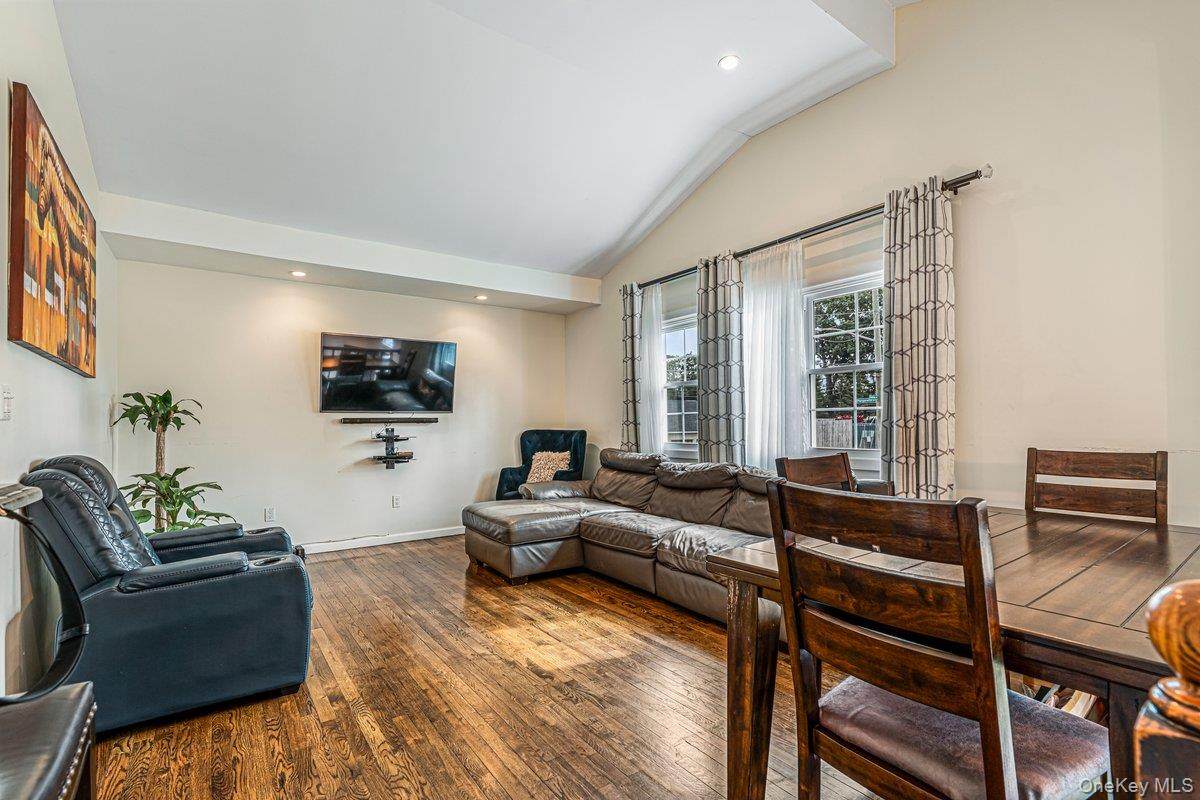
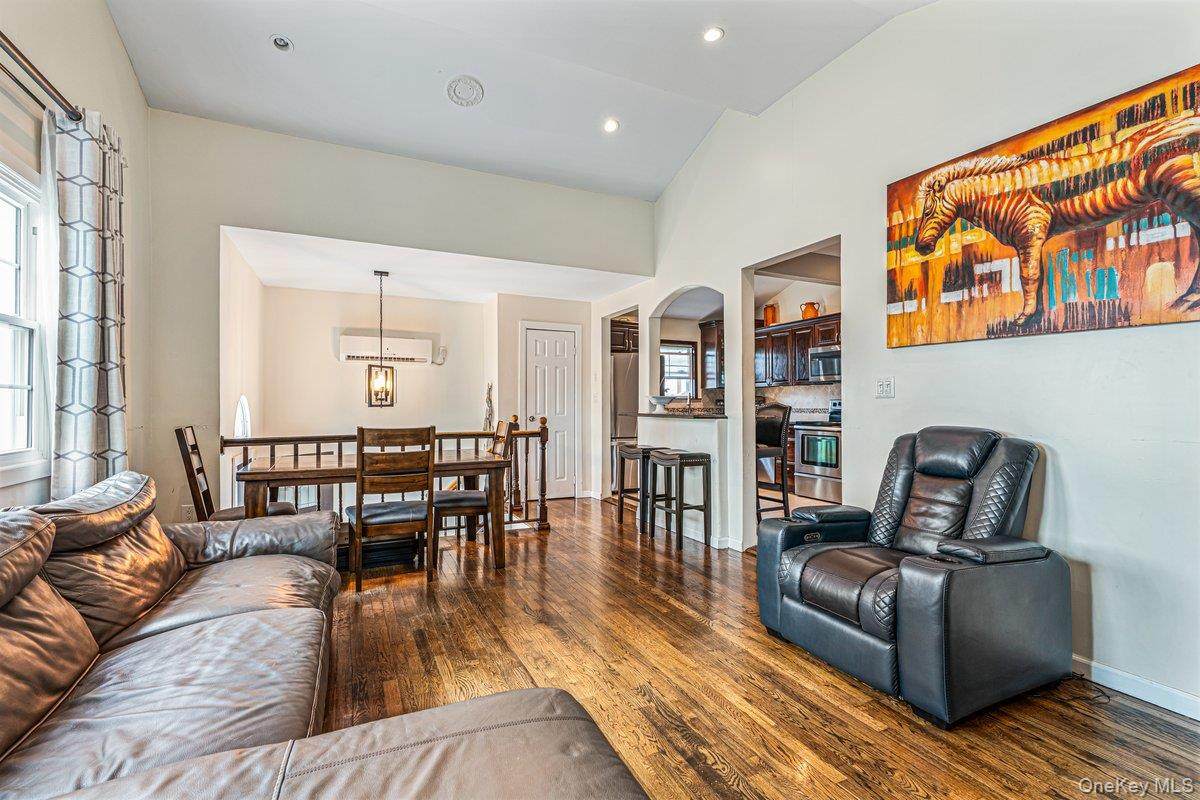
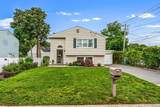
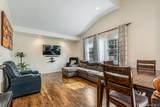
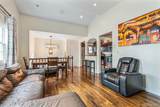
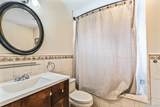
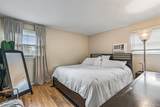
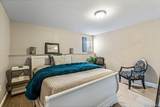
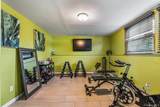
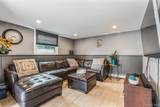
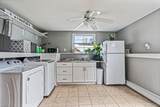
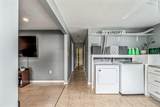
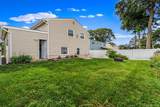
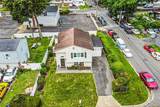
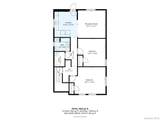
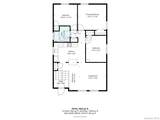
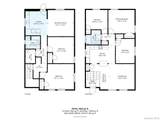
SPACE, FLEXIBILITY & INCOME POTENTIAL IN MASSAPEQUA! This spacious 5-bedroom, 2-bath Raised Ranch offers an incredible opportunity for buyers looking for more than just a home. The versatile lower level has exciting potential for an ACCESSORY DWELLING UNIT (ADU), with proper permits and approvals—perfect for extended family, multi-generational living, or the possibility of ADDITIONAL RENTAL INCOME! Enjoy a flexible floor plan, generous living space, and a home ready to be transformed to fit your lifestyle. Conveniently located near shopping, dining, retail, major roadways, and everyday essentials. Whether you're looking to LIVE, EXPAND, OR CREATE INCOME POTENTIAL, this Massapequa property delivers possibilities that are hard to find. BRING YOUR VISION—THIS ONE HAS POTENTIAL

Monthly Payment Calculator


© 2026 OneKey MLS. All rights reserved. IDX information is provided exclusively for consumers' personal, non-commercial use and may not be used for any purpose other than to identify prospective properties consumers may be interested in purchasing. Information is deemed reliable but is not guaranteed accurate by the MLS or This Old Hudson Team at Houlihan Lawrence. Data last updated: 2026-10-12T11:18:30.163.
www.thisoldhudsonrealestate.com/homes/181075375
Print Image

115 Margaretta Avenue Massapequa, NY 11758

  • Price: $738,000
  • Status: Active
  • On Site: Days
  • Updated: 25 min ago
  • MLS #: 1049453
5
Beds
2
Baths
0
½ Baths
0.11
Acres
2,099
SQFT
$352
$/SQFT
1977
Built
Neighborhood:
Oyster Bay
County:
Nassau
Area:
Oyster Bay
Elementary School:
Park Avenue School - Suffolk
Middle School:
Edmund W Miles Middle School
High School:
Amityville Memorial High School
School District:
Amityville
Property Description
SPACE, FLEXIBILITY & INCOME POTENTIAL IN MASSAPEQUA! This spacious 5-bedroom, 2-bath Raised Ranch offers an incredible opportunity for buyers looking for more than just a home. The versatile lower level has exciting potential for an ACCESSORY DWELLING UNIT (ADU), with proper permits and approvals—perfect for extended family, multi-generational living, or the possibility of ADDITIONAL RENTAL INCOME! Enjoy a flexible floor plan, generous living space, and a home ready to be transformed to fit your lifestyle. Conveniently located near shopping, dining, retail, major roadways, and everyday essentials. Whether you're looking to LIVE, EXPAND, OR CREATE INCOME POTENTIAL, this Massapequa property delivers possibilities that are hard to find. BRING YOUR VISION—THIS ONE HAS POTENTIAL
Exterior Features

Architectural Style Raised Ranch Carport Spaces 0 Carport YN No Construction Materials Aluminum Siding Foundation Details Concrete Perimeter Garage YN Yes Parking Features Garage Pool Private YN No Property Attached YN No Waterfront YN No Window Features Aluminum Frames

Interior Features

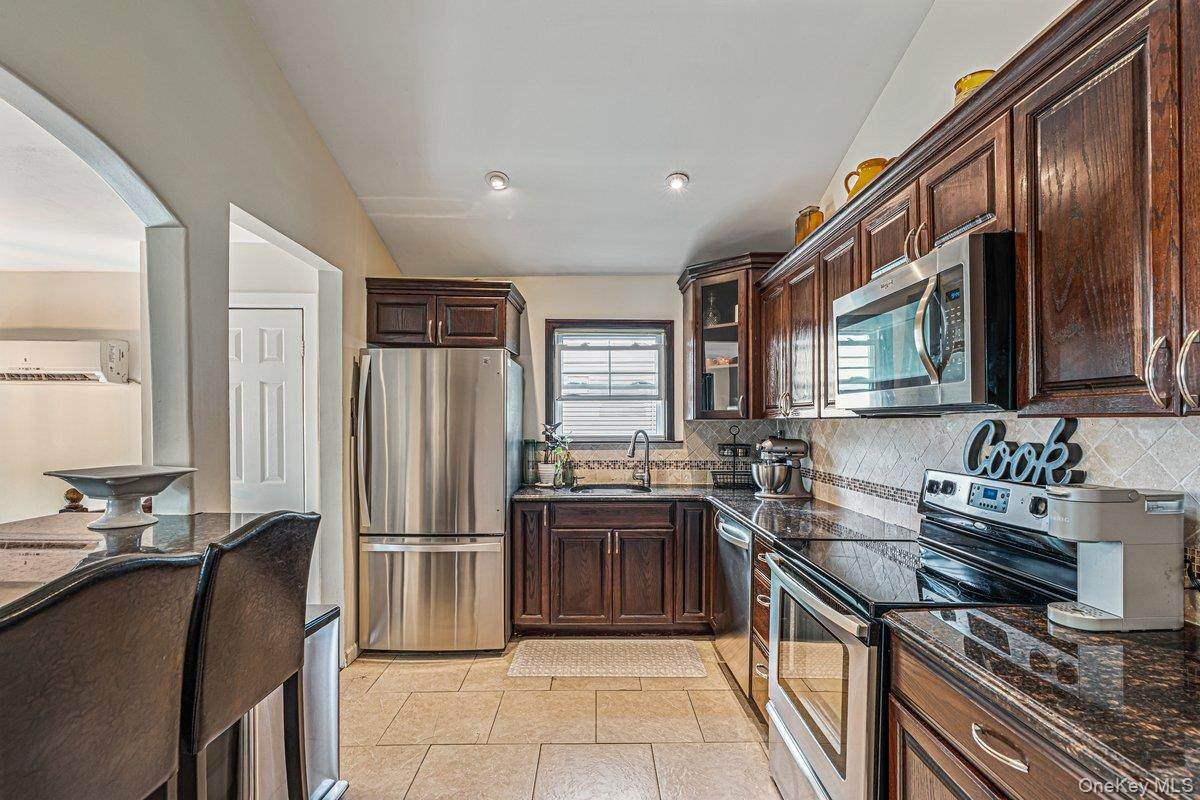
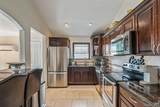
Appliances DishwasherElectric RangeMicrowaveRefrigerator Attic Pull Stairs Basement YN No Cooling Wall/Window Unit(s) Fireplace YN No Fireplaces Total 0 Flooring Hardwood Interior Features Natural Woodwork Laundry Features Electric Dryer Hookup Number Of Heating Zones 1 Number Of Kitchens 1 Rooms Total 9

Property Features

Additional Fees YN No Association Phone 3477017373 Association YN No Body Type Single Wide Building Area Total 2099 Down Payment Resource YN Yes Heating Baseboard Lease Considered YN No Property Condition Actual Property Sub Type Single Family Residence Senior Community YN No Sewer Public Sewer Spa YN No Special Listing Conditions None Tax Annual Amount 10629.39 Tax Section 53 Tax Source Municipality Utilities None Water Source Public

Listing courtesy of Socorro Fernandez of Malvec Acquisitions LLC: 646-931-0321
© 2026 OneKey MLS. All rights reserved.


© 2026 OneKey MLS. All rights reserved. IDX information is provided exclusively for consumers' personal, non-commercial use and may not be used for any purpose other than to identify prospective properties consumers may be interested in purchasing. Information is deemed reliable but is not guaranteed accurate by the MLS or This Old Hudson Team at Houlihan Lawrence. Data last updated: 2026-10-12T11:18:30.163.
 
https://bt-photos.global.ssl.fastly.net/wpmls/orig_boomver_1_1049453-1.jpg https://bt-photos.global.ssl.fastly.net/wpmls/orig_boomver_1_1049453-1.jpg https://bt-photos.global.ssl.fastly.net/wpmls/orig_boomver_1_1049453-1.jpg
Logo
This Old Hudson Team at Houlihan Lawrence
Hudson NY, 12534