




Description
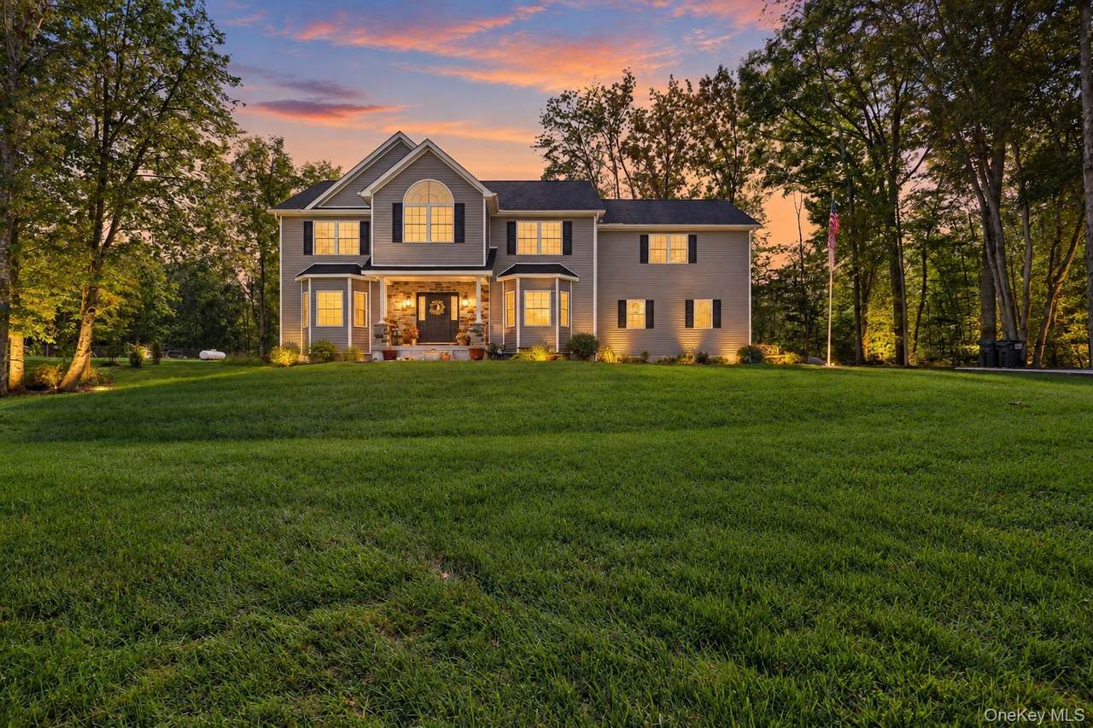
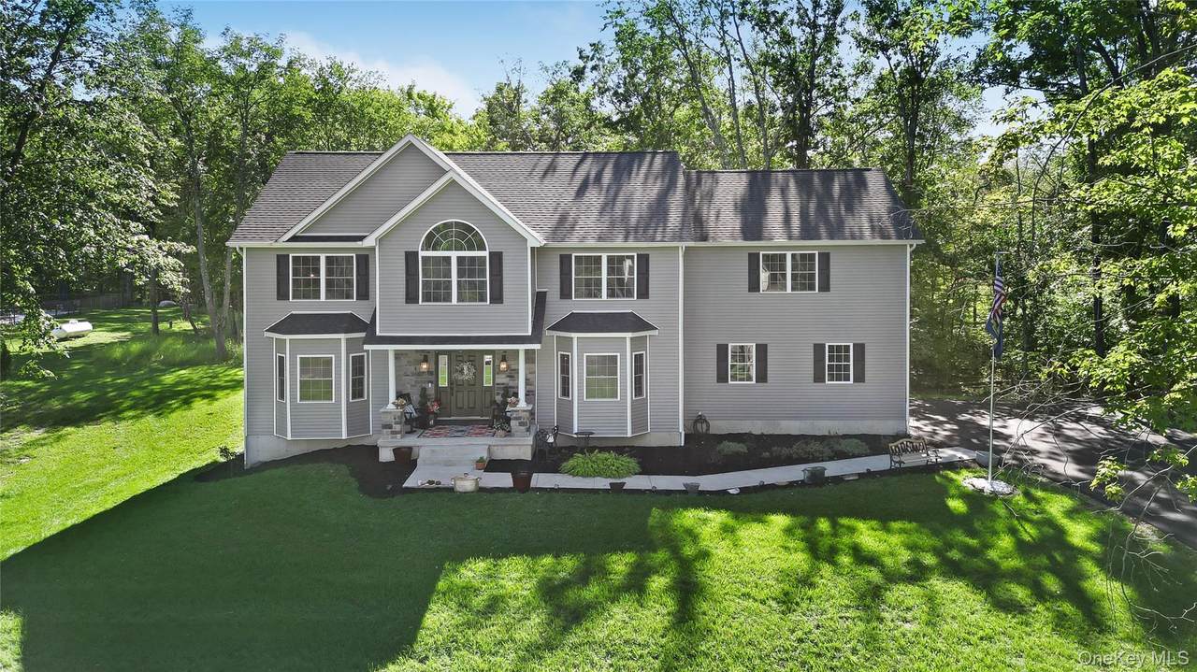
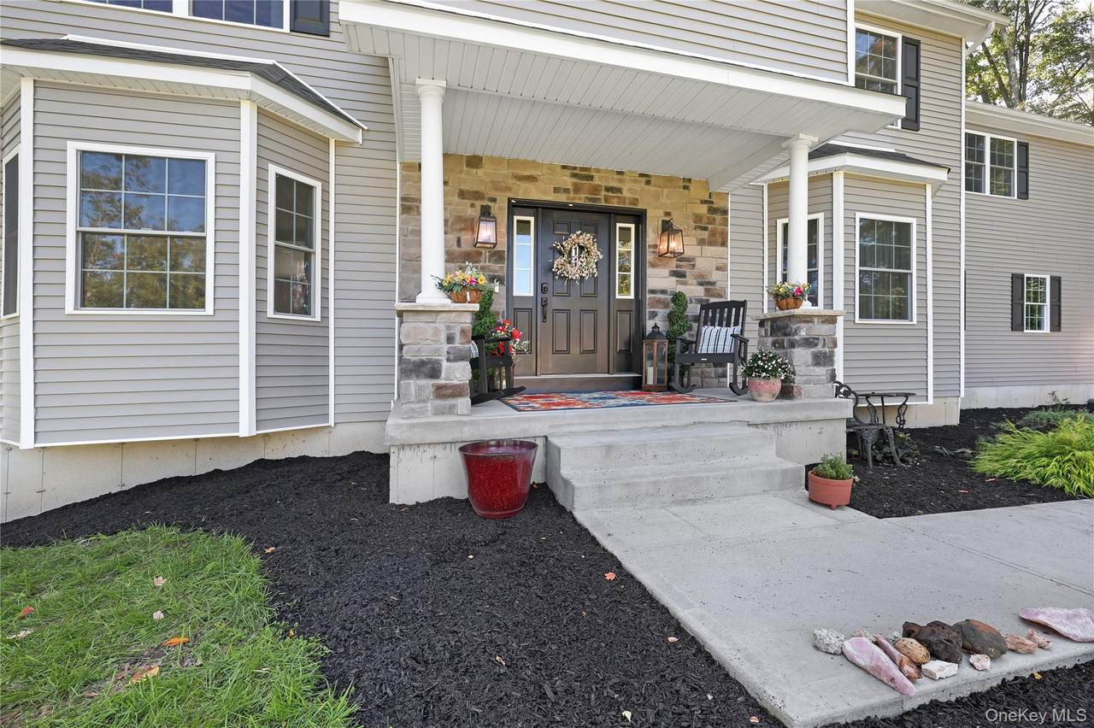
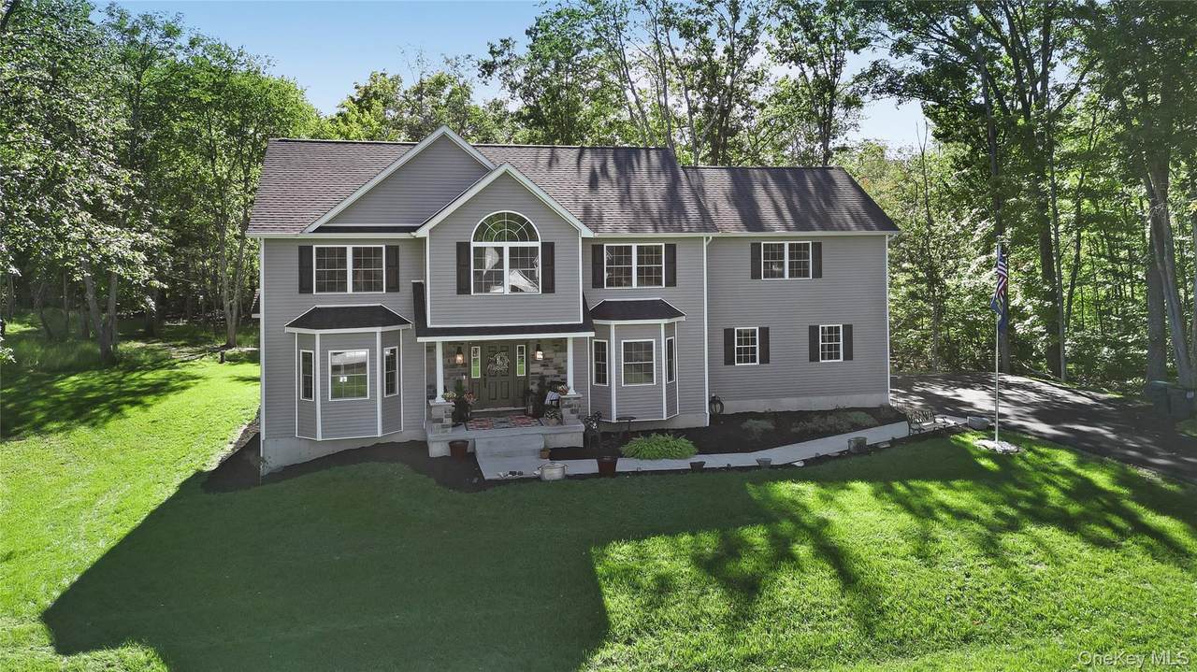
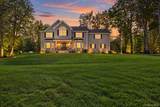
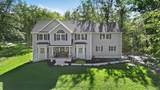
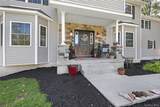
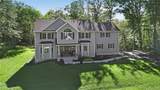
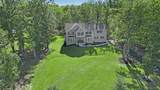
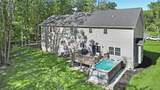
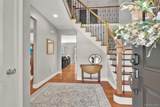
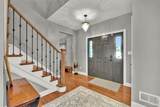
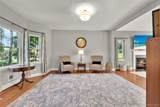
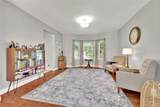
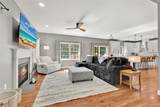
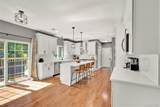
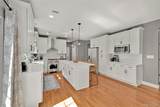
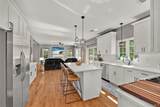
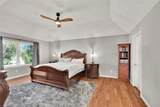
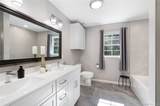
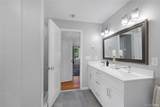
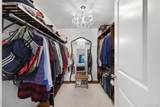
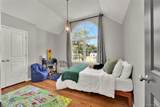
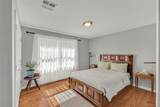
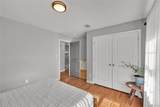
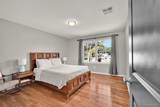
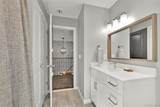
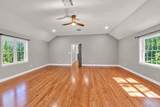
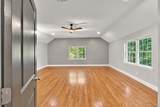
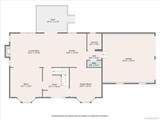
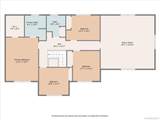
Welcome to Scotchtown Estates, where this stunning, three -year-young Center Hall Colonial combines the pristine feel of new construction with thoughtful upgrades, beautiful landscaping, and premium amenities already in place. Originally showcased as one of the neighborhood’s model homes, this exceptional residence offers approximately 3,200 square feet of beautifully designed living space, with four bedrooms and two-and-a-half bathrooms, all set on a picturesque, level 1.9-acre lot. Located in a desirable, tree-lined neighborhood within the highly sought-after Valley Central School District, the home makes a memorable first impression with its charming rocking-chair front porch. Inside, abundant natural light, generously sized rooms, quality finishes, and meticulous attention to detail create a warm and welcoming atmosphere throughout. At the heart of the home is a beautifully appointed kitchen featuring an impressive Wolf dual-fuel range—perfect for both everyday cooking and entertaining. Laundry room with cabinetry is located as you enter the home from the garage along with a powder room all located on the main level. An inviting gas fireplace adds warmth and character to the main living area, creating the ideal gathering place for cozy evenings. An extensive collection of upgrades enhances the home’s comfort, convenience, and value. These improvements include a UV water-treatment light, water softener and sulfur-water treatment system, whole-house gutter guards, upgraded electrical features, new lighting, and an installed ADT security system. The garage is equally well equipped, offering a Tesla EV charger and two Wi-Fi-enabled garage-door openers, each with an integrated camera. Above the garage, a spacious 500-plus-square-foot bonus room provides outstanding flexibility for a hobby or sewing studio, home gym, private office, playroom, or additional guest accommodations. The full basement offers an exciting opportunity to create additional recreation or living space. Lumber and materials have already been delivered and are included, ready for the next owner to complete the planned framing and transformation. Step outside and discover your own private, year-round wellness retreat: a 16-foot swim spa complete with rowing equipment and a treadmill system for swimming, exercise, and relaxation in every season. Set on an expansive 10x18 foot concrete pad, it offers the benefits of both a pool and a home gym just steps from your door. With its model-home pedigree, original-owner pride, three-year-young construction, exceptional upgrades, expansive level property, and impressive year-round amenities, this remarkable home truly feels better than new. Simply move in, make it your own, and enjoy everything "Scotchtown Estates" has to offer. This is a special home you will not want to miss—come experience all that it has to offer!
-
4BEDS
-
1.9ACRES
-
2BATHS
-
11/2 BATHS
-
3,217SQFT
-
$264$/SQFT
School Information
Description
Welcome to Scotchtown Estates, where this stunning, three -year-young Center Hall Colonial combines the pristine feel of new construction with thoughtful upgrades, beautiful landscaping, and premium amenities already in place. Originally showcased as one of the neighborhood’s model homes, this exceptional residence offers approximately 3,200 square feet of beautifully designed living space, with four bedrooms and two-and-a-half bathrooms, all set on a picturesque, level 1.9-acre lot. Located in a desirable, tree-lined neighborhood within the highly sought-after Valley Central School District, the home makes a memorable first impression with its charming rocking-chair front porch. Inside, abundant natural light, generously sized rooms, quality finishes, and meticulous attention to detail create a warm and welcoming atmosphere throughout. At the heart of the home is a beautifully appointed kitchen featuring an impressive Wolf dual-fuel range—perfect for both everyday cooking and entertaining. Laundry room with cabinetry is located as you enter the home from the garage along with a powder room all located on the main level. An inviting gas fireplace adds warmth and character to the main living area, creating the ideal gathering place for cozy evenings. An extensive collection of upgrades enhances the home’s comfort, convenience, and value. These improvements include a UV water-treatment light, water softener and sulfur-water treatment system, whole-house gutter guards, upgraded electrical features, new lighting, and an installed ADT security system. The garage is equally well equipped, offering a Tesla EV charger and two Wi-Fi-enabled garage-door openers, each with an integrated camera. Above the garage, a spacious 500-plus-square-foot bonus room provides outstanding flexibility for a hobby or sewing studio, home gym, private office, playroom, or additional guest accommodations. The full basement offers an exciting opportunity to create additional recreation or living space. Lumber and materials have already been delivered and are included, ready for the next owner to complete the planned framing and transformation. Step outside and discover your own private, year-round wellness retreat: a 16-foot swim spa complete with rowing equipment and a treadmill system for swimming, exercise, and relaxation in every season. Set on an expansive 10x18 foot concrete pad, it offers the benefits of both a pool and a home gym just steps from your door. With its model-home pedigree, original-owner pride, three-year-young construction, exceptional upgrades, expansive level property, and impressive year-round amenities, this remarkable home truly feels better than new. Simply move in, make it your own, and enjoy everything "Scotchtown Estates" has to offer. This is a special home you will not want to miss—come experience all that it has to offer!
© 2026 OneKey MLS. All rights reserved. IDX information is provided exclusively for consumers' personal, non-commercial use and may not be used for any purpose other than to identify prospective properties consumers may be interested in purchasing. Information is deemed reliable but is not guaranteed accurate by the MLS or This Old Hudson Team at Houlihan Lawrence. Data last updated: 2026-10-15T15:23:26.537.