




Description
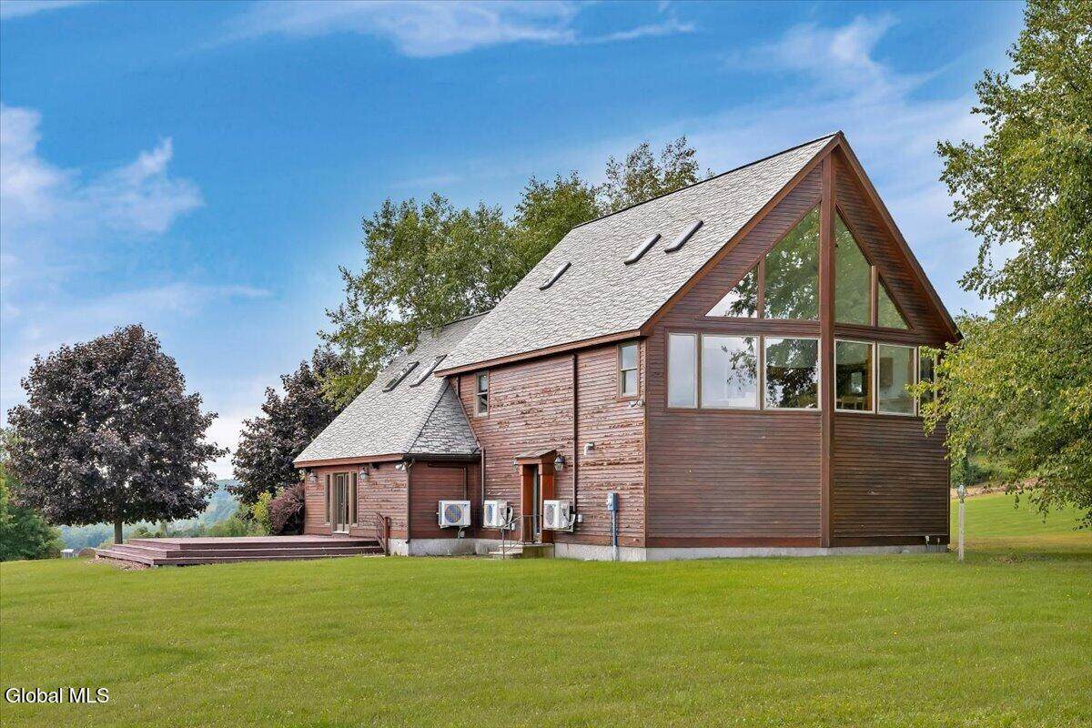
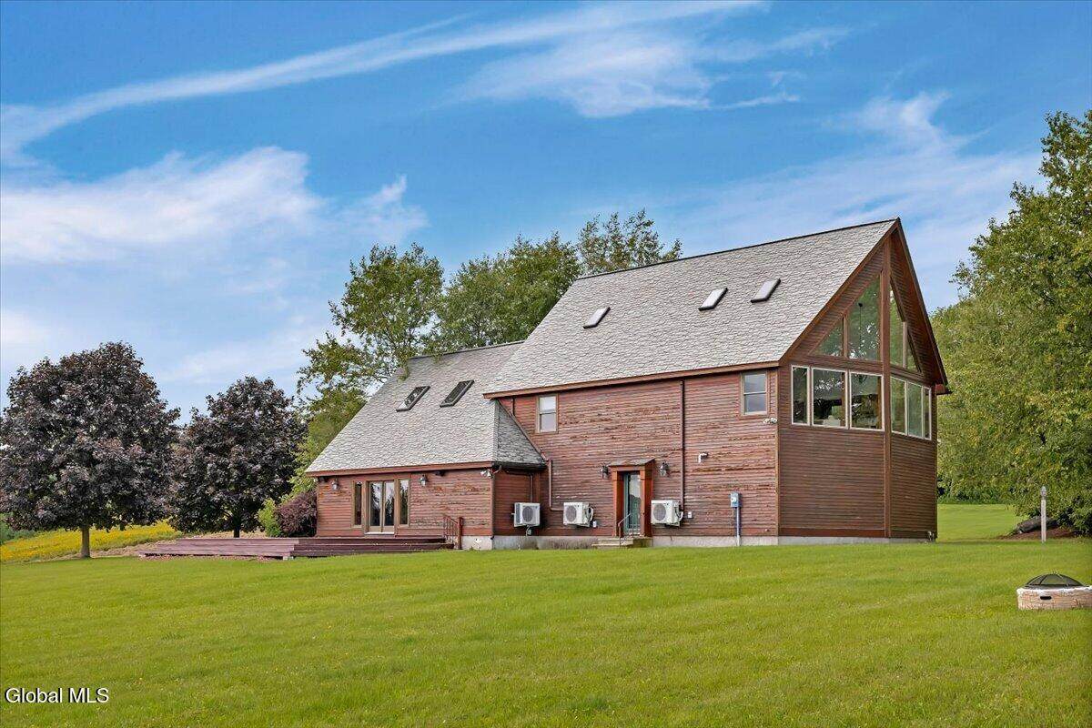
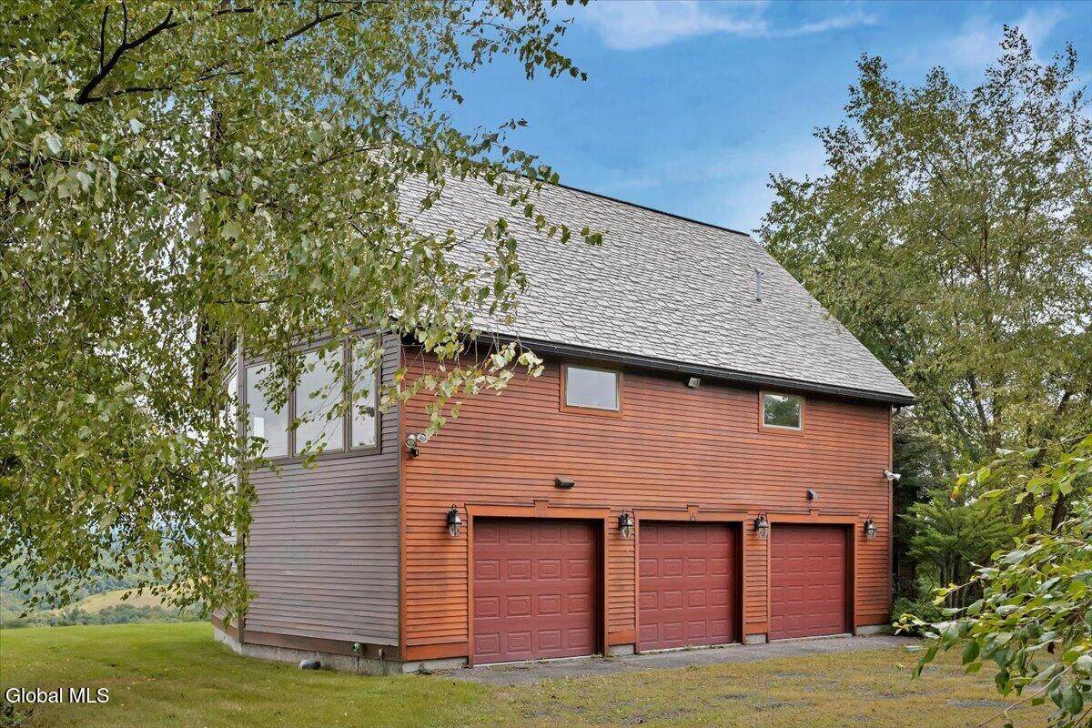
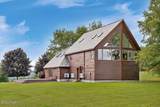
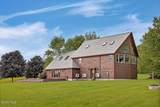
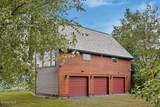
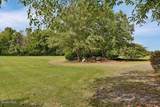
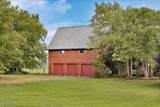
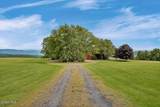
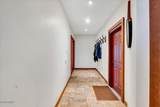
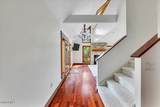
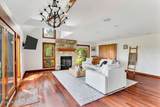
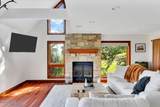
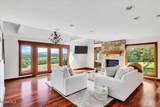
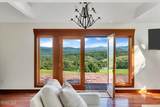
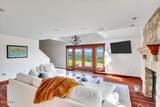
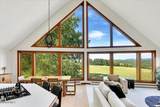
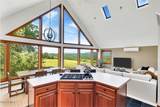
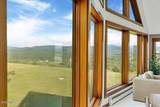
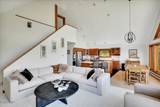
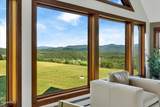
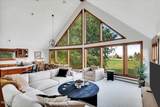
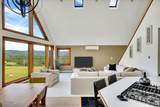
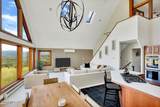
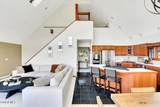
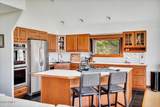
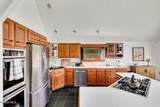
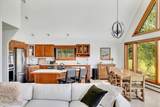
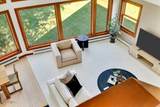
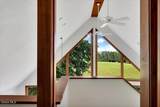
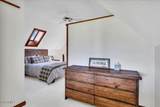
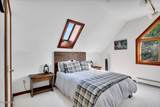
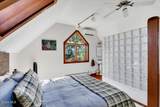
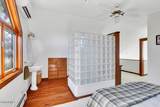
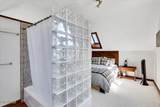
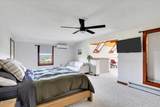
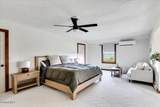
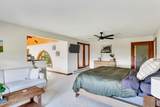
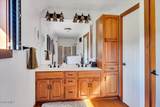
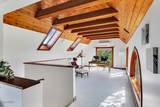
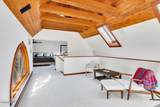
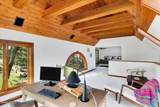
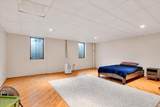
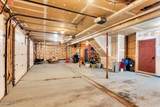
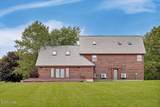
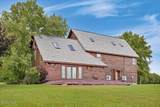
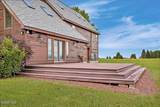
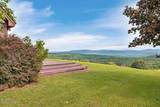
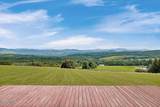
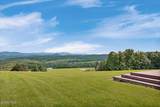
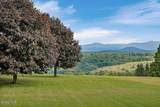
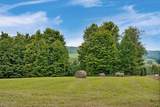
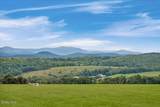
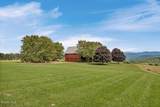
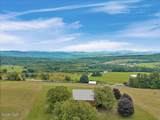
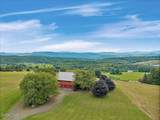
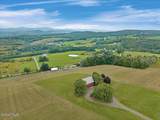
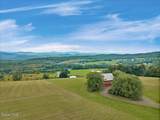
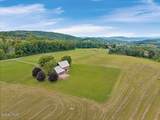
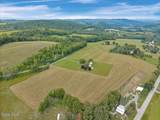
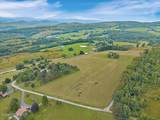
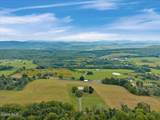
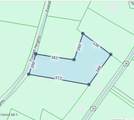
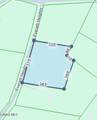
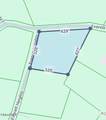
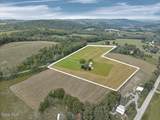
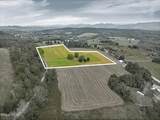
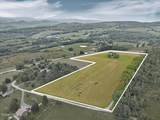
Perched amid 10.1 acres of breathtaking countryside, 111 Everett Heights Way is a truly distinctive residence where privacy, panoramic views and timeless character come together to create an exceptional place to call home. This remarkable property offers a rare sense of space and serenity, surrounded by captivating scenery in every season. Inside, warmth and character are found at every turn. The gourmet kitchen serves as the heart of the home, offering a beautiful and functional space for everything from quiet mornings to memorable gatherings. Comfortable, inviting living spaces create an effortless flow for everyday living and entertaining, while unique details throughout give the home a personality all its own. The expansive primary suite provides a private retreat with an impressive amount of space, while the home's versatile layout offers the potential to create a fourth bedroom to suit your needs. Brand-new plush carpeting adds a fresh, luxurious feel, and thoughtful upgrades including a new tankless water heater/boiler, zoned heating and mini-splits throughout provide efficient, customized comfort year-round. Step outside onto the expansive Trex deck and take in the incredible views and peaceful surroundings, an idyllic setting for morning coffee, sunset dinners or entertaining guests against a stunning natural backdrop. A three-car heated garage provides exceptional space for vehicles, hobbies, recreational equipment or a workshop. With 10.1 acres, impressive updates and a setting that feels worlds away from the everyday, yet close proximity to VT, Lake George, ski resorts and many more, this extraordinary property offers more than a beautiful home, it offers a lifestyle defined by comfort, privacy, space and unforgettable views. For the buyer searching for something truly special, 111 Everett Heights Way is a property that must be experienced in person. Two separate parcels included 534000 152.-2-6 and 534000 152.-2-7.
-
3BEDS
-
10.1ACRES
-
2BATHS
-
01/2 BATHS
-
3,330SQFT
-
$180$/SQFT
Description
Perched amid 10.1 acres of breathtaking countryside, 111 Everett Heights Way is a truly distinctive residence where privacy, panoramic views and timeless character come together to create an exceptional place to call home. This remarkable property offers a rare sense of space and serenity, surrounded by captivating scenery in every season. Inside, warmth and character are found at every turn. The gourmet kitchen serves as the heart of the home, offering a beautiful and functional space for everything from quiet mornings to memorable gatherings. Comfortable, inviting living spaces create an effortless flow for everyday living and entertaining, while unique details throughout give the home a personality all its own. The expansive primary suite provides a private retreat with an impressive amount of space, while the home's versatile layout offers the potential to create a fourth bedroom to suit your needs. Brand-new plush carpeting adds a fresh, luxurious feel, and thoughtful upgrades including a new tankless water heater/boiler, zoned heating and mini-splits throughout provide efficient, customized comfort year-round. Step outside onto the expansive Trex deck and take in the incredible views and peaceful surroundings, an idyllic setting for morning coffee, sunset dinners or entertaining guests against a stunning natural backdrop. A three-car heated garage provides exceptional space for vehicles, hobbies, recreational equipment or a workshop. With 10.1 acres, impressive updates and a setting that feels worlds away from the everyday, yet close proximity to VT, Lake George, ski resorts and many more, this extraordinary property offers more than a beautiful home, it offers a lifestyle defined by comfort, privacy, space and unforgettable views. For the buyer searching for something truly special, 111 Everett Heights Way is a property that must be experienced in person. Two separate parcels included 534000 152.-2-6 and 534000 152.-2-7.
© 2026 Global Multiple Listing Service, Inc. The data relating to real estate on this website comes in part from the Internet Data Exchange program of the GMLS. All information is deemed reliable but not guaranteed and should be independently verified. All properties subject to prior sale, change, or withdrawal. Neither listing broker(s), GMLS shall be responsible for any typographical errors, misinformation, or misprints, and shall be held totally harmless from any damages arising from reliance upon these data. IDX information is provided exclusively for consumers’ personal, non-commercial use and may not be used for any purpose other than to identify prospective properties they may be interested in purchasing. Data last updated 2026-10-12T08:12:05.913.