


Description
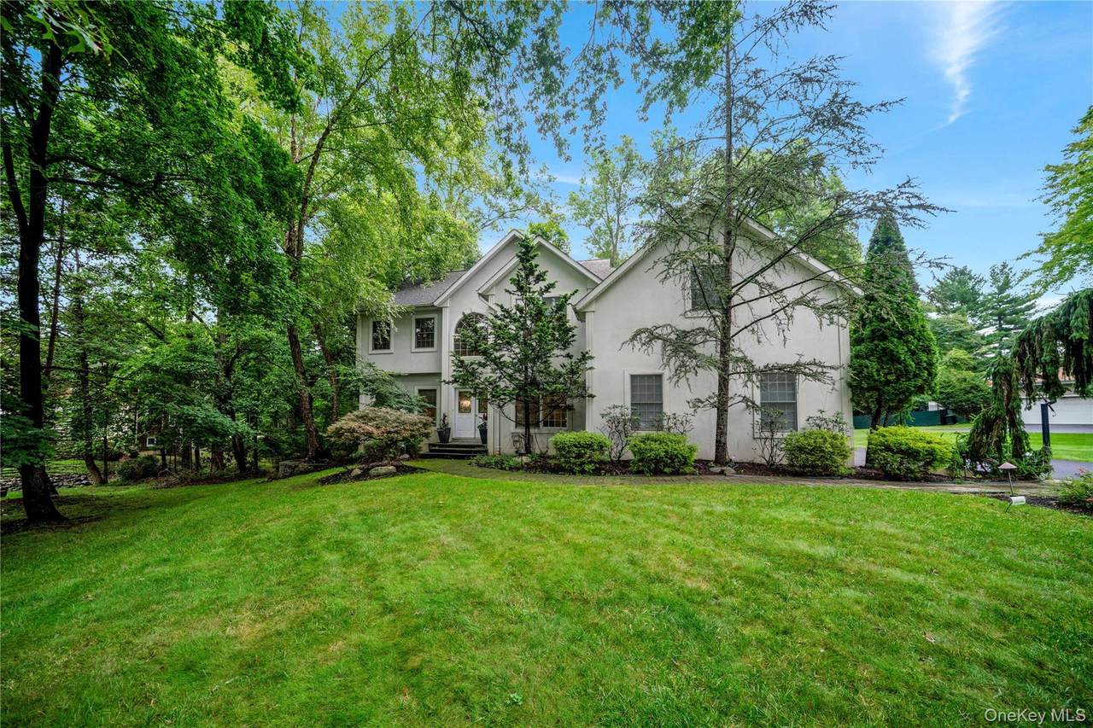
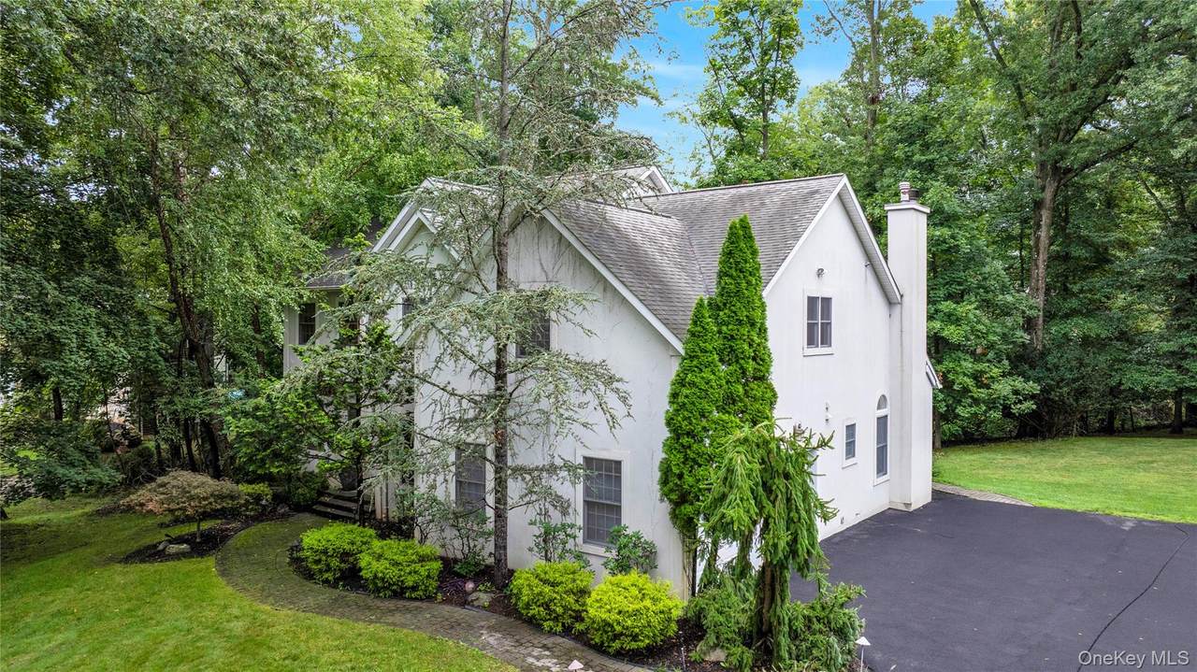
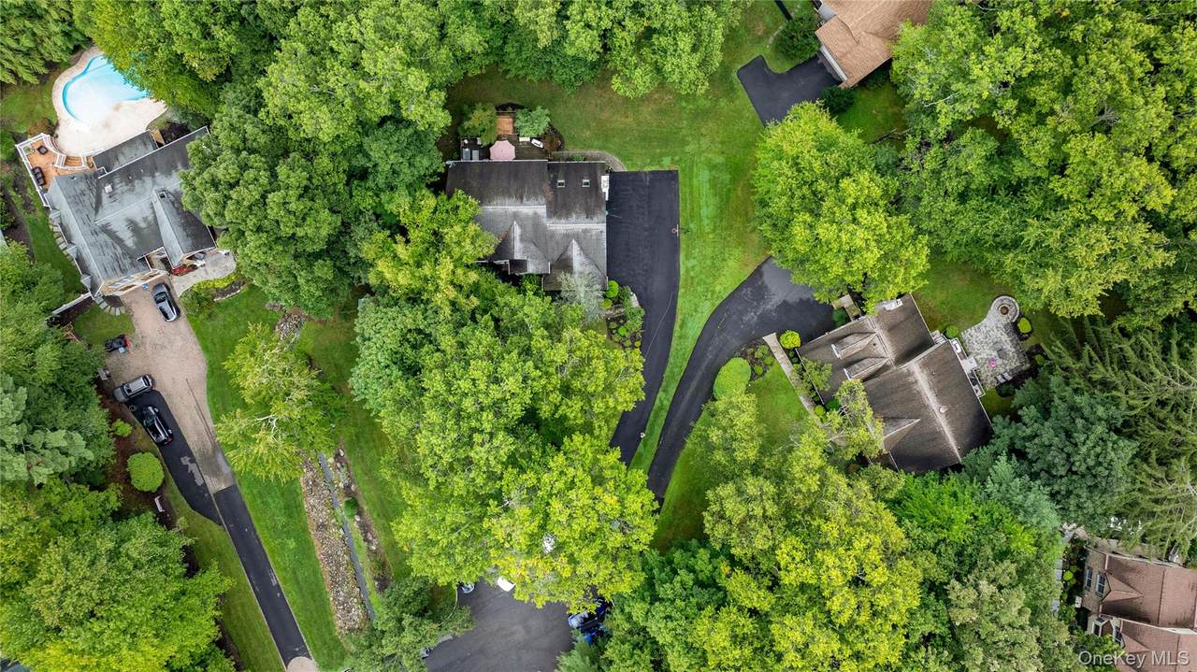
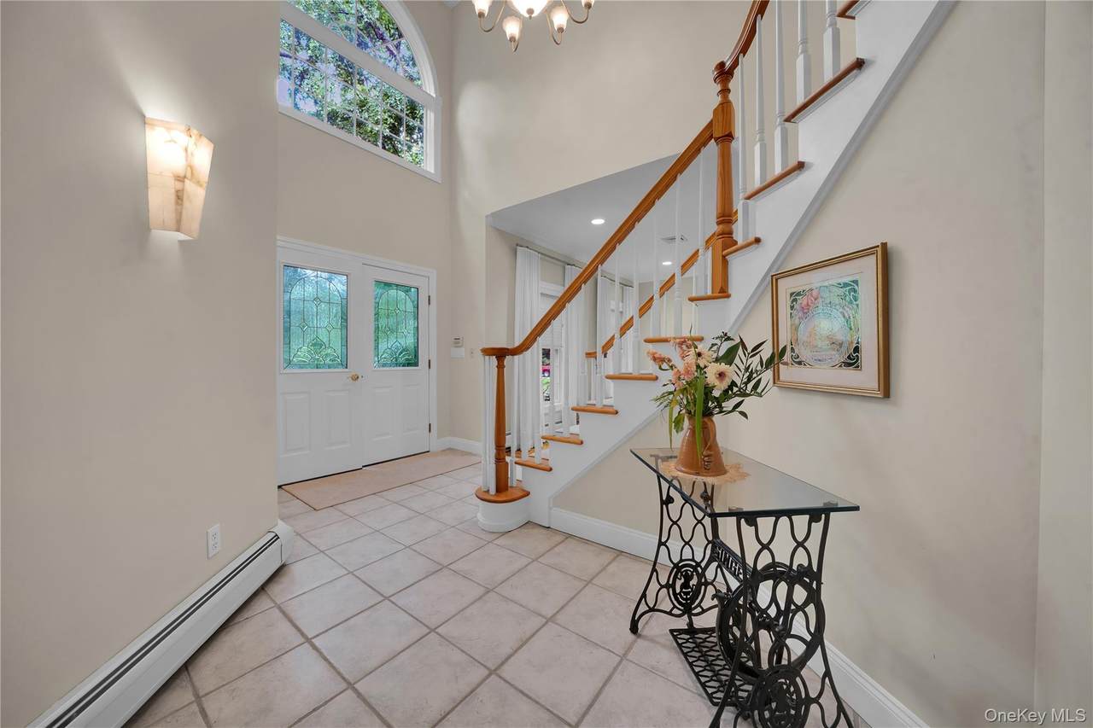
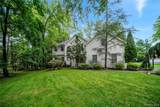
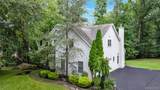
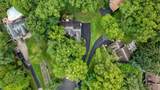
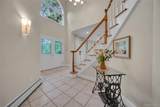
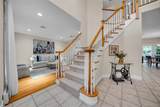
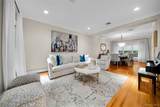
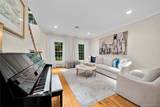
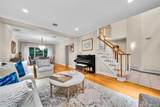
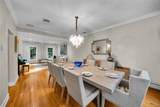
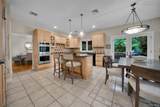
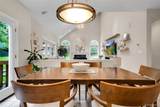
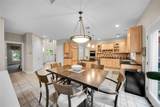
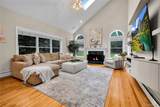
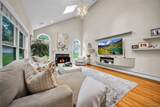
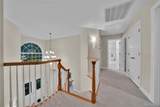
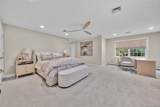
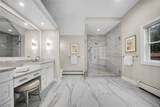
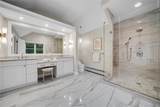
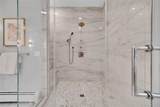
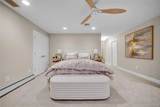
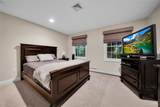
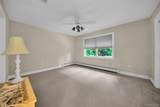
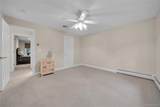
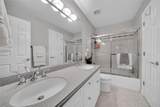
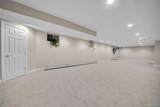
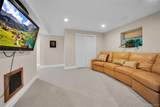
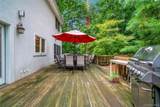
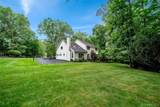
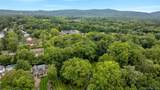
New City! Fabulous describes this custom-built 5-bedroom center hall colonial, built in 2000 and beautifully set back on gorgeous property at the end of a quiet cul-de-sac. Features a dramatic 2-story entry, 9' ceilings, and a spacious living room/dining room combination perfect for large gatherings. The kitchen features granite counters, 2 sinks, Sub-Zero refrigerator, double ovens, high-end stainless appliances, a walk-in pantry, and sliders to a private deck overlooking the beautiful green backyard. The kitchen opens to the family room with cathedral ceilings and a gas fireplace. Also on the main level are a bedroom, mudroom, laundry room, and 2-car garage. Upstairs features 4 spacious bedrooms, including a stunning primary suite with a sitting area, walk-in closets, and a gorgeous new bathroom with an oversized shower. The finished basement offers 2–3 additional rooms plus plenty of storage and potential for more bedrooms in the future. The exterior features stucco on all 4 sides, a paver walkway, new driveway, and more. A beautiful home with space and privacy. Bonus! A close walk to Kennedy Dells park!
-
5BEDS
-
0.58ACRES
-
3BATHS
-
01/2 BATHS
-
3,389SQFT
-
$383$/SQFT
School Information
Description
New City! Fabulous describes this custom-built 5-bedroom center hall colonial, built in 2000 and beautifully set back on gorgeous property at the end of a quiet cul-de-sac. Features a dramatic 2-story entry, 9' ceilings, and a spacious living room/dining room combination perfect for large gatherings. The kitchen features granite counters, 2 sinks, Sub-Zero refrigerator, double ovens, high-end stainless appliances, a walk-in pantry, and sliders to a private deck overlooking the beautiful green backyard. The kitchen opens to the family room with cathedral ceilings and a gas fireplace. Also on the main level are a bedroom, mudroom, laundry room, and 2-car garage. Upstairs features 4 spacious bedrooms, including a stunning primary suite with a sitting area, walk-in closets, and a gorgeous new bathroom with an oversized shower. The finished basement offers 2–3 additional rooms plus plenty of storage and potential for more bedrooms in the future. The exterior features stucco on all 4 sides, a paver walkway, new driveway, and more. A beautiful home with space and privacy. Bonus! A close walk to Kennedy Dells park!
© 2026 OneKey MLS. All rights reserved. IDX information is provided exclusively for consumers' personal, non-commercial use and may not be used for any purpose other than to identify prospective properties consumers may be interested in purchasing. Information is deemed reliable but is not guaranteed accurate by the MLS or This Old Hudson Team at Houlihan Lawrence. Data last updated: 2026-10-11T23:17:52.483.