











































Description
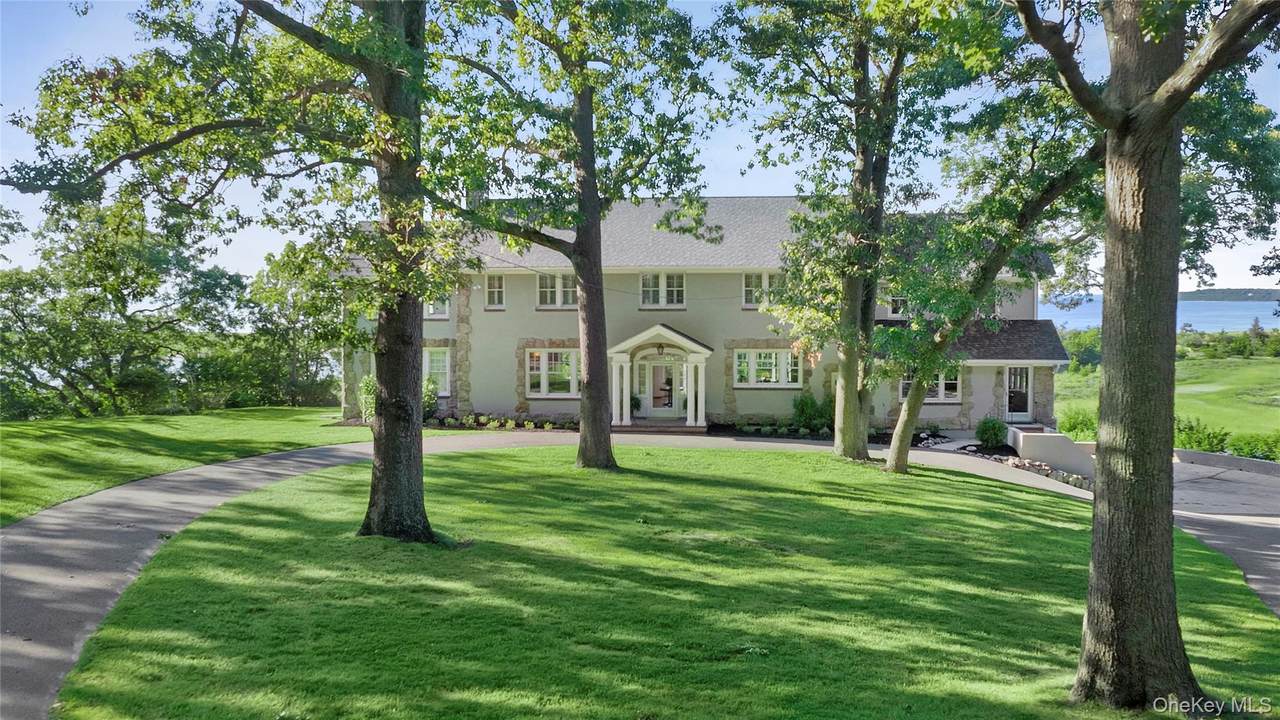
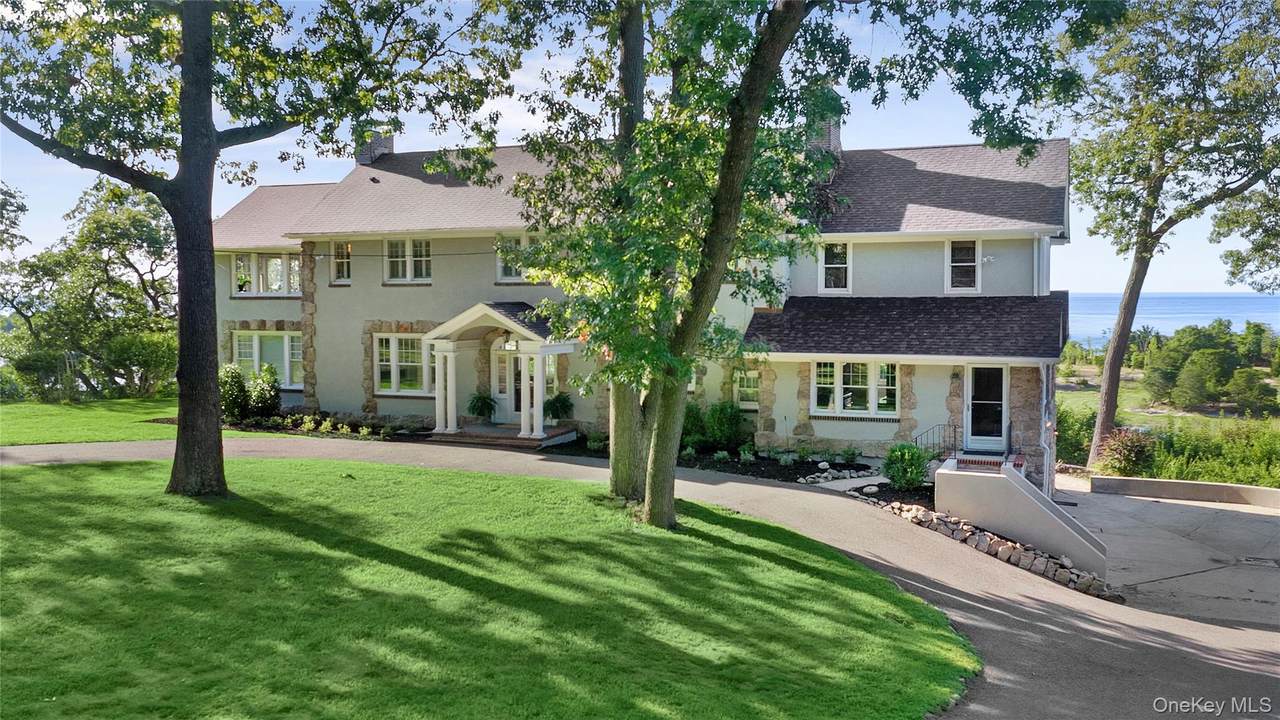
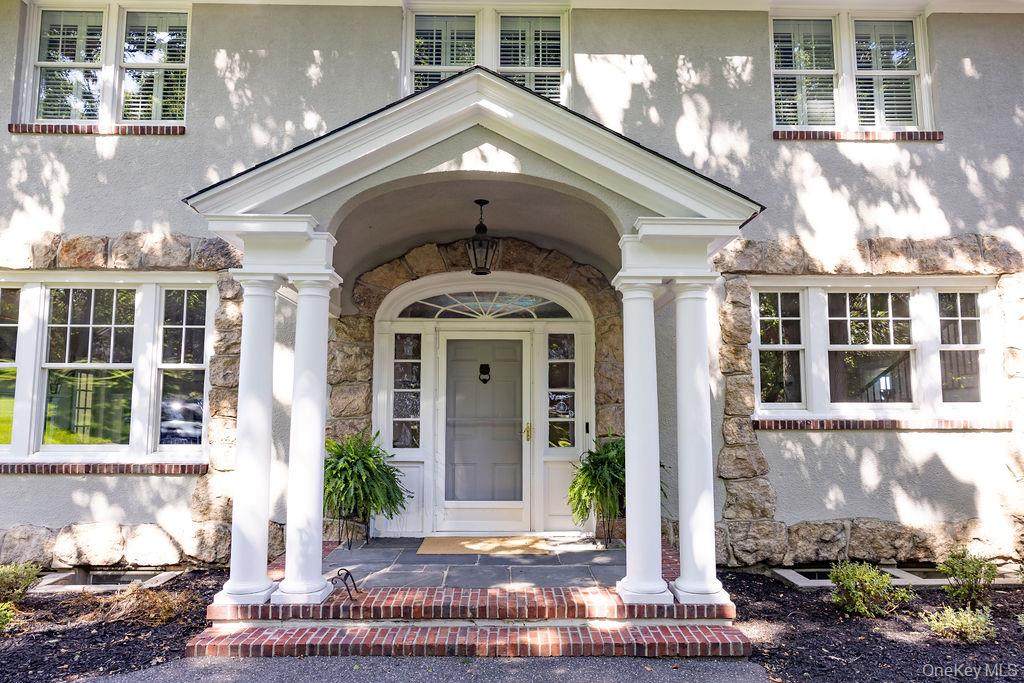
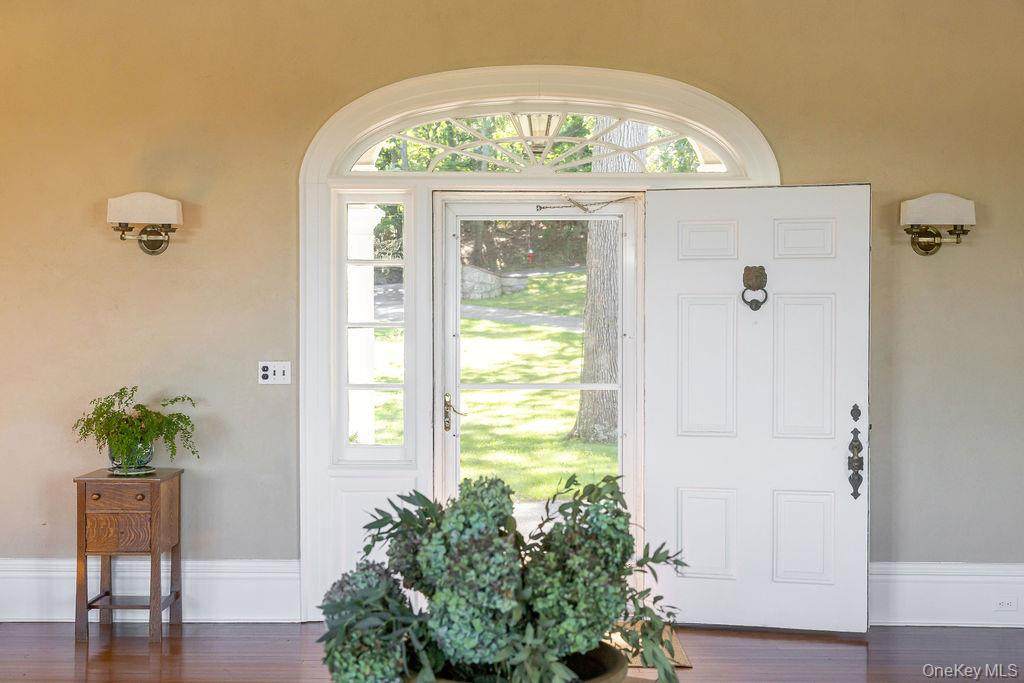
Welcome to “Westwinds,” one of the original and most iconic waterfront estates in Stony Brook Village. Privately set on 3.2 acres, this extraordinary property enjoys panoramic views of Stony Brook Harbor, West Meadow Creek, and Long Island Sound, with direct access to the water. Originally built in 1910, Westwinds retains many of its distinctive historic details while thoughtfully incorporating custom enhancements and continual upgrades that preserve and elevate its timeless beauty. The magnificent 1,428-square-foot Grand Ballroom, featuring soaring 11.5-foot ceilings, serves as the spectacular centerpiece of the home. Anchored by a dramatic fireplace and framed by unforgettable water views, the ballroom creates an exceptional setting for both grand entertaining and intimate gatherings. The main level is further enhanced by a spacious Chef’s Kitchen, custom-designed Dining Room, and inviting Sum Room. The second level has been thoughtfully redesigned to offer exceptional comfort and craftsmanship, featuring four en-suite bedrooms and an extraordinary Primary Suite complete with its own fireplace, luxurious spa bath, custom-designed closet, and dream office. Spectacular water views are enjoyed from virtually every room. Outside, the private waterside gunite pool and expansive patio have recently been restored, creating a remarkable setting for entertaining and enjoying the surrounding landscape. A newly constructed bulkhead secures more than 446 feet of waterfront, complemented by a private coastal walkway and direct water access. A truly rare opportunity to own one of Stony Brook Village’s most coveted waterfront properties, Westwinds is steeped in history as well as beauty. The estate was once the residence of Joe Simon, co-creator of Captain America, one of the most enduring superheroes in comic-book history. Every major mechanical system has been upgraded with high-quality, energy-efficient systems, providing modern comfort and reliability while preserving the character and elegance of this exceptional historic estate. Westwinds is a remarkable convergence of history, architecture, waterfront beauty, privacy, and convenience—an extraordinary estate in one of Long Island’s most treasured villages.
-
5BEDS
-
3.4ACRES
-
5BATHS
-
11/2 BATHS
-
5,000SQFT
-
$750$/SQFT
School Information
Description
Welcome to “Westwinds,” one of the original and most iconic waterfront estates in Stony Brook Village. Privately set on 3.2 acres, this extraordinary property enjoys panoramic views of Stony Brook Harbor, West Meadow Creek, and Long Island Sound, with direct access to the water. Originally built in 1910, Westwinds retains many of its distinctive historic details while thoughtfully incorporating custom enhancements and continual upgrades that preserve and elevate its timeless beauty. The magnificent 1,428-square-foot Grand Ballroom, featuring soaring 11.5-foot ceilings, serves as the spectacular centerpiece of the home. Anchored by a dramatic fireplace and framed by unforgettable water views, the ballroom creates an exceptional setting for both grand entertaining and intimate gatherings. The main level is further enhanced by a spacious Chef’s Kitchen, custom-designed Dining Room, and inviting Sum Room. The second level has been thoughtfully redesigned to offer exceptional comfort and craftsmanship, featuring four en-suite bedrooms and an extraordinary Primary Suite complete with its own fireplace, luxurious spa bath, custom-designed closet, and dream office. Spectacular water views are enjoyed from virtually every room. Outside, the private waterside gunite pool and expansive patio have recently been restored, creating a remarkable setting for entertaining and enjoying the surrounding landscape. A newly constructed bulkhead secures more than 446 feet of waterfront, complemented by a private coastal walkway and direct water access. A truly rare opportunity to own one of Stony Brook Village’s most coveted waterfront properties, Westwinds is steeped in history as well as beauty. The estate was once the residence of Joe Simon, co-creator of Captain America, one of the most enduring superheroes in comic-book history. Every major mechanical system has been upgraded with high-quality, energy-efficient systems, providing modern comfort and reliability while preserving the character and elegance of this exceptional historic estate. Westwinds is a remarkable convergence of history, architecture, waterfront beauty, privacy, and convenience—an extraordinary estate in one of Long Island’s most treasured villages.
© 2026 OneKey MLS. All rights reserved. IDX information is provided exclusively for consumers' personal, non-commercial use and may not be used for any purpose other than to identify prospective properties consumers may be interested in purchasing. Information is deemed reliable but is not guaranteed accurate by the MLS or This Old Hudson Team at Houlihan Lawrence. Data last updated: 2026-10-14T12:20:54.3.