












Description
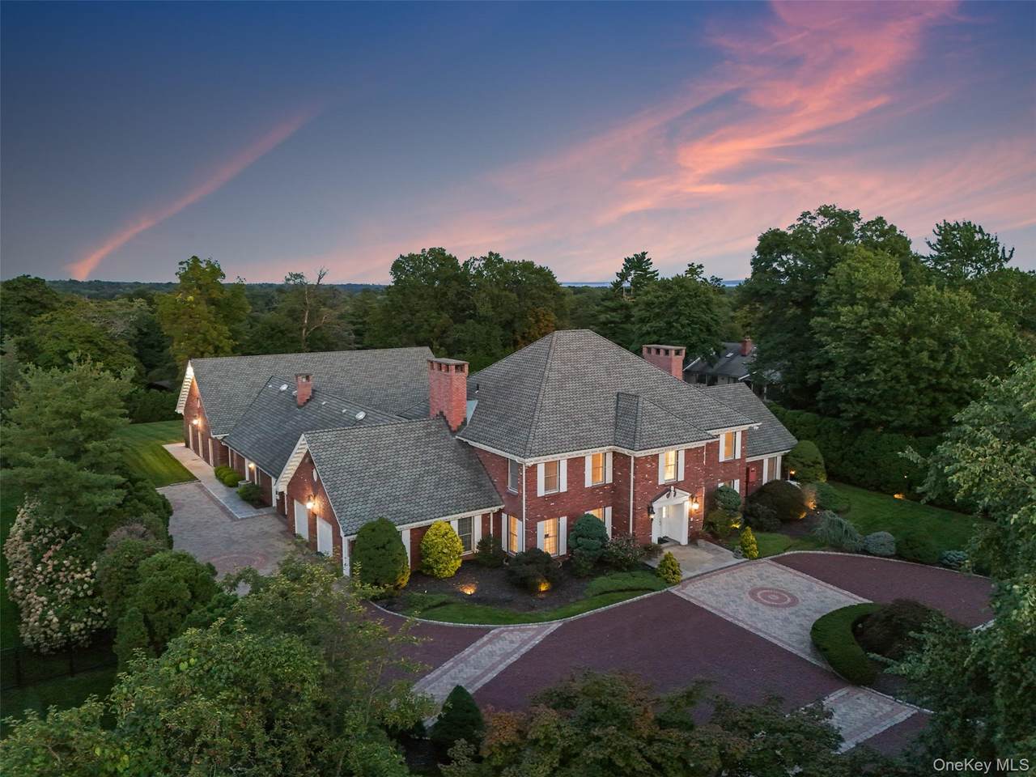
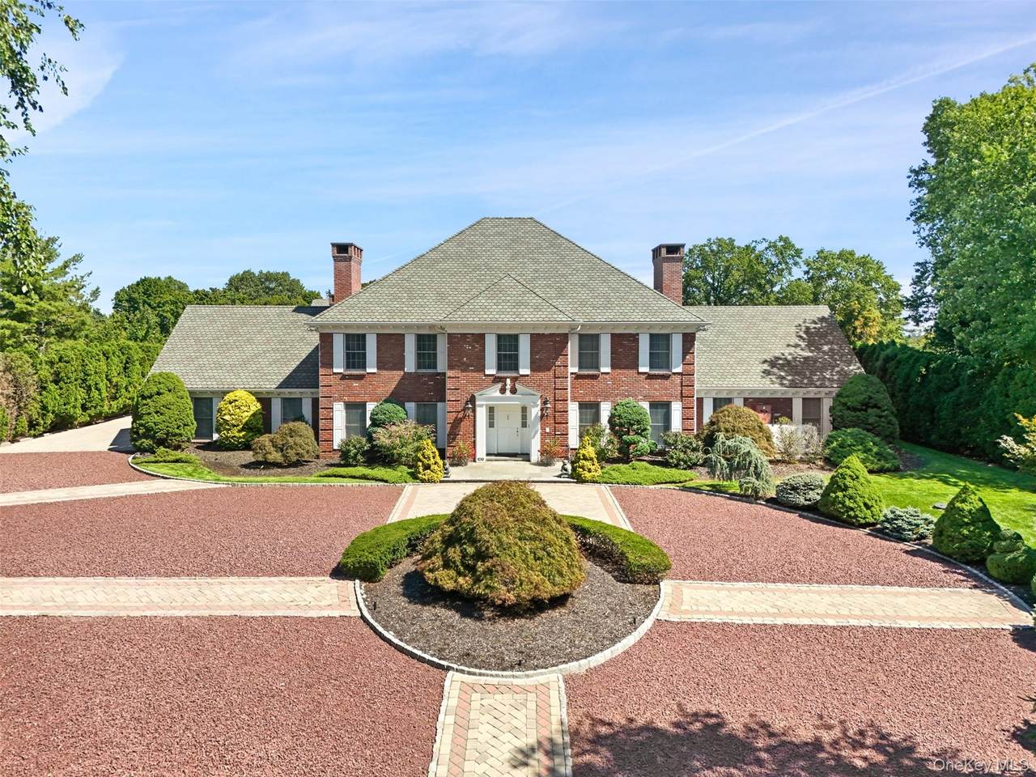
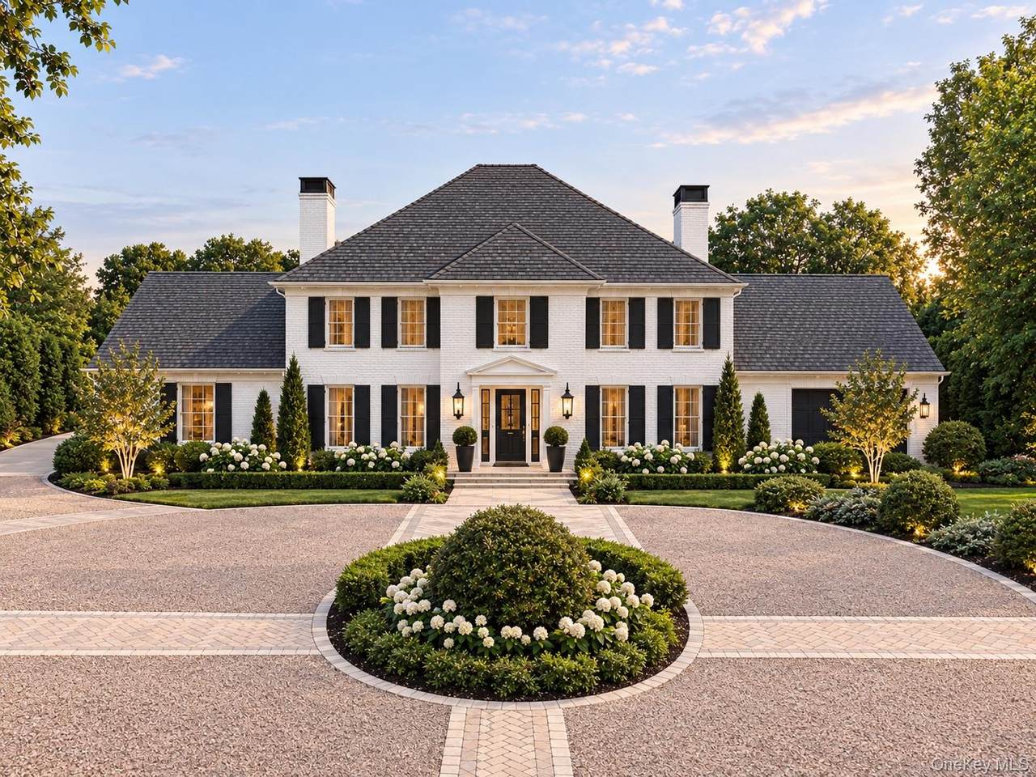
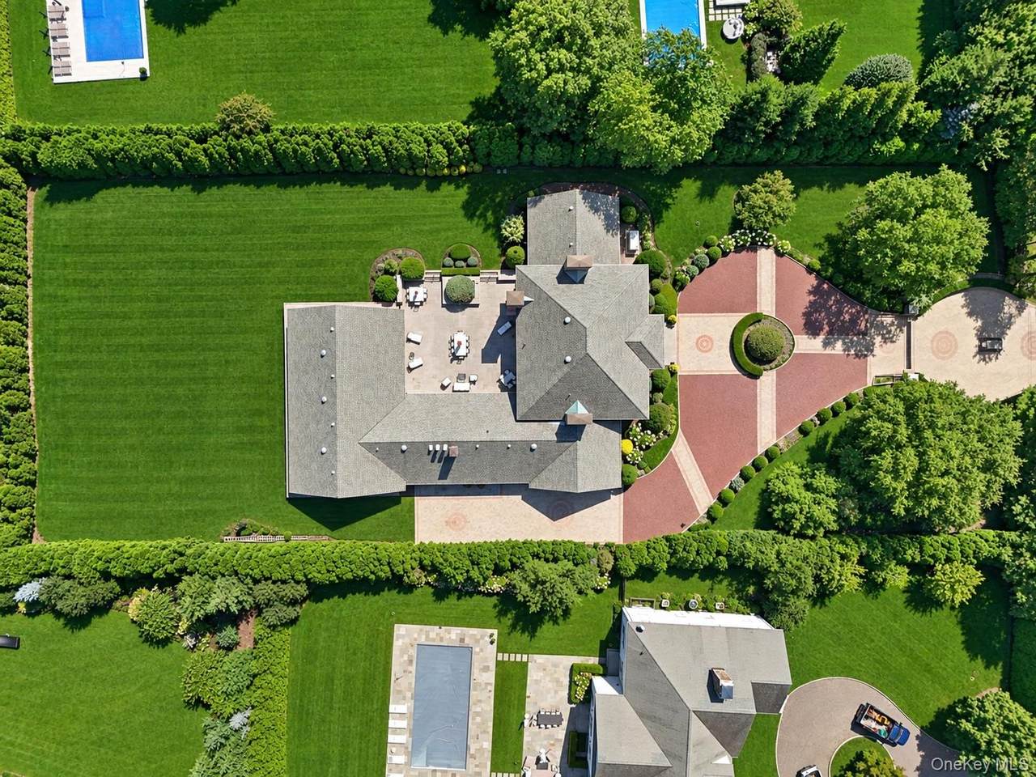
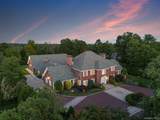
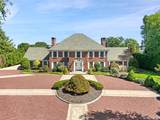
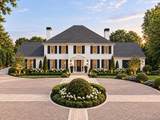
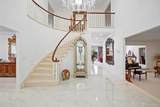
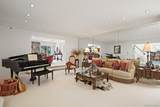
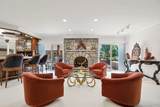
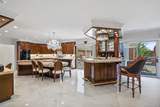
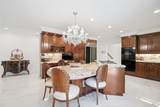
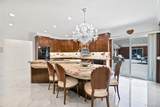
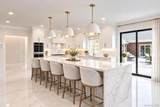
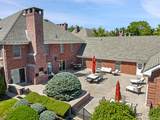
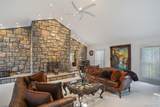
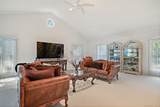
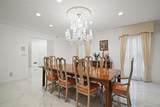
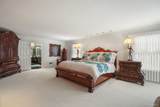
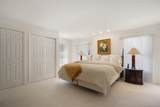
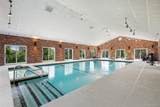
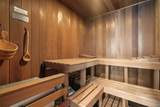
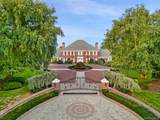
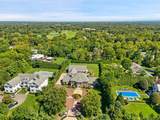
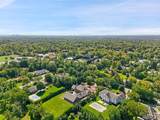
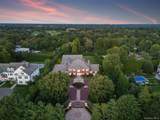
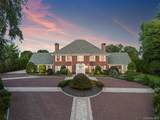
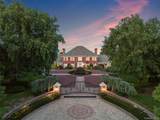
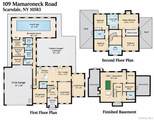
Where timeless architecture meets resort-style living. Set within Scarsdale’s coveted Murray Hill Estate Section, this distinguished Georgian Colonial offers a rare combination of scale, privacy, craftsmanship, and refined luxury. Encompassing 1.41 acres at the highest elevation in Scarsdale, this gated legacy property is an exceptional private sanctuary, thoughtfully designed for both gracious living and effortless entertaining. From the moment of arrival, the home’s commanding street presence and enduring architectural character is evident. Grand proportions, high ceilings, oversized windows, rich hardwood floors (exposed and under carpet), elegant Greek dentil moldings, and stone fireplaces create a sense of permanence and sophistication throughout. At the heart of the residence is a remarkable St. Charles kitchen, appointed with custom hand-carved cherry wood cabinetry, granite countertops, and a distinctive stone fireside lounge—an inviting setting for intimate gatherings or memorable entertaining. Enjoy a seamless transition between indoor and outdoor living with a 2500 square foot flagstone courtyard, offering an exceptional setting for al fresco dining, entertaining, and effortless indoor-outdoor flow. The home’s extraordinary amenities rival those of a private resort. A heated indoor gunite diving pool anchors the wellness and recreation wing, complemented by a jacuzzi, dedicated spa room, sauna, and steam shower. The finished lower level offers additional living and entertaining space, a fireplace, exterior access, and additional plumbing lines, providing exceptional flexibility for future customization. With five bedrooms, seven full bathrooms, and two office/flex spaces, the residence offers an abundance of space for family, guests, work, and relaxation. Two generously sized attics provide substantial storage and additional possibilities. Outside, the expansive level grounds offer an extraordinary canvas for creating a true private resort. There is ample room to add an outdoor pool, tennis or basketball court, putting green, or other recreational amenities, while the estate’s elevated setting provides an exceptional sense of privacy and serenity. The property is equally impressive from a utility and infrastructure perspective, featuring a four-car garage, motor court accommodating up to 15 cars, Generac 80kW whole-house generator, five-zone HVAC, central vacuum, automated front gate, whole-house water purification, integrated sound system, home security, and extensive video surveillance system. This is more than a residence—it is a lifestyle. A rare opportunity to experience private, resort-inspired living in one of Scarsdale’s most prestigious estate enclaves, while remaining conveniently close to Scarsdale Village, top-rated schools, major highways, and transportation. Manhattan is less than an hour away by car, with Metro-North providing 30-minute access to Grand Central Terminal. A truly exceptional Scarsdale estate where timeless elegance, sophisticated amenities, and extraordinary privacy converge.
-
5BEDS
-
1.41ACRES
-
7BATHS
-
01/2 BATHS
-
8,624SQFT
-
$672$/SQFT
School Information
Description
Where timeless architecture meets resort-style living. Set within Scarsdale’s coveted Murray Hill Estate Section, this distinguished Georgian Colonial offers a rare combination of scale, privacy, craftsmanship, and refined luxury. Encompassing 1.41 acres at the highest elevation in Scarsdale, this gated legacy property is an exceptional private sanctuary, thoughtfully designed for both gracious living and effortless entertaining. From the moment of arrival, the home’s commanding street presence and enduring architectural character is evident. Grand proportions, high ceilings, oversized windows, rich hardwood floors (exposed and under carpet), elegant Greek dentil moldings, and stone fireplaces create a sense of permanence and sophistication throughout. At the heart of the residence is a remarkable St. Charles kitchen, appointed with custom hand-carved cherry wood cabinetry, granite countertops, and a distinctive stone fireside lounge—an inviting setting for intimate gatherings or memorable entertaining. Enjoy a seamless transition between indoor and outdoor living with a 2500 square foot flagstone courtyard, offering an exceptional setting for al fresco dining, entertaining, and effortless indoor-outdoor flow. The home’s extraordinary amenities rival those of a private resort. A heated indoor gunite diving pool anchors the wellness and recreation wing, complemented by a jacuzzi, dedicated spa room, sauna, and steam shower. The finished lower level offers additional living and entertaining space, a fireplace, exterior access, and additional plumbing lines, providing exceptional flexibility for future customization. With five bedrooms, seven full bathrooms, and two office/flex spaces, the residence offers an abundance of space for family, guests, work, and relaxation. Two generously sized attics provide substantial storage and additional possibilities. Outside, the expansive level grounds offer an extraordinary canvas for creating a true private resort. There is ample room to add an outdoor pool, tennis or basketball court, putting green, or other recreational amenities, while the estate’s elevated setting provides an exceptional sense of privacy and serenity. The property is equally impressive from a utility and infrastructure perspective, featuring a four-car garage, motor court accommodating up to 15 cars, Generac 80kW whole-house generator, five-zone HVAC, central vacuum, automated front gate, whole-house water purification, integrated sound system, home security, and extensive video surveillance system. This is more than a residence—it is a lifestyle. A rare opportunity to experience private, resort-inspired living in one of Scarsdale’s most prestigious estate enclaves, while remaining conveniently close to Scarsdale Village, top-rated schools, major highways, and transportation. Manhattan is less than an hour away by car, with Metro-North providing 30-minute access to Grand Central Terminal. A truly exceptional Scarsdale estate where timeless elegance, sophisticated amenities, and extraordinary privacy converge.
© 2026 OneKey MLS. All rights reserved. IDX information is provided exclusively for consumers' personal, non-commercial use and may not be used for any purpose other than to identify prospective properties consumers may be interested in purchasing. Information is deemed reliable but is not guaranteed accurate by the MLS or This Old Hudson Team at Houlihan Lawrence. Data last updated: 2026-10-12T08:17:40.623.