



Description
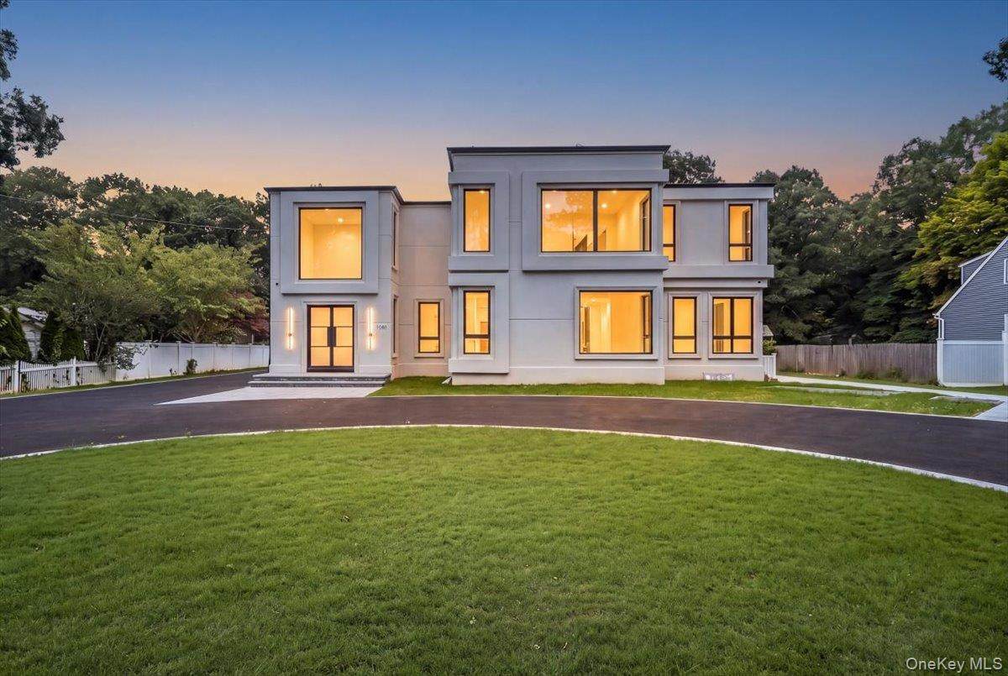
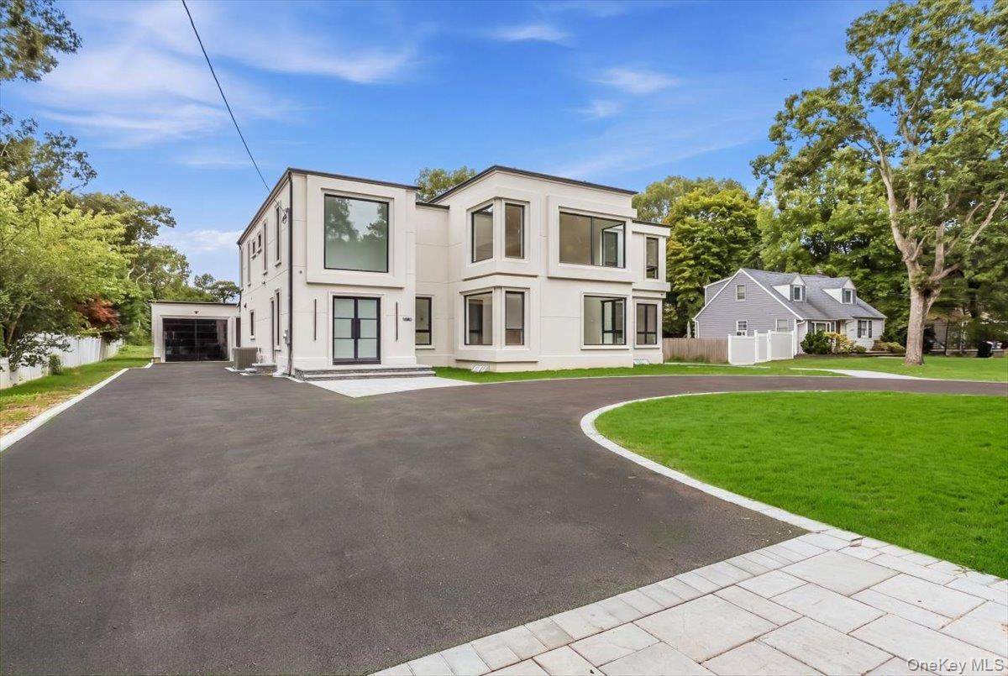
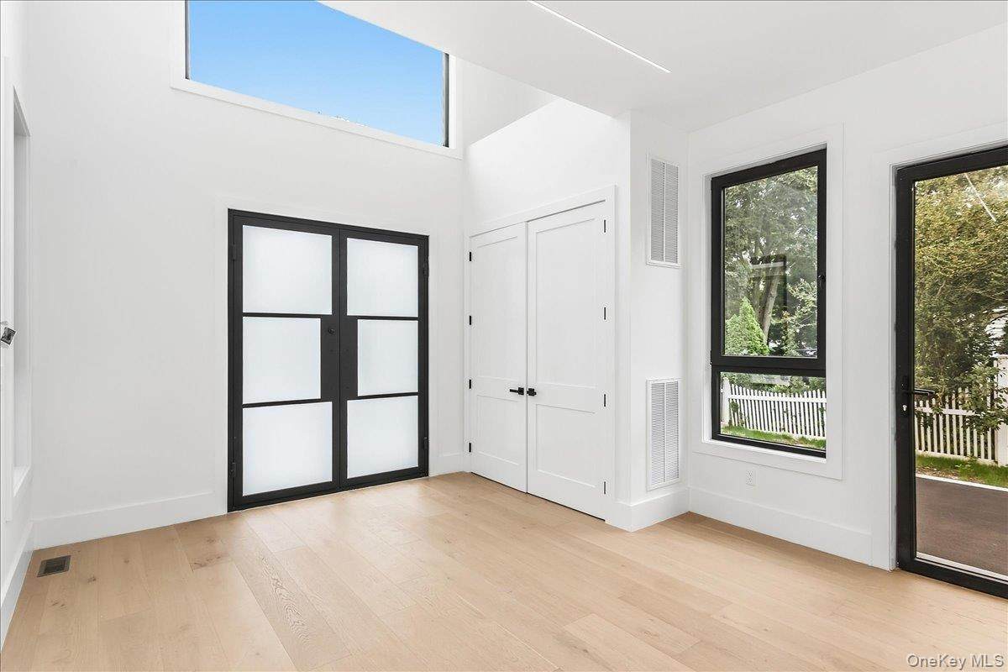
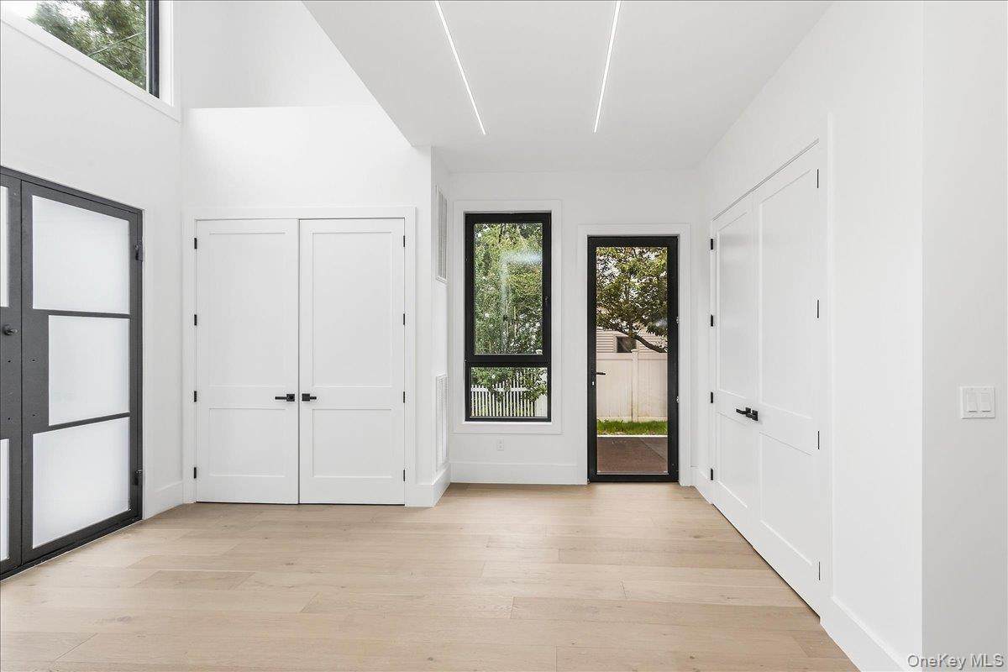
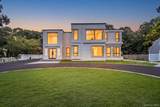
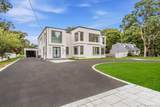
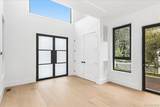
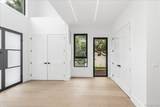
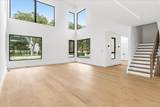
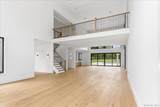
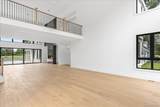
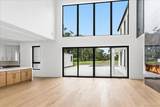
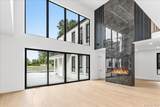
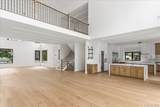
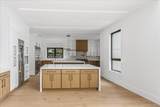
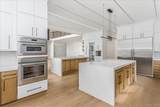
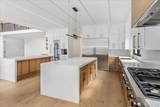
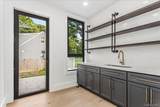
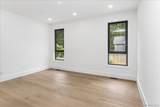
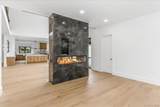
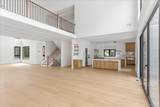
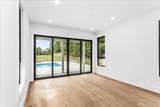
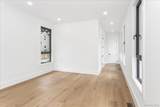
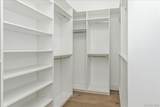
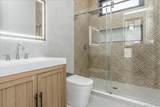
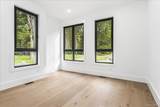
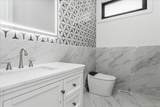
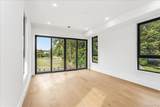
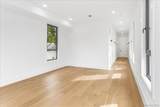
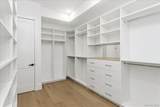
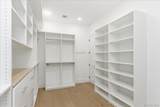
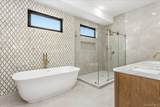
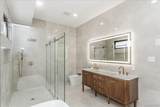
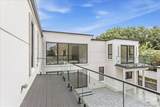
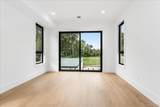
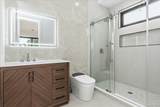
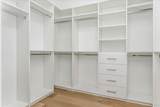
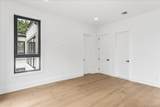
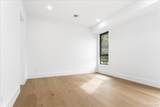
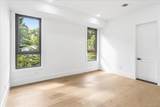
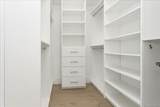
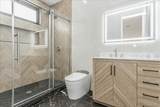
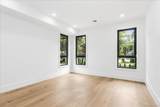
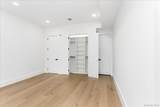
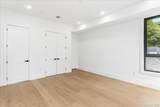
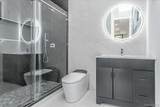
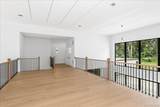
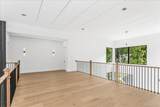
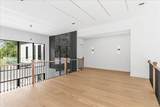
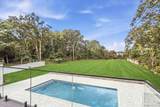
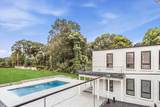
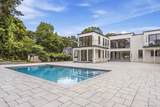
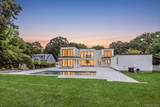
Introducing a Brand-New 6,750 Sq. Ft. Modern Masterpiece Experience the perfect balance of luxury, sophistication, and comfort in this spectacular newly constructed 6,750-square-foot modern residence, set on a beautifully flat one-acre property. Designed with contemporary architectural elegance, the home features a sleek stucco exterior, Energy Star-rated windows and doors, and a brand-new in-ground saltwater pool, creating an exceptional private setting for both entertaining and everyday enjoyment. Step inside to soaring 30-foot ceilings and an expansive 12-room floor plan offering 6 bedrooms and 5 full bathrooms plus 1 half bathroom. The thoughtfully designed first floor includes both a guest ensuite and a private primary suite, providing exceptional flexibility for guests, extended family, or multigenerational living. At the heart of the home is a spectacular chef’s kitchen featuring premium finishes and top-of-the-line Thermador appliances. The spacious eat-in area flows seamlessly into the formal living and dining spaces, creating an ideal environment for entertaining. A secondary kitchen and dedicated butler’s pantry provide additional functionality for meal preparation and large-scale gatherings. A sophisticated sitting area with an elegant electric fireplace offers a warm and inviting space to relax. A hard-wired camera security system further enhances the home’s modern convenience and peace of mind. The second floor features four additional bedrooms, including an impressive second primary suite complete with a spa-inspired ensuite bathroom and an expansive walk-in closet. An oversized loft provides versatile additional living space, perfectly suited for a lounge, home office, or recreational area. The expansive lower level features high ceilings and a separate outside entrance, offering tremendous potential for a home gym, theater, recreation room, office, or additional living space, subject to the necessary approvals. A separate approximately 800-square-foot four-car tandem garage provides exceptional parking, storage, and workspace possibilities. When combining the approximately 6,750 square feet of finished living space across the first and second floors with the lower level, if finished, and the approximately 800-square-foot garage, the property offers approximately 10,125 square feet of total potential space.
-
6BEDS
-
1ACRES
-
5BATHS
-
11/2 BATHS
-
6,750SQFT
-
$556$/SQFT
School Information
Description
Introducing a Brand-New 6,750 Sq. Ft. Modern Masterpiece Experience the perfect balance of luxury, sophistication, and comfort in this spectacular newly constructed 6,750-square-foot modern residence, set on a beautifully flat one-acre property. Designed with contemporary architectural elegance, the home features a sleek stucco exterior, Energy Star-rated windows and doors, and a brand-new in-ground saltwater pool, creating an exceptional private setting for both entertaining and everyday enjoyment. Step inside to soaring 30-foot ceilings and an expansive 12-room floor plan offering 6 bedrooms and 5 full bathrooms plus 1 half bathroom. The thoughtfully designed first floor includes both a guest ensuite and a private primary suite, providing exceptional flexibility for guests, extended family, or multigenerational living. At the heart of the home is a spectacular chef’s kitchen featuring premium finishes and top-of-the-line Thermador appliances. The spacious eat-in area flows seamlessly into the formal living and dining spaces, creating an ideal environment for entertaining. A secondary kitchen and dedicated butler’s pantry provide additional functionality for meal preparation and large-scale gatherings. A sophisticated sitting area with an elegant electric fireplace offers a warm and inviting space to relax. A hard-wired camera security system further enhances the home’s modern convenience and peace of mind. The second floor features four additional bedrooms, including an impressive second primary suite complete with a spa-inspired ensuite bathroom and an expansive walk-in closet. An oversized loft provides versatile additional living space, perfectly suited for a lounge, home office, or recreational area. The expansive lower level features high ceilings and a separate outside entrance, offering tremendous potential for a home gym, theater, recreation room, office, or additional living space, subject to the necessary approvals. A separate approximately 800-square-foot four-car tandem garage provides exceptional parking, storage, and workspace possibilities. When combining the approximately 6,750 square feet of finished living space across the first and second floors with the lower level, if finished, and the approximately 800-square-foot garage, the property offers approximately 10,125 square feet of total potential space.
© 2026 OneKey MLS. All rights reserved. IDX information is provided exclusively for consumers' personal, non-commercial use and may not be used for any purpose other than to identify prospective properties consumers may be interested in purchasing. Information is deemed reliable but is not guaranteed accurate by the MLS or This Old Hudson Team at Houlihan Lawrence. Data last updated: 2026-10-14T12:20:54.3.