
Skip To Content

107 Parkview Drive

Shirley, NY 11967
  • $659,000
  • STATUS: Active
  • MLS #: 1052474
UPDATED: 47 min ago
$659,000
  • 3
    BEDS
  • 0.35
    ACRES
  • 3
    BATHS
  • 0
    1/2 BATHS
  • 2,300
    SQFT
  • $287
    $/SQFT
Neighborhood:
Type:
Single-Family Home
Built:
1998
County:
Area:

School Information

Elementary School:
School District:

Description

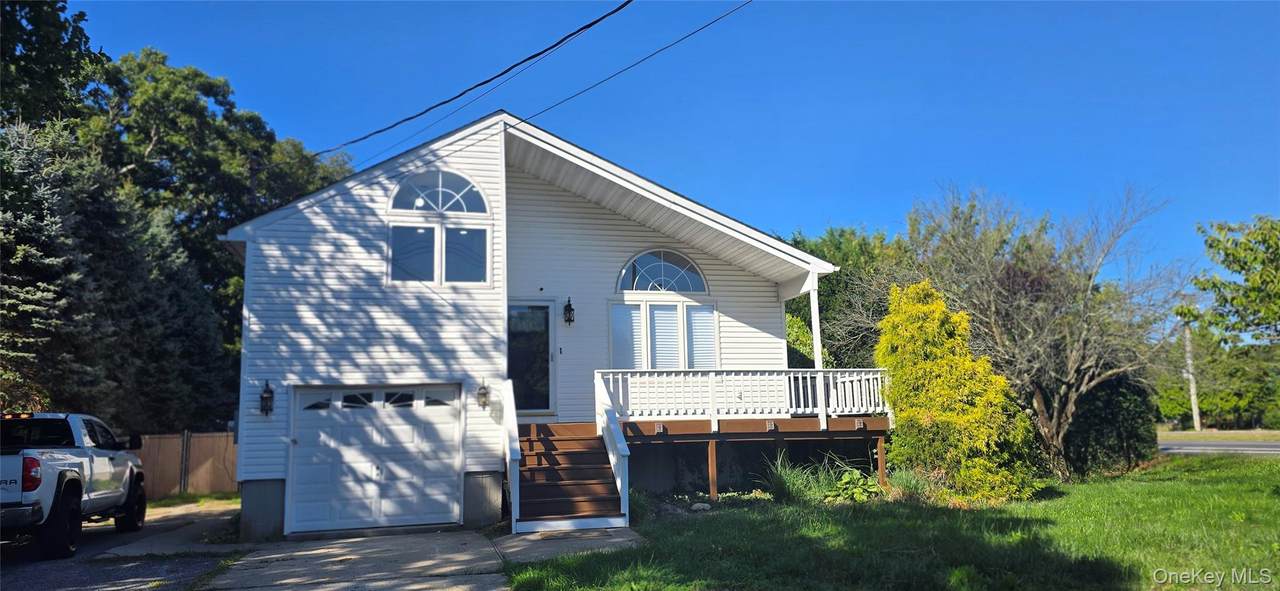
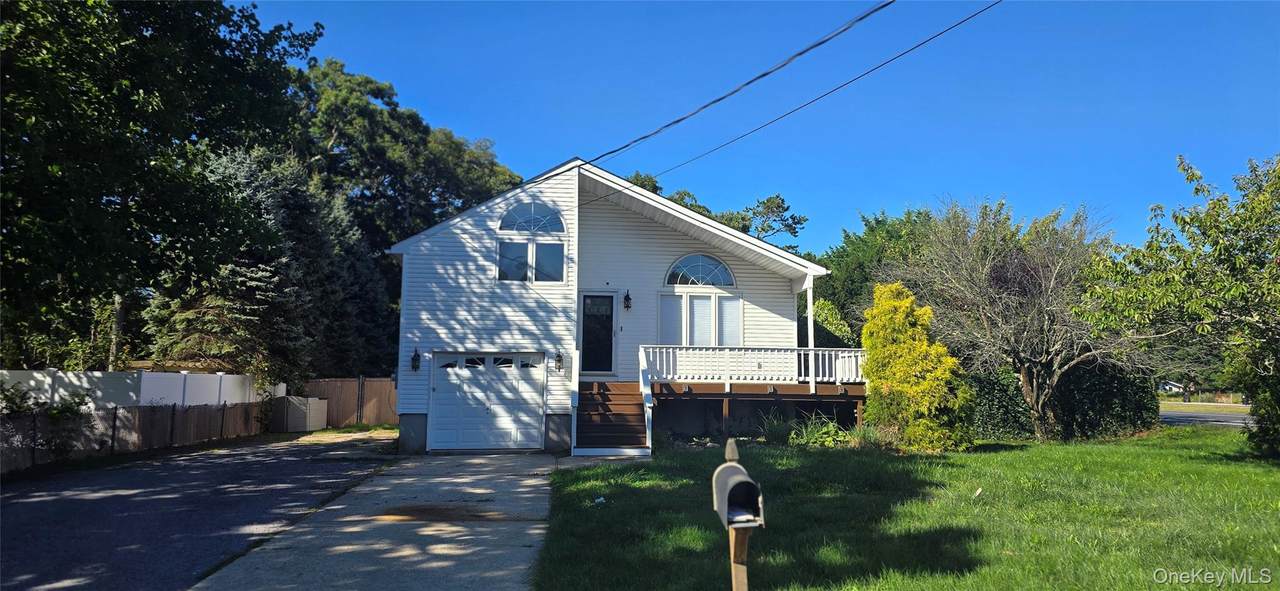
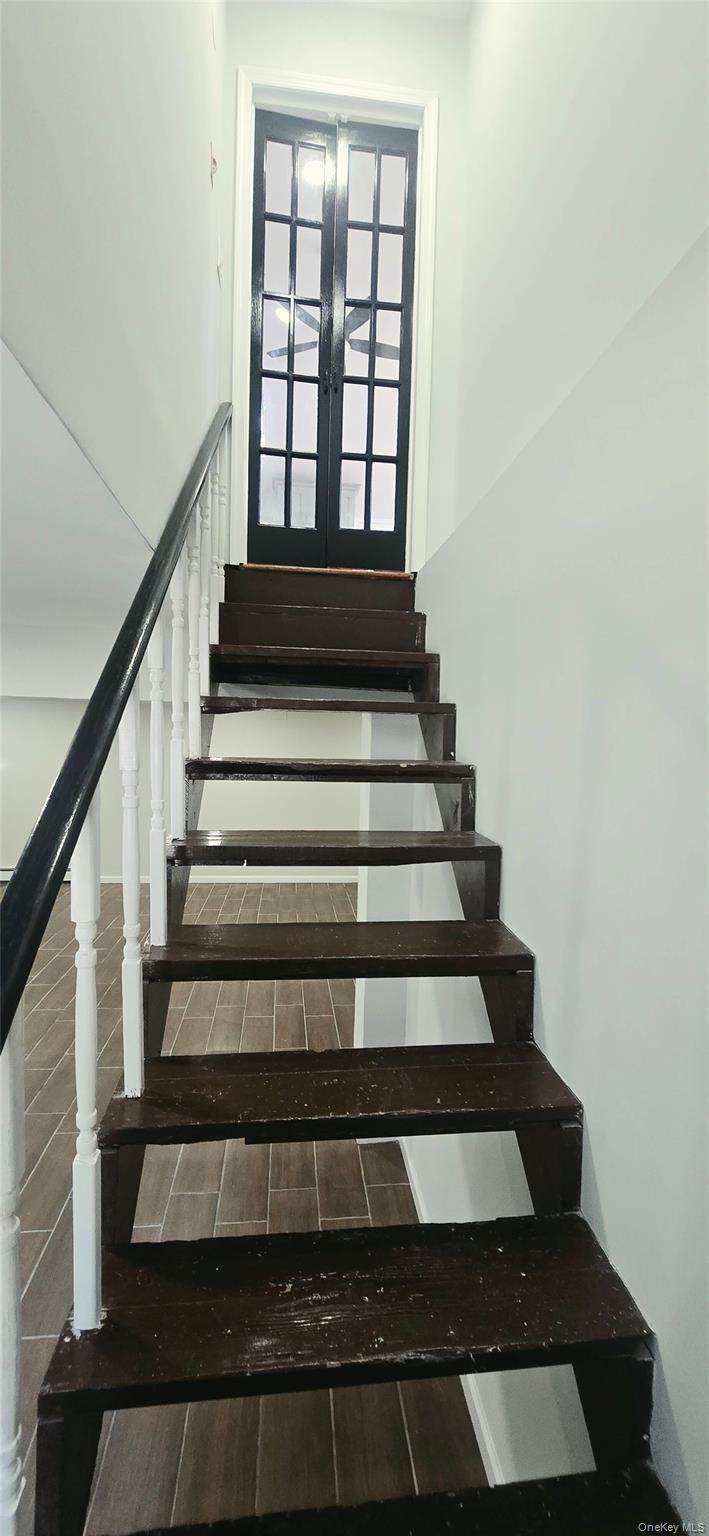
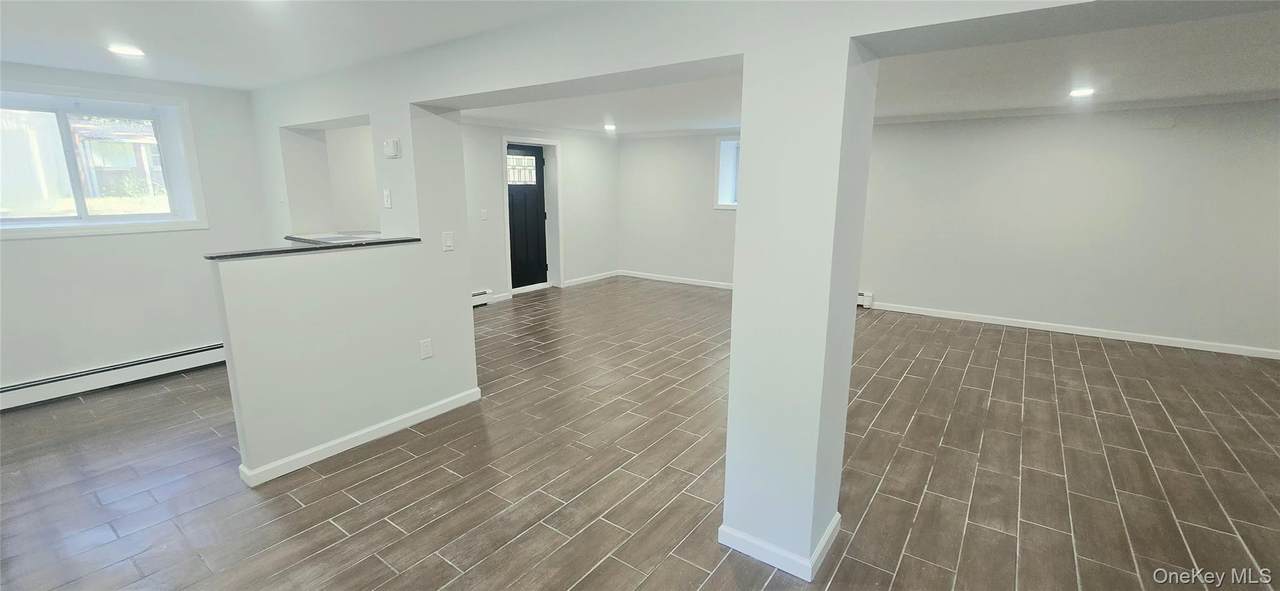
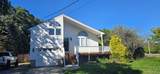
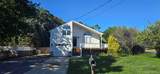
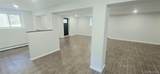
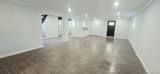
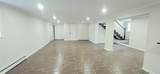
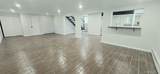
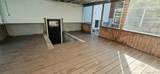
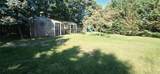
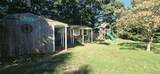
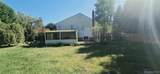
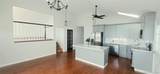
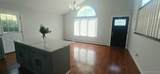
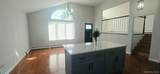
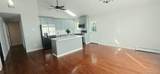
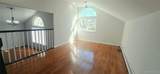
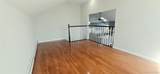
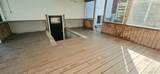
Welcome to 107 Parkview! Totally renovated split ranch offering the perfect blend and comfort. This home features a 3 spacious bedrooms and 3 full bathrooms, a primary suite with its own private bathroom, hardwood floors, cathedral ceilings and open concept kitchen with a beautiful designed island, quartz counter top, Full finished basement with private entrance, huge backyard and much more! .

Monthly Payment Calculator


© 2026 OneKey MLS. All rights reserved. IDX information is provided exclusively for consumers' personal, non-commercial use and may not be used for any purpose other than to identify prospective properties consumers may be interested in purchasing. Information is deemed reliable but is not guaranteed accurate by the MLS or This Old Hudson Team at Houlihan Lawrence. Data last updated: 2026-10-11T23:17:52.483.
www.thisoldhudsonrealestate.com/homes/181319514
Print Image

107 Parkview Drive Shirley, NY 11967

  • Price: $659,000
  • Status: Active
  • On Site: Days
  • Updated: 47 min ago
  • MLS #: 1052474
3
Beds
3
Baths
0
½ Baths
0.35
Acres
2,300
SQFT
$287
$/SQFT
1998
Built
Neighborhood:
Brookhaven
County:
Suffolk
Area:
Brookhaven
Elementary School:
William Floyd Elementary School
Middle School:
William Floyd Middle School
High School:
William Floyd High School
School District:
William Floyd
Property Description
Welcome to 107 Parkview! Totally renovated split ranch offering the perfect blend and comfort. This home features a 3 spacious bedrooms and 3 full bathrooms, a primary suite with its own private bathroom, hardwood floors, cathedral ceilings and open concept kitchen with a beautiful designed island, quartz counter top, Full finished basement with private entrance, huge backyard and much more! .
Exterior Features

Architectural Style Split Ranch Carport YN No Construction Materials Frame Garage YN Yes Parking Features Driveway Pool Private YN No Property Attached YN No Waterfront YN No

Interior Features

Appliances DishwasherENERGY STAR Qualified AppliancesMicrowaveRefrigeratorTankless Water Heater Attic Crawl Basement Details Finished Basement YN Yes Cooling None Fireplace YN No Flooring Hardwood Interior Features First Floor BedroomFirst Floor Full BathCathedral Ceiling(s)Crown MoldingOpen KitchenPrimary BathroomQuartz/Quartzite Counters Laundry Features Electric Dryer Hookup Number Of Heating Zones 1 Number Of Kitchens 1 Rooms Total 6

Property Features

Association YN No Down Payment Resource YN Yes Electric Company PSEG Heating Oil Lease Considered YN No Lot Size Dimensions 100*150 Property Sub Type Single Family Residence Senior Community YN No Sewer Cesspool Spa YN No Special Listing Conditions None Tax Annual Amount 963720 Tax Section 981 Tax Source Municipality Utilities Electricity ConnectedTrash Collection PublicWater Connected Water Source Public

Listing courtesy of Hector A. Calderon of Calderon Realty Group Inc: 516-697-9755
© 2026 OneKey MLS. All rights reserved.


© 2026 OneKey MLS. All rights reserved. IDX information is provided exclusively for consumers' personal, non-commercial use and may not be used for any purpose other than to identify prospective properties consumers may be interested in purchasing. Information is deemed reliable but is not guaranteed accurate by the MLS or This Old Hudson Team at Houlihan Lawrence. Data last updated: 2026-10-11T23:17:52.483.
 
https://bt-photos.global.ssl.fastly.net/wpmls/1280_boomver_2_1052474-1.jpg https://bt-photos.global.ssl.fastly.net/wpmls/1280_boomver_2_1052474-1.jpg https://bt-photos.global.ssl.fastly.net/wpmls/1280_boomver_2_1052474-1.jpg
Logo
This Old Hudson Team at Houlihan Lawrence
Hudson NY, 12534