
Skip To Content

10 Kitty Lane

Rensselaer, NY 12144
  • $415,000
  • STATUS: Pending
  • MLS #: 202626209
Pending
UPDATED: 24 min ago
$415,000
  • 5
    BEDS
  • 0.41
    ACRES
  • 2
    BATHS
  • 1
    1/2 BATHS
  • 2,300
    SQFT
  • $180
    $/SQFT
Type:
Single-Family Home
Built:
1973
County:
Area:

School Information

Elementary School:
High School:
School District:

Description

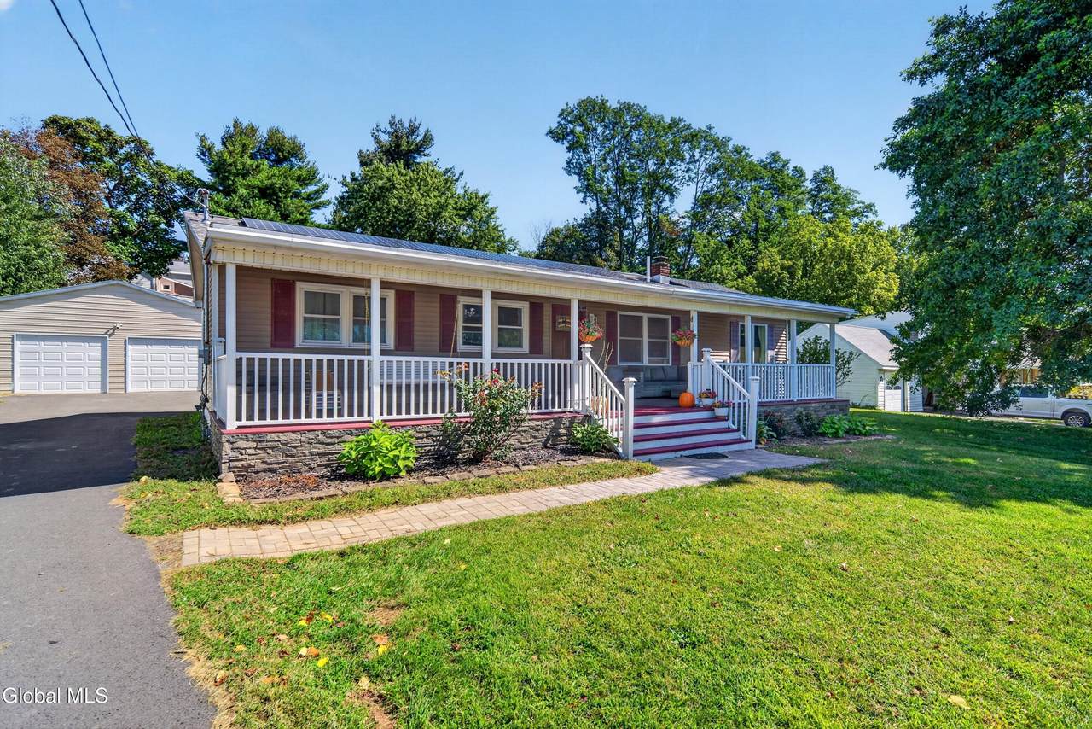
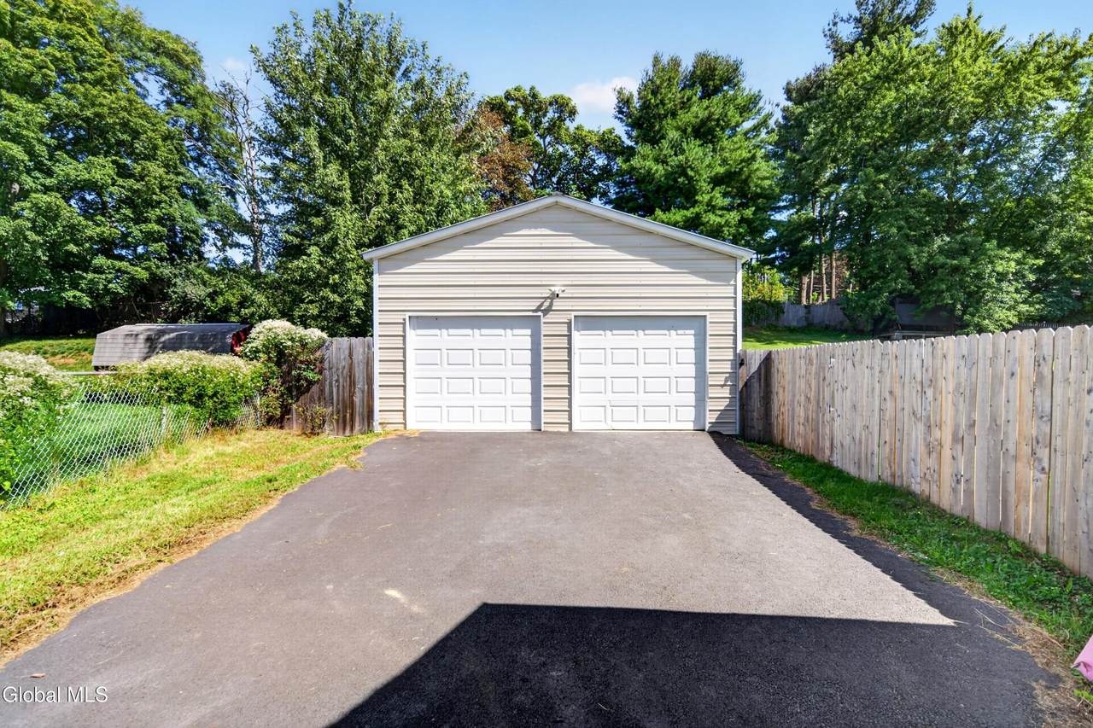
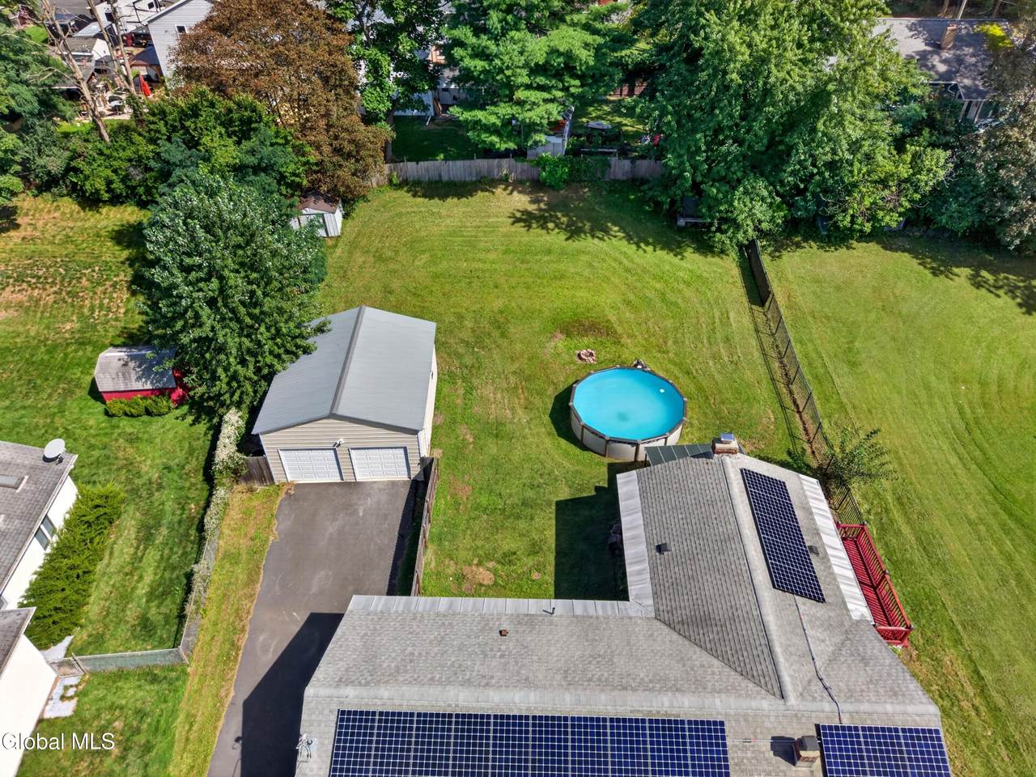
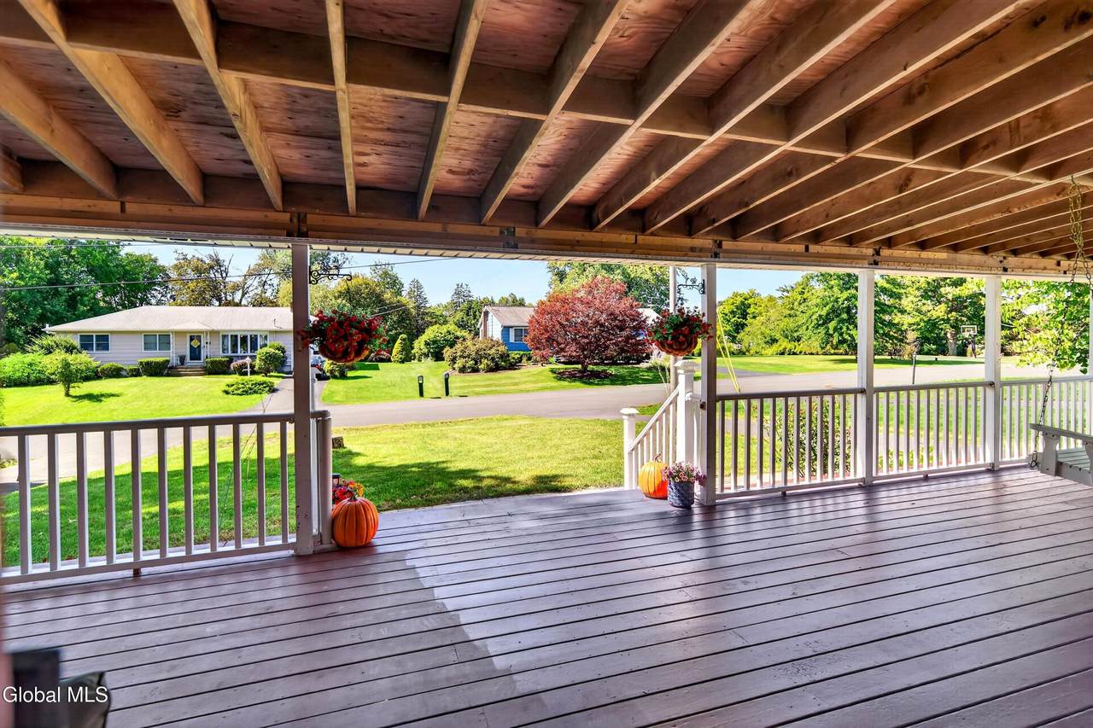
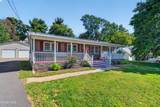
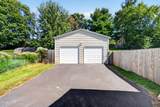
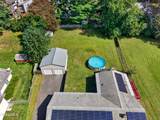
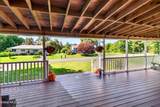
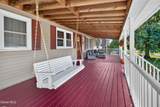
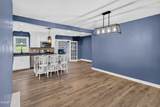
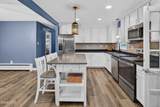
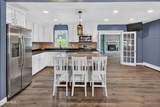
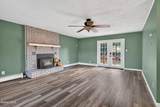
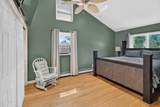
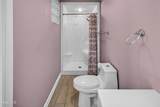
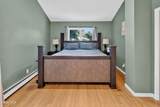
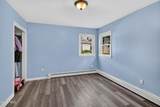
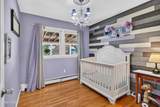
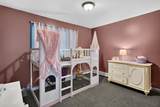
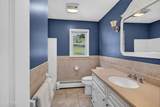
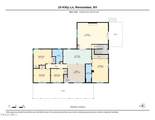
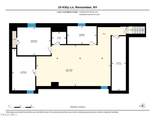
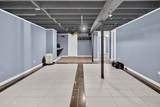
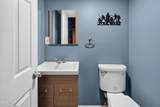
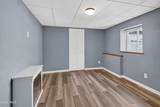
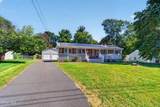
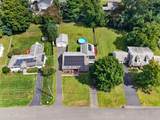
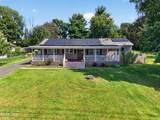
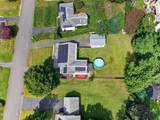
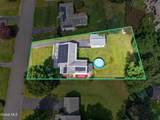
Exceptional value in the East Greenbush School District! Enjoy the ease of single-floor living with a first-floor primary suite, spacious living areas and a welcoming covered front porch perfect for mornings and evenings. Offering 5 bedrooms and 2.5 baths, this home provides plenty of room and flexibility for a variety of needs. Hardwood floors run throughout the original footprint of the home, including beneath the pet-friendly vinyl flooring, while the oversized living room with wood-burning insert creates a warm and inviting gathering space. A side deck and above-ground pool extend the living space outdoors with the perfect sleighing hill in the back, while the lower level offers a game room, 5th bedroom and half bath for additional flex space. Additional highlights include public water, an existing well located in the front yard, solar panels, and a newer oversized garage with 220V electric and room to accommodate a lift. A freshly paved driveway plus an additional driveway provide plenty of parking. Conveniently located within the East Greenbush School District and Genet Elementary, with area schools less than 10 minutes away and easy access to I-90, I-787, restaurants, shops, parks and entertainment.

Monthly Payment Calculator


© 2026 Global Multiple Listing Service, Inc. The data relating to real estate on this website comes in part from the Internet Data Exchange program of the GMLS. All information is deemed reliable but not guaranteed and should be independently verified. All properties subject to prior sale, change, or withdrawal. Neither listing broker(s), GMLS shall be responsible for any typographical errors, misinformation, or misprints, and shall be held totally harmless from any damages arising from reliance upon these data. IDX information is provided exclusively for consumers’ personal, non-commercial use and may not be used for any purpose other than to identify prospective properties they may be interested in purchasing. Data last updated 2026-10-13T21:12:01.887.
www.thisoldhudsonrealestate.com/homes/181242432
Print Image

10 Kitty Lane Rensselaer, NY 12144

  • Price: $415,000
  • Status: Pending
  • On Site: Days
  • Updated: 24 min ago
  • MLS #: 202626209
5
Beds
2
Baths
1
½ Baths
0.41
Acres
2,300
SQFT
$180
$/SQFT
1973
Built
County:
Rensselaer
Area:
Rensselaer
Elementary School:
Genet
High School:
Columbia
School District:
East Greenbush
Property Description
Exceptional value in the East Greenbush School District! Enjoy the ease of single-floor living with a first-floor primary suite, spacious living areas and a welcoming covered front porch perfect for mornings and evenings. Offering 5 bedrooms and 2.5 baths, this home provides plenty of room and flexibility for a variety of needs. Hardwood floors run throughout the original footprint of the home, including beneath the pet-friendly vinyl flooring, while the oversized living room with wood-burning insert creates a warm and inviting gathering space. A side deck and above-ground pool extend the living space outdoors with the perfect sleighing hill in the back, while the lower level offers a game room, 5th bedroom and half bath for additional flex space. Additional highlights include public water, an existing well located in the front yard, solar panels, and a newer oversized garage with 220V electric and room to accommodate a lift. A freshly paved driveway plus an additional driveway provide plenty of parking. Conveniently located within the East Greenbush School District and Genet Elementary, with area schools less than 10 minutes away and easy access to I-90, I-787, restaurants, shops, parks and entertainment.
Exterior Features

Architectural Style Ranch Attached Garage YN No Construction Materials BlockDrywallVinyl Siding Door Features [] Exterior Features Drive-Paved Fencing WoodWrought IronFencedFull Foundation Details [] Garage YN Yes Lot Features [] Other Structures Shed(s)Garage(s) Parking Features Off StreetWorkshop in GaragePavedDetachedDriveway Parking Total 10 Patio And Porch Features Side PorchCoveredFront Porch Pool Features Above GroundOutdoor Pool Roof Asbestos Shingle View [] Waterfront Features [] Waterfront YN No Window Features []

Interior Features

Appliances DishwasherMicrowaveRefrigeratorWasher/Dryer Basement FinishedHeatedInterior Entry Cooling Window Unit(s) Cooling YN Yes Fireplace Features InsertLiving RoomWood Burning Fireplace YN Yes Fireplaces Total 1 Flooring TileWoodLaminate Heating BaseboardOilWoodWood Stove Heating YN Yes Interior Features Vaulted Ceiling(s)Eat-in KitchenKitchen Island Laundry Features In BasementLaundry Room Rooms Living Room (First Level) Dining Room (First Level) Kitchen (First Level) Primary Bedroom (First Level) Primary Bathroom (First Level) Bedroom (First Level) Bedroom (First Level) Bedroom (First Level) Full Bathroom (First Level) Laundry (Basement Level) Game Room (Basement Level) Half Bathroom (Basement Level) Bedroom (Basement Level) Utility Room (Basement Level) Other (Basement Level)

Property Features

Accessibility Features [] Association Amenities [] Association Fee Includes [] Association YN No Current Use [] Electric 200+ Amp ServiceCircuit Breakers Green Energy Efficient [] Green Energy Generation Solar Green Indoor Air Quality [] Horse Amenities [] Listing Terms [] New Construction YN No Other Equipment [] Property Condition [] Property Sub Type Single Family Residence Security Features [] Sewer Public Sewer Special Listing Conditions Standard Utilities [] Water Source Public

Listing information © 2026 Global MLS.
Listing provided courtesy of April Seney of Venture Fox Realty Group LLC: 518-290-1070.


© 2026 Global Multiple Listing Service, Inc. The data relating to real estate on this website comes in part from the Internet Data Exchange program of the GMLS. All information is deemed reliable but not guaranteed and should be independently verified. All properties subject to prior sale, change, or withdrawal. Neither listing broker(s), GMLS shall be responsible for any typographical errors, misinformation, or misprints, and shall be held totally harmless from any damages arising from reliance upon these data. IDX information is provided exclusively for consumers’ personal, non-commercial use and may not be used for any purpose other than to identify prospective properties they may be interested in purchasing. Data last updated 2026-10-13T21:12:01.887.
 
https://bt-photos.global.ssl.fastly.net/capital/1280_boomver_1_202626209-2.jpg https://bt-photos.global.ssl.fastly.net/capital/1280_boomver_1_202626209-2.jpg https://bt-photos.global.ssl.fastly.net/capital/1280_boomver_1_202626209-2.jpg
Logo
This Old Hudson Team at Houlihan Lawrence
Hudson NY, 12534