









Description
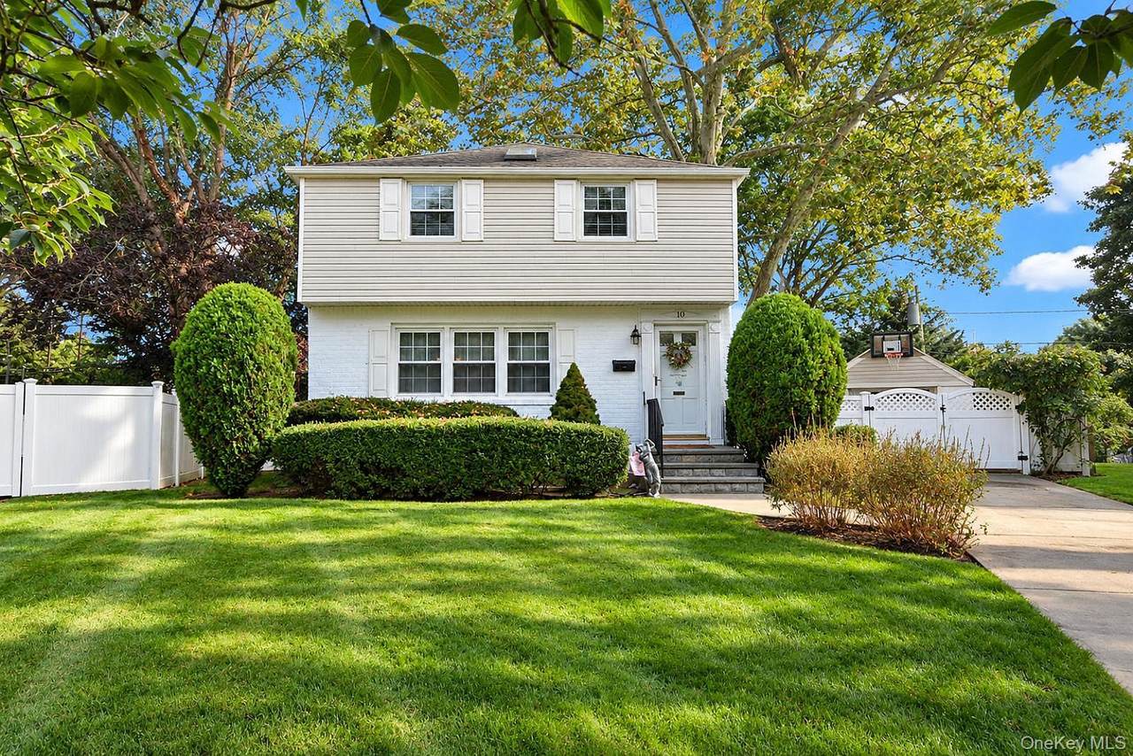
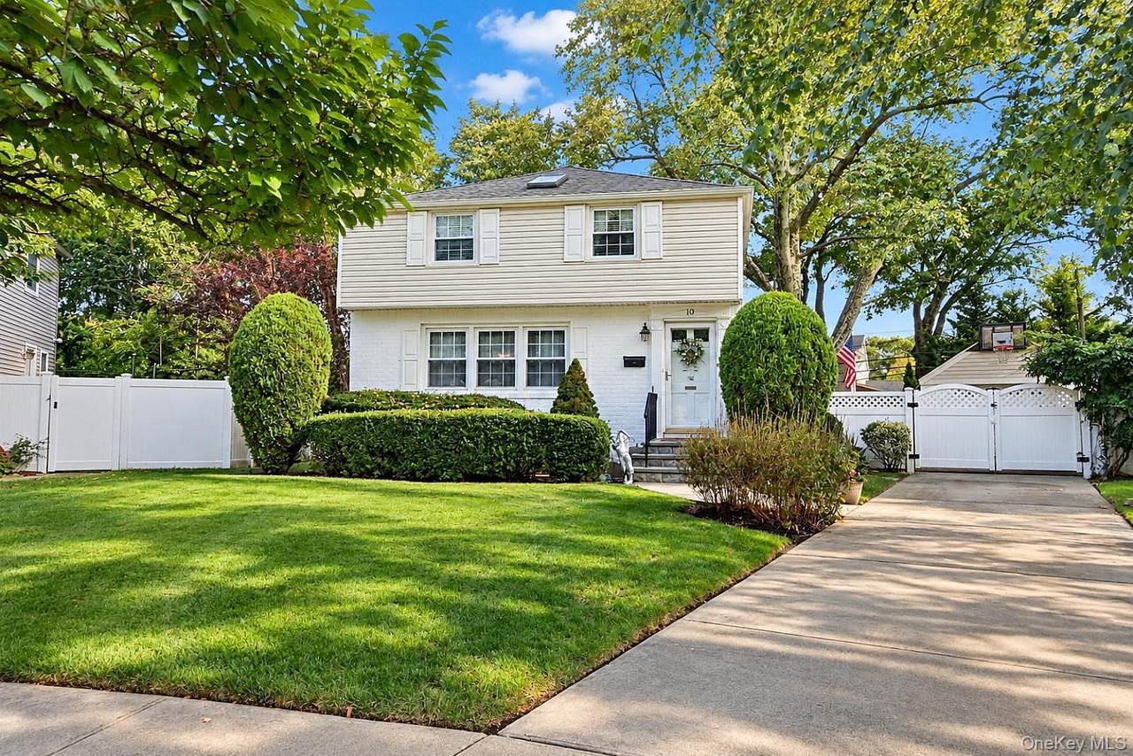
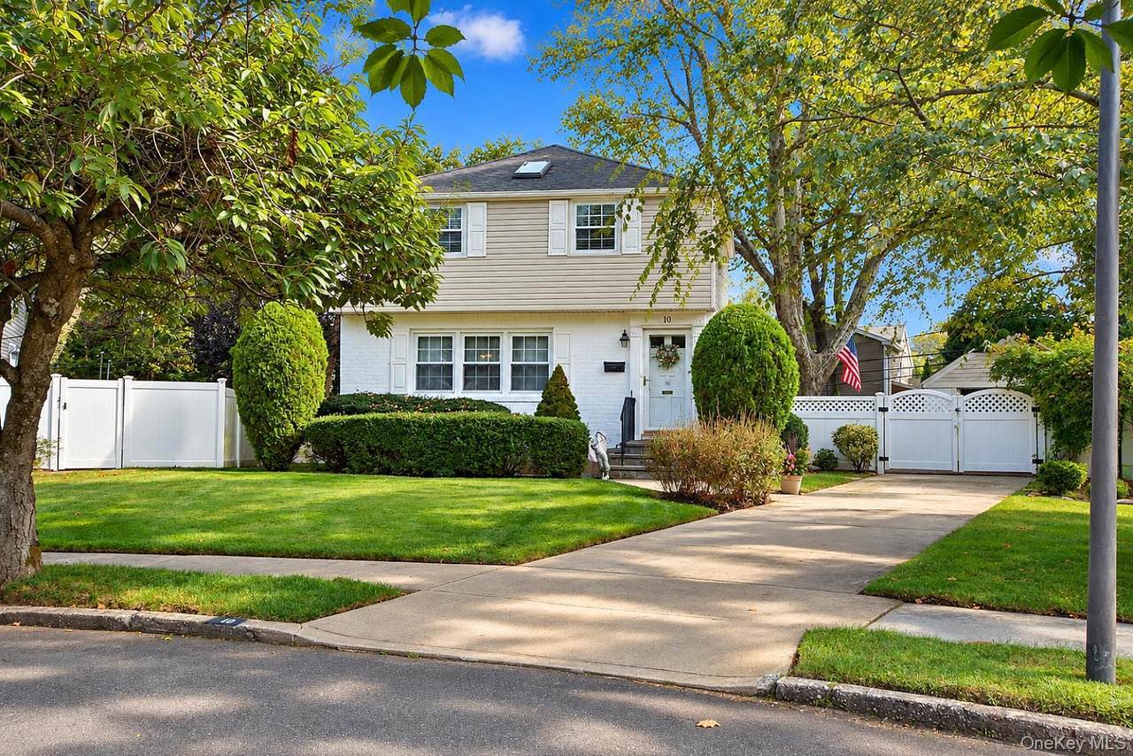
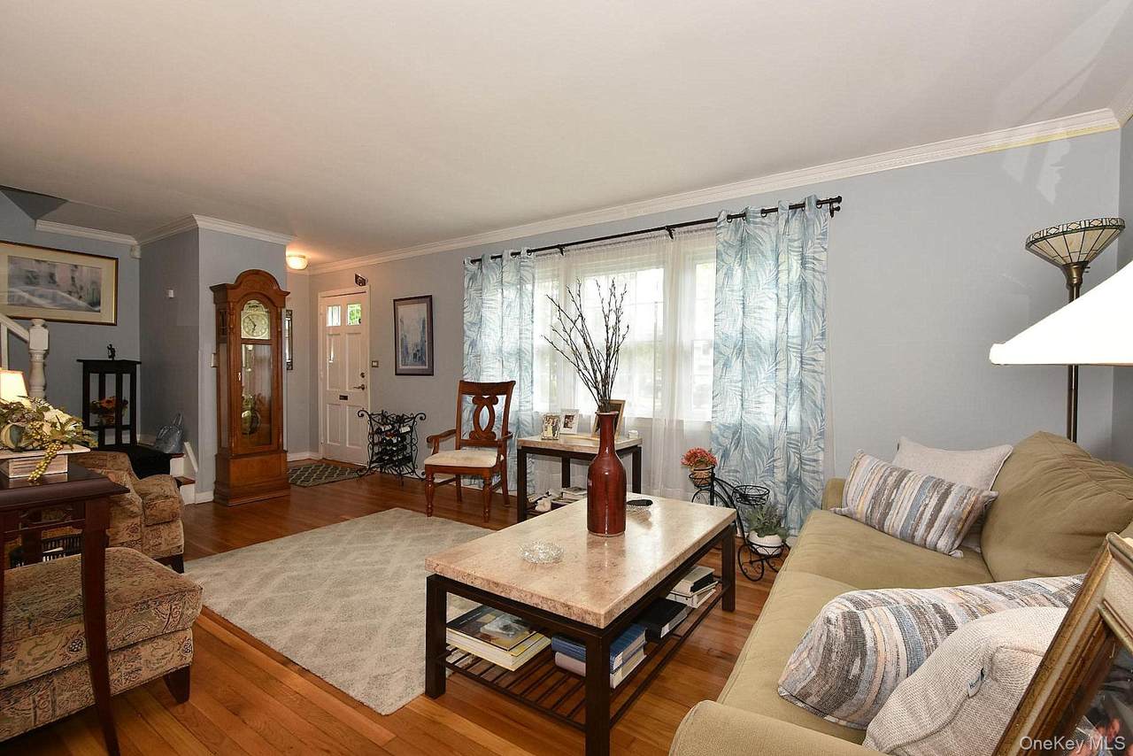
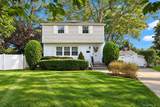
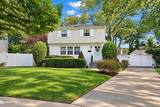
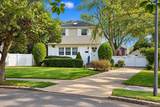
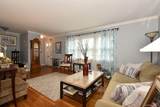
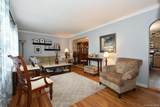
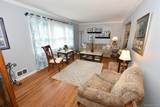
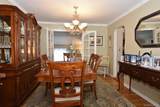
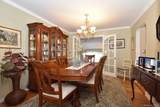
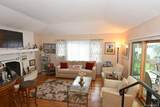
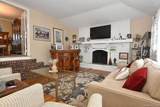
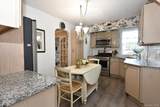
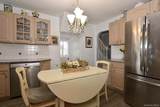
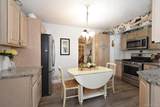
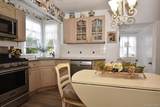
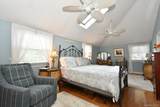
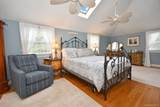
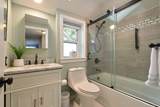
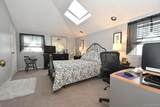
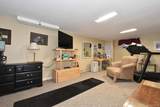
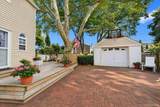
Welcome to this charming Colonial nestled on a beautifully lush, serene cul-de-sac in Merrick, where classic character, generous living spaces, and everyday comfort come together. From the moment you enter the inviting foyer, you’ll appreciate the warmth and spaciousness this wonderful home has to offer. The large formal living room is filled with an abundance of natural light and features beautiful hardwood floors, creating an elegant yet comfortable space for entertaining or relaxing. The living room flows naturally into the eat-in kitchen and convenient powder room. The formal dining room provides the perfect setting for holiday gatherings and memorable dinners, while French doors open to a sunken den that is sure to become a favorite gathering place. Featuring natural pine floors, a wood-burning fireplace with an impressive brick hearth, and another set of French doors leading directly to the rear wooden deck, this inviting space beautifully connects indoor and outdoor living. Ascend the elegant staircase to the second floor, where you’ll find three bedrooms and a full bathroom. The expansive primary bedroom is truly a retreat—offering the space of approximately two bedrooms, dual ceiling fans, a large skylight, his-and-her closets, a comfortable sitting area, and a dedicated vanity area. There is plenty of room to create your own private sanctuary. The second bedroom is equally generous in size and features dual closets and its own skylight, filling the room with natural light. The finished basement adds even more versatility, currently providing dedicated areas for exercise, TV and entertainment, laundry, and abundant storage. Whether you envision a home office, recreation room, hobby space, playroom, or additional entertainment area, this lower level offers endless possibilities to suit your lifestyle. Outside, enjoy the tranquility of this beautifully landscaped cul-de-sac and the convenience of sidewalks that invite you to stroll through the neighborhood and discover all that Merrick has to offer. With its spacious rooms, distinctive character, wonderful natural light, inviting outdoor spaces, and flexible finished basement, this Colonial offers an exceptional opportunity to make a house truly your own. Come see all the possibilities this special home has to offer!
-
3BEDS
-
0.14ACRES
-
1BATHS
-
11/2 BATHS
-
1,645SQFT
-
$474$/SQFT
School Information
Description
Welcome to this charming Colonial nestled on a beautifully lush, serene cul-de-sac in Merrick, where classic character, generous living spaces, and everyday comfort come together. From the moment you enter the inviting foyer, you’ll appreciate the warmth and spaciousness this wonderful home has to offer. The large formal living room is filled with an abundance of natural light and features beautiful hardwood floors, creating an elegant yet comfortable space for entertaining or relaxing. The living room flows naturally into the eat-in kitchen and convenient powder room. The formal dining room provides the perfect setting for holiday gatherings and memorable dinners, while French doors open to a sunken den that is sure to become a favorite gathering place. Featuring natural pine floors, a wood-burning fireplace with an impressive brick hearth, and another set of French doors leading directly to the rear wooden deck, this inviting space beautifully connects indoor and outdoor living. Ascend the elegant staircase to the second floor, where you’ll find three bedrooms and a full bathroom. The expansive primary bedroom is truly a retreat—offering the space of approximately two bedrooms, dual ceiling fans, a large skylight, his-and-her closets, a comfortable sitting area, and a dedicated vanity area. There is plenty of room to create your own private sanctuary. The second bedroom is equally generous in size and features dual closets and its own skylight, filling the room with natural light. The finished basement adds even more versatility, currently providing dedicated areas for exercise, TV and entertainment, laundry, and abundant storage. Whether you envision a home office, recreation room, hobby space, playroom, or additional entertainment area, this lower level offers endless possibilities to suit your lifestyle. Outside, enjoy the tranquility of this beautifully landscaped cul-de-sac and the convenience of sidewalks that invite you to stroll through the neighborhood and discover all that Merrick has to offer. With its spacious rooms, distinctive character, wonderful natural light, inviting outdoor spaces, and flexible finished basement, this Colonial offers an exceptional opportunity to make a house truly your own. Come see all the possibilities this special home has to offer!
© 2026 OneKey MLS. All rights reserved. IDX information is provided exclusively for consumers' personal, non-commercial use and may not be used for any purpose other than to identify prospective properties consumers may be interested in purchasing. Information is deemed reliable but is not guaranteed accurate by the MLS or This Old Hudson Team at Houlihan Lawrence. Data last updated: 2026-10-15T15:23:26.537.