


Skip To Content

1 Jason Court

Dix Hills, NY 11746
  • $2,500,000
  • STATUS: Active
  • MLS #: 1045281
UPDATED: 86 min ago
$2,500,000
  • 4
    BEDS
  • 0.71
    ACRES
  • 3
    BATHS
  • 1
    1/2 BATHS
  • 3,050
    SQFT
  • $820
    $/SQFT
Neighborhood:
Type:
Single-Family Home
Built:
1976
County:
Area:

School Information

Elementary School:
Middle School:
School District:

Description

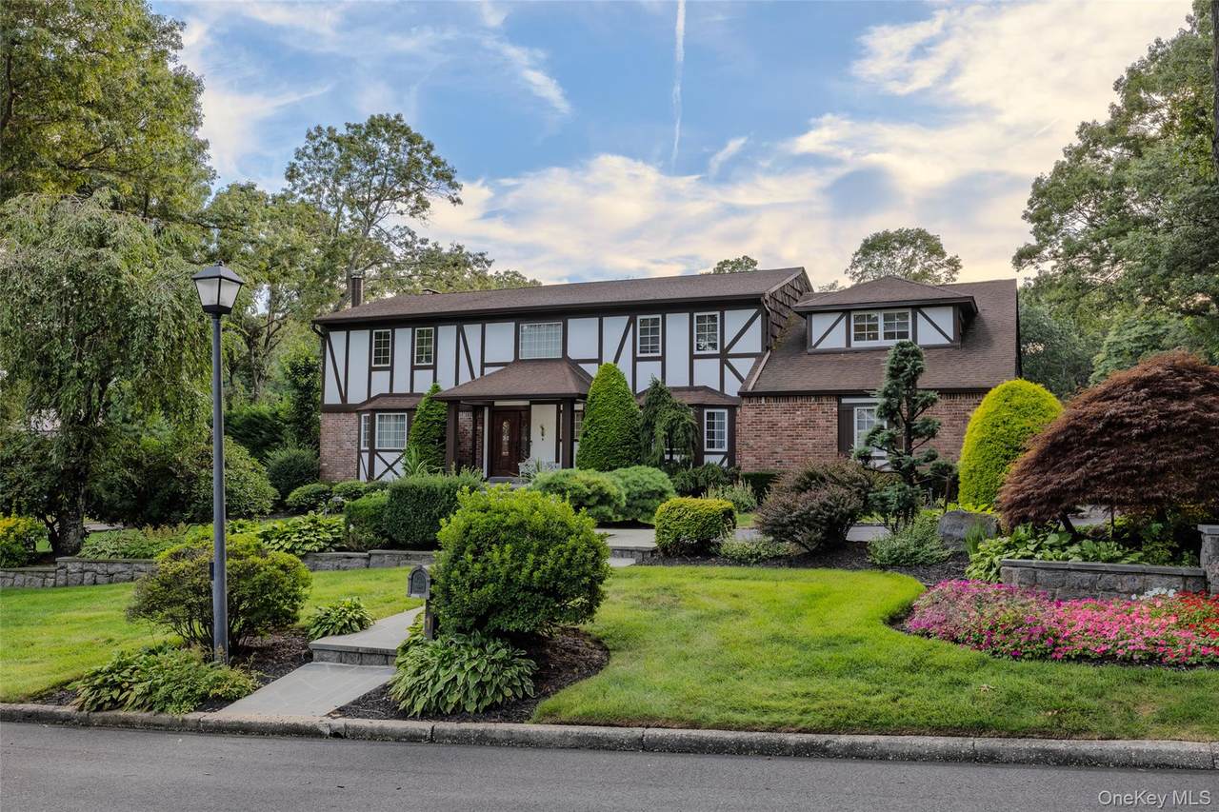
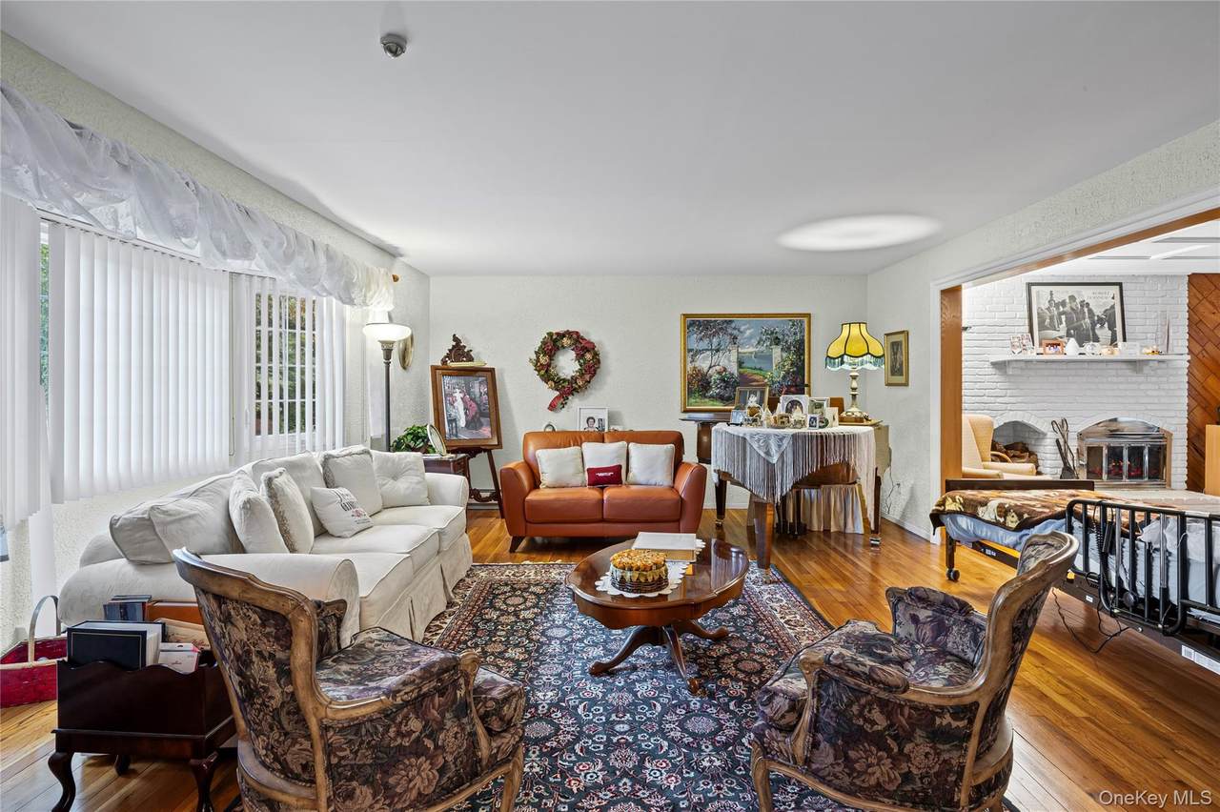
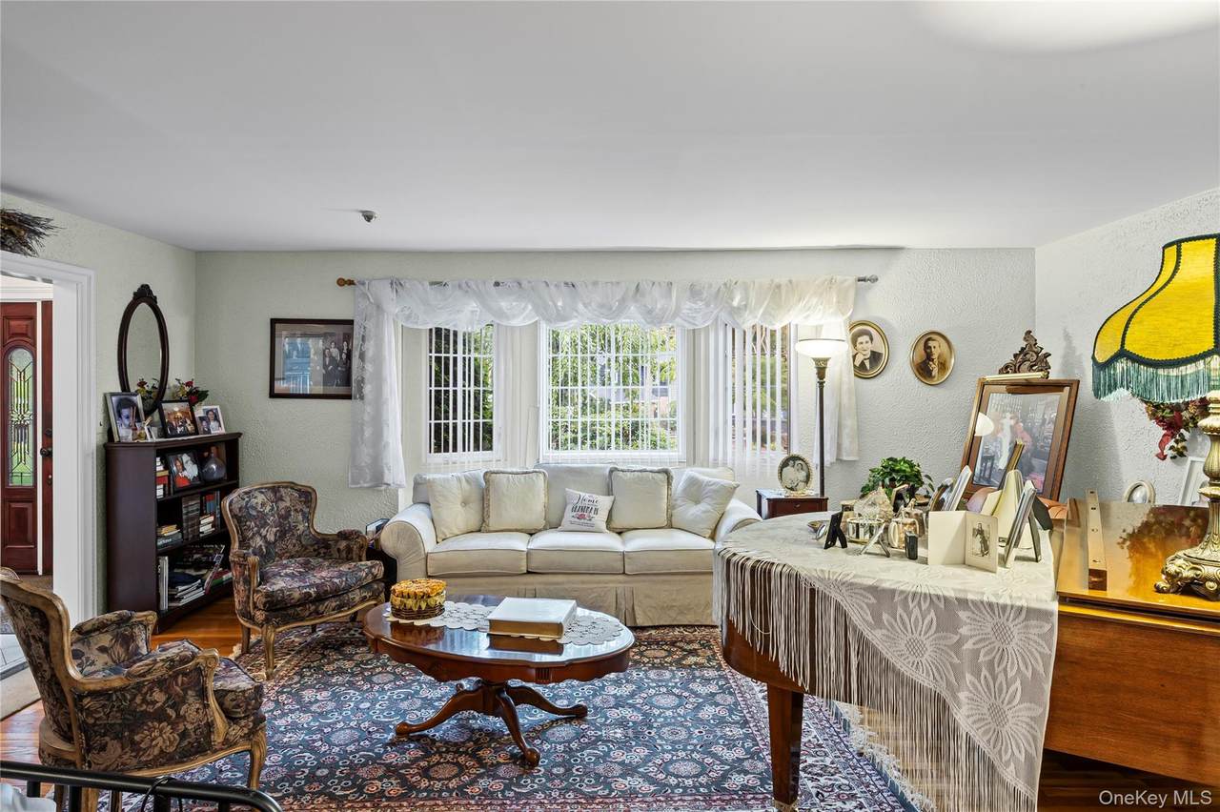
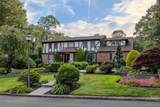
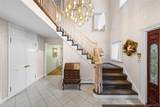
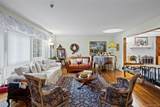
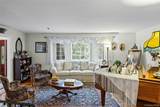
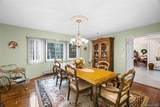
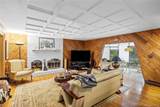
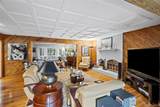
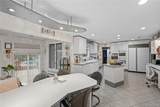
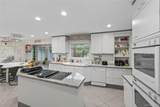
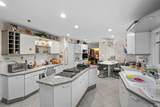
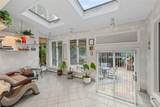
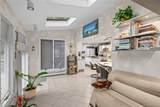
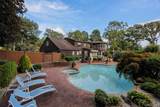
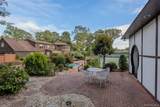
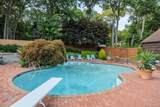
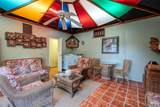
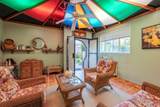
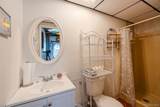
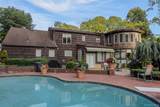
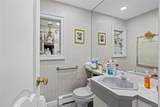
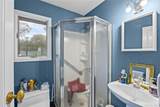
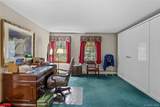
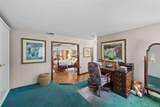
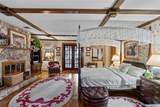
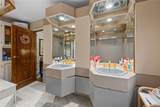
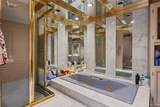
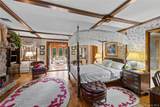
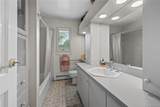
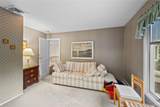
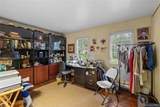
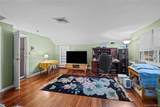
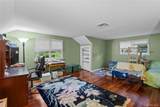
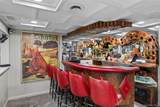
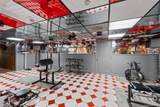
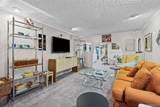
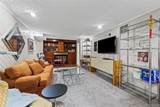
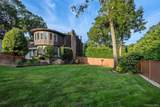
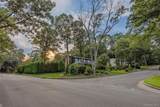
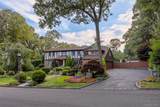
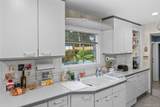
Rare opportunity To Own This Beautifully Maintained, First Time On Market, Original Owner Home. Formal Living Room And Dining Room. Den With Coffered Ceiling And Fireplace. Large Eat In Kitchen With Island. Maid Quarters With Rear Staircase For Privacy. Upstairs Large Master Suite With Dressing Area, Additional Seating Area, Walk In Closet, Fireplace And Master Bathroom. Upstairs Also Has 3 Other Nice Size Bedrooms And Additional Full Bathroom In Hallway. Full Finished Basement With Outside Entrance Featuring Wet Bar, Dance Floor With Lighting, DJ Booth With Top Of The Line Equipment As Well As Another Den. Outside A 20x40 Gunite Pool With A 18x20 Cabana With Full Bath. The information above has been obtained from sources believed reliable. While we do not doubt its accuracy, we have not verified it and make no guarantee, warranty or representation about it. It is your responsibility to independently confirm its accuracy and completeness.

Monthly Payment Calculator


© 2026 OneKey MLS. All rights reserved. IDX information is provided exclusively for consumers' personal, non-commercial use and may not be used for any purpose other than to identify prospective properties consumers may be interested in purchasing. Information is deemed reliable but is not guaranteed accurate by the MLS or This Old Hudson Team at Houlihan Lawrence. Data last updated: 2026-10-14T11:19:32.88.
www.thisoldhudsonrealestate.com/homes/180914306
Print Image

1 Jason Court Dix Hills, NY 11746

  • Price: $2,500,000
  • Status: Active
  • On Site: Days
  • Updated: 86 min ago
  • MLS #: 1045281
4
Beds
3
Baths
1
½ Baths
0.71
Acres
3,050
SQFT
$820
$/SQFT
1976
Built
Neighborhood:
Chablis Estates
County:
Suffolk
Area:
Huntington
Elementary School:
Vanderbilt Elementary School
Middle School:
Candlewood Middle School
High School:
Half Hollow Hills High School West
School District:
Half Hollow Hills
Property Description
Rare opportunity To Own This Beautifully Maintained, First Time On Market, Original Owner Home. Formal Living Room And Dining Room. Den With Coffered Ceiling And Fireplace. Large Eat In Kitchen With Island. Maid Quarters With Rear Staircase For Privacy. Upstairs Large Master Suite With Dressing Area, Additional Seating Area, Walk In Closet, Fireplace And Master Bathroom. Upstairs Also Has 3 Other Nice Size Bedrooms And Additional Full Bathroom In Hallway. Full Finished Basement With Outside Entrance Featuring Wet Bar, Dance Floor With Lighting, DJ Booth With Top Of The Line Equipment As Well As Another Den. Outside A 20x40 Gunite Pool With A 18x20 Cabana With Full Bath. The information above has been obtained from sources believed reliable. While we do not doubt its accuracy, we have not verified it and make no guarantee, warranty or representation about it. It is your responsibility to independently confirm its accuracy and completeness.
Exterior Features

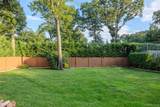
Architectural Style Colonial Carport YN No Construction Materials Stucco Cross Street Chablis Dr Direction Faces East Exterior Features Garden Fencing Back Yard Garage YN Yes Levels Two Lot Features Back YardCorner LotLandscapedLevelPrivate Parking Features DrivewayGarageGarage Door Opener Parking Total 7 Patio And Porch Features Patio Pool Features In Ground Pool Private YN Yes Property Attached YN No Waterfront YN No

Interior Features

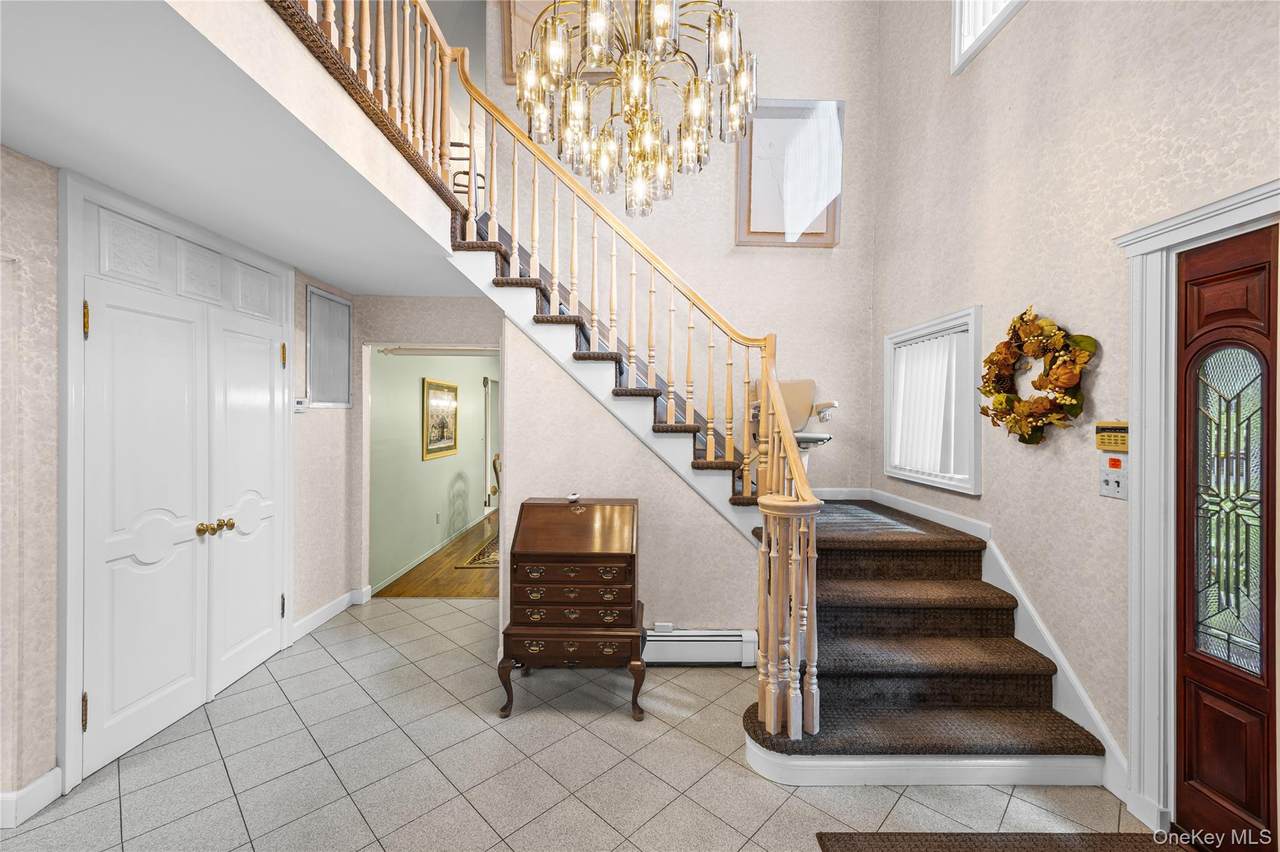
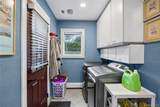
Appliances DishwasherDryerElectric CooktopElectric OvenMicrowaveRefrigeratorOil Water Heater Attic Partial Basement Details Finished Basement YN Yes Cooling Central Air Fireplace Features BedroomFamily Room Fireplace YN Yes Fireplaces Total 2 Flooring Hardwood Interior Features ChandelierCrown MoldingEat-in KitchenEntrance FoyerFormal DiningKitchen IslandOpen KitchenTray Ceiling(s)Wet Bar Laundry Features Laundry Room Number Of Heating Zones 3 Number Of Kitchens 1 Rooms Total 10

Property Features

Accessibility Features Stair Lift Association YN No Building Area Total 3050 Down Payment Resource YN No Electric Company PSEG Heating Oil Horse YN No Lease Considered YN No Lot Size Dimensions 140x188 Other Structures CabanaShed(s) Property Condition Actual Property Sub Type Single Family Residence Senior Community YN No Sewer Cesspool Special Listing Conditions None Tax Annual Amount 22410 Tax Section 0400 Tax Source Municipality Utilities Cable ConnectedElectricity ConnectedPhone ConnectedWater Connected Water Access YN No Water Source Public

Listing courtesy of Joseph M. Lovaglio of J D S North Shore Realty Inc: 516-676-6400
© 2026 OneKey MLS. All rights reserved.


© 2026 OneKey MLS. All rights reserved. IDX information is provided exclusively for consumers' personal, non-commercial use and may not be used for any purpose other than to identify prospective properties consumers may be interested in purchasing. Information is deemed reliable but is not guaranteed accurate by the MLS or This Old Hudson Team at Houlihan Lawrence. Data last updated: 2026-10-14T11:19:32.88.
 
https://bt-photos.global.ssl.fastly.net/wpmls/1280_boomver_1_1045281-1.jpg https://bt-photos.global.ssl.fastly.net/wpmls/1280_boomver_1_1045281-1.jpg https://bt-photos.global.ssl.fastly.net/wpmls/1280_boomver_1_1045281-1.jpg
Logo
This Old Hudson Team at Houlihan Lawrence
Hudson NY, 12534