Skip To Content

1 Higbie Drive

West Islip, NY 11795
  • $689,000
  • STATUS: Pending
  • MLS #: 1051595
Pending
UPDATED: 47 min ago
$689,000
  • 3
    BEDS
  • 0.18
    ACRES
  • 2
    BATHS
  • 0
    1/2 BATHS
  • 1,568
    SQFT
  • $439
    $/SQFT
Neighborhood:
Type:
Single-Family Home
Built:
1952
County:
Area:

School Information

Elementary School:
School District:

Description

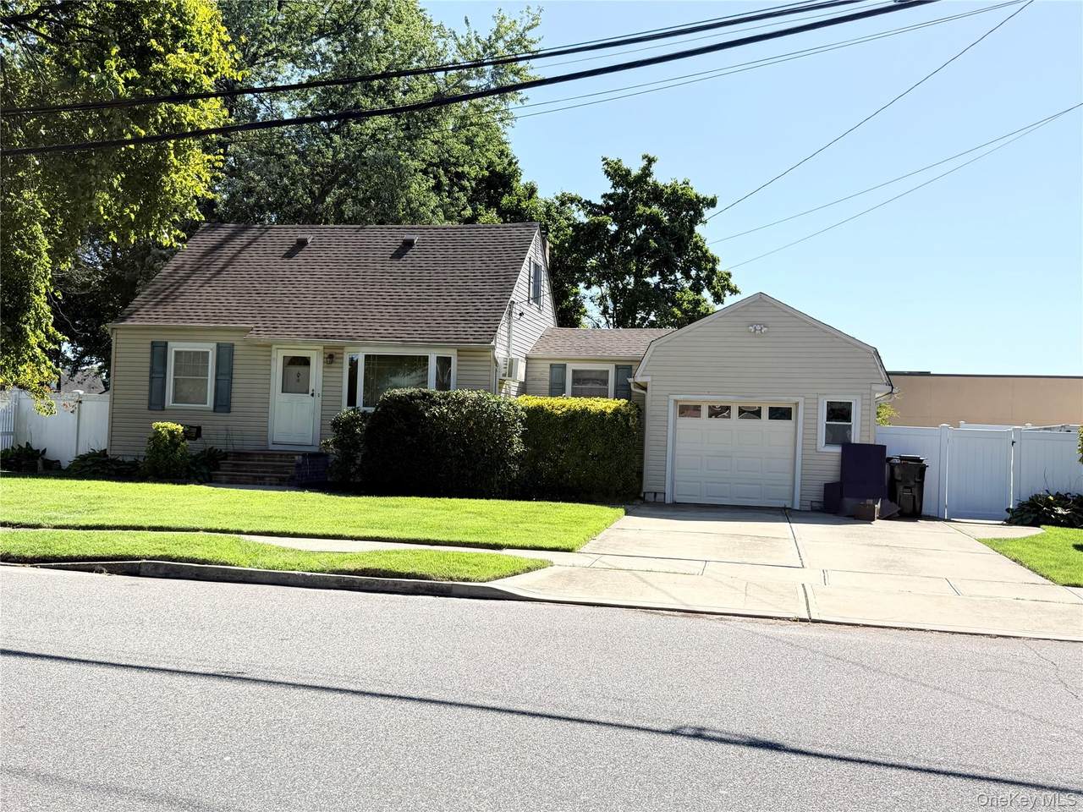
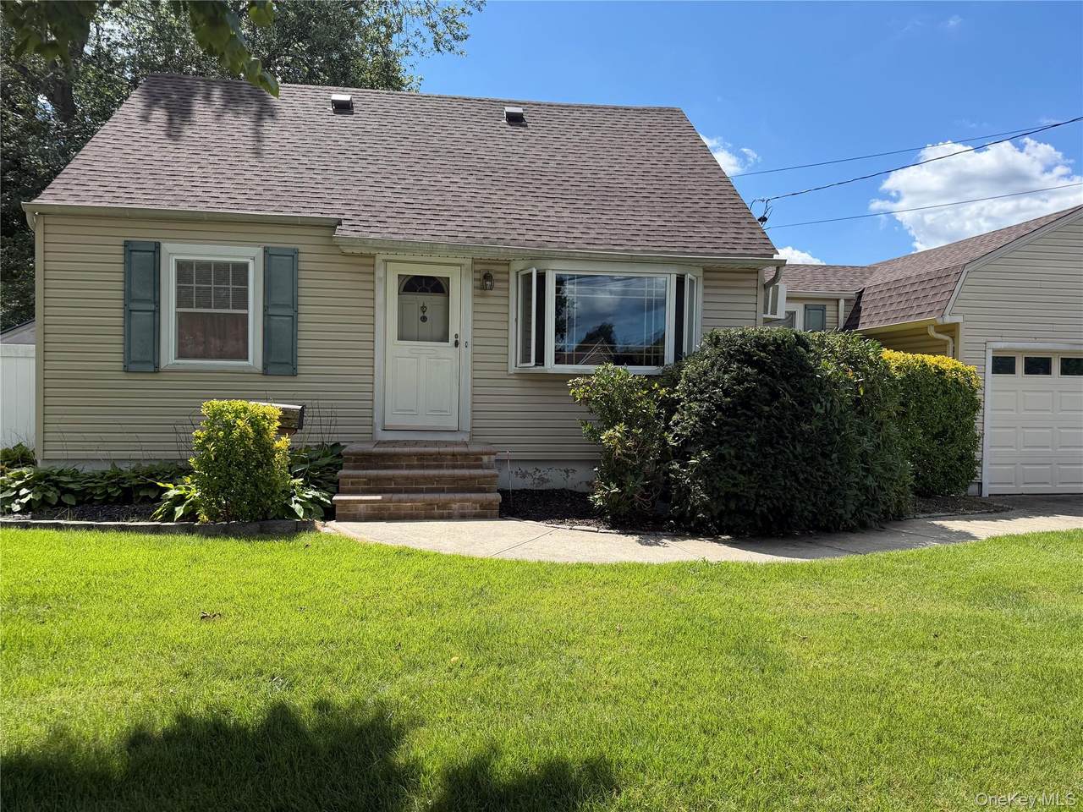
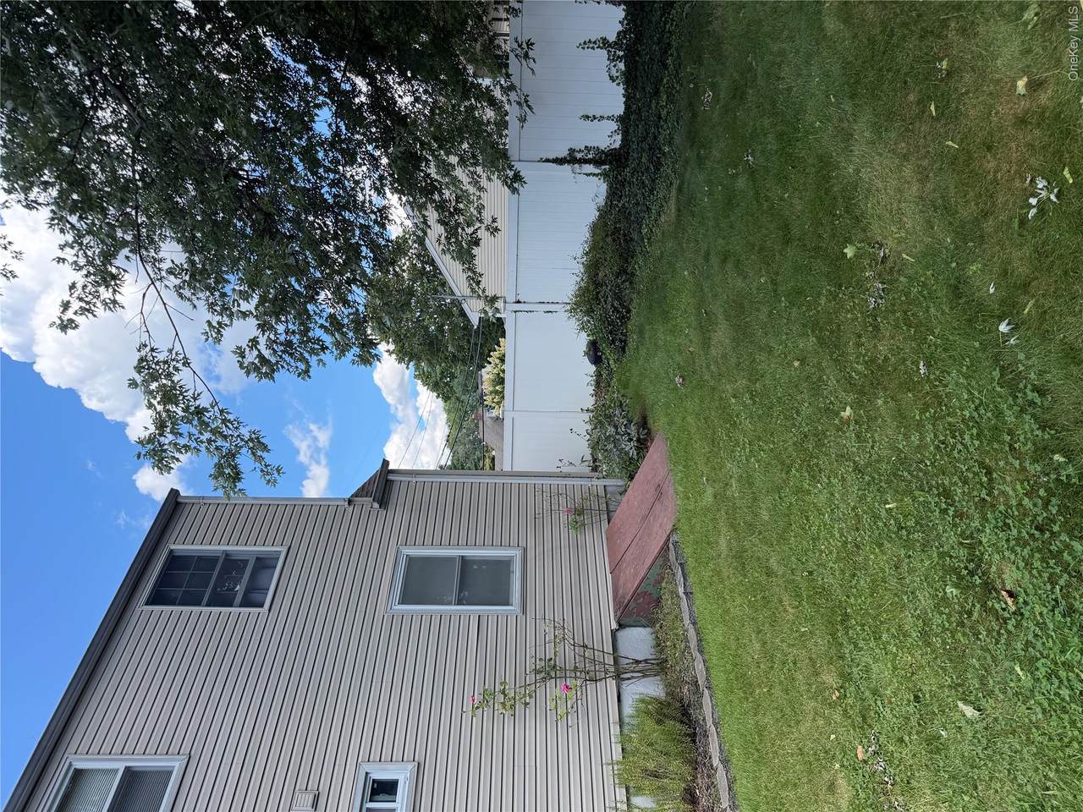
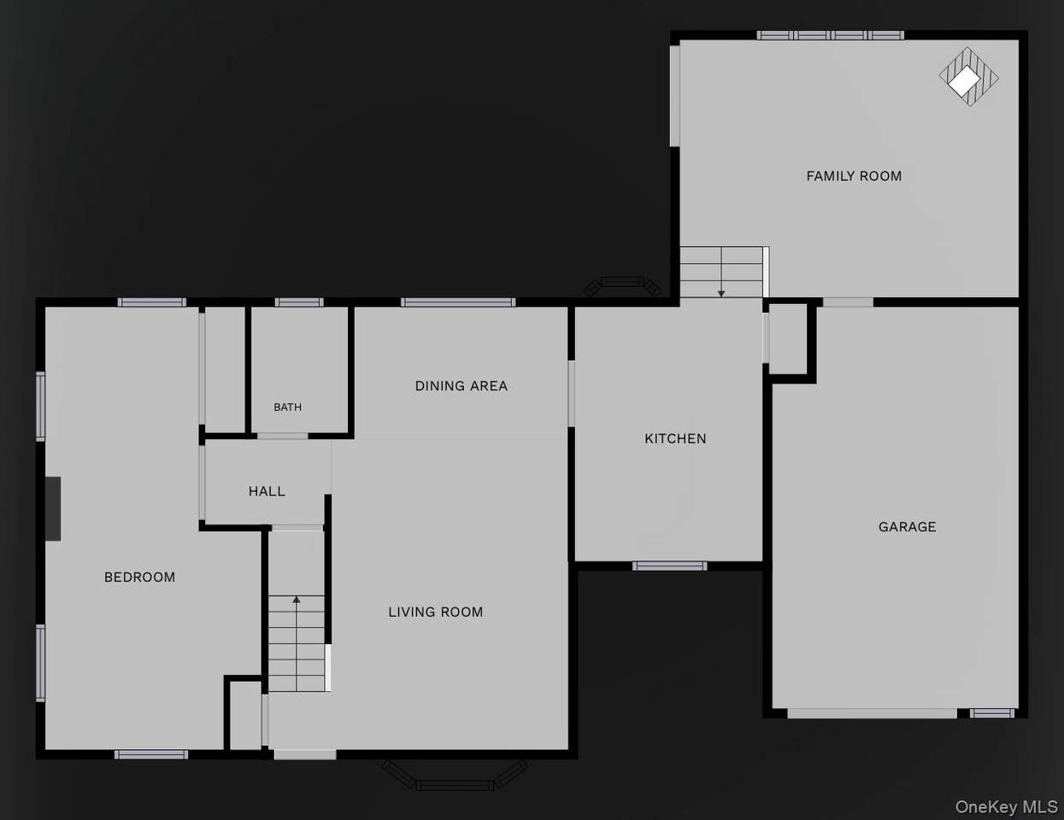
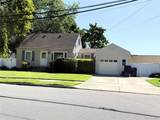
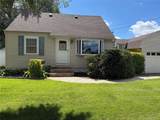
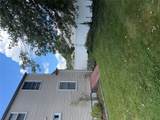
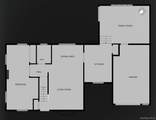
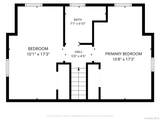
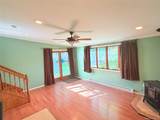
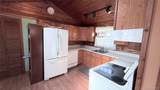
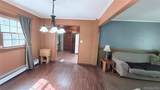
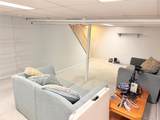
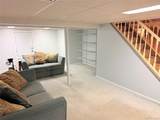
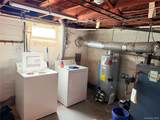
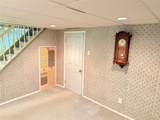
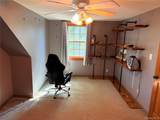
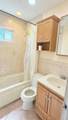
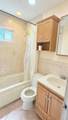
1 Higbie DRIVE not lane! Not on corner! Residental side street! Beautifully expanded Cape featuring 3 bedrooms and 2 full bathrooms (1st & 2nd floor full bathroom), offering a spacious and versatile layout. The full kitchen boasts a cathedral ceiling and opens to a formal dining room and inviting living room. The expanded family room is highlighted by a cathedral ceiling. recessed hi-hat lighting, and a woodburning stove, with convenient access to the backyard. Additional features include a 1-car garage, full finished basement with OUTSIDE entrance, laundry room, and ample storage space. Situated on a white fully fenced 80’ x 100’ lot with an extended driveway, this home also offers a new roof, new separate water heater, and new above-ground oil tank.

Monthly Payment Calculator


© 2026 OneKey MLS. All rights reserved. IDX information is provided exclusively for consumers' personal, non-commercial use and may not be used for any purpose other than to identify prospective properties consumers may be interested in purchasing. Information is deemed reliable but is not guaranteed accurate by the MLS or This Old Hudson Team at Houlihan Lawrence. Data last updated: 2026-10-16T23:20:01.07.
www.thisoldhudsonrealestate.com/homes/181287645
Print Image

1 Higbie Drive West Islip, NY 11795

  • Price: $689,000
  • Status: Pending
  • On Site: Days
  • Updated: 47 min ago
  • MLS #: 1051595
3
Beds
2
Baths
0
½ Baths
0.18
Acres
1,568
SQFT
$439
$/SQFT
1952
Built
Neighborhood:
Islip
County:
Suffolk
Area:
Islip
Elementary School:
Paul J Bellew Elementary School
Middle School:
Beach Street Middle School
High School:
West Islip Senior High School
School District:
West Islip
Property Description
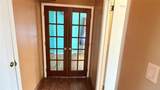
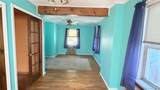
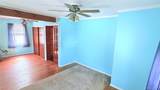
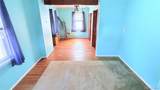
1 Higbie DRIVE not lane! Not on corner! Residental side street! Beautifully expanded Cape featuring 3 bedrooms and 2 full bathrooms (1st & 2nd floor full bathroom), offering a spacious and versatile layout. The full kitchen boasts a cathedral ceiling and opens to a formal dining room and inviting living room. The expanded family room is highlighted by a cathedral ceiling. recessed hi-hat lighting, and a woodburning stove, with convenient access to the backyard. Additional features include a 1-car garage, full finished basement with OUTSIDE entrance, laundry room, and ample storage space. Situated on a white fully fenced 80’ x 100’ lot with an extended driveway, this home also offers a new roof, new separate water heater, and new above-ground oil tank.
Exterior Features

Architectural Style Cape Cod Carport YN No Construction Materials Vinyl Siding Garage YN Yes Lot Features Back YardFront YardLandscapedLevelNear SchoolNear Shops Parking Features DrivewayGarage Door OpenerPrivate Pool Private YN No Property Attached YN No Waterfront YN No

Interior Features

Appliances DishwasherElectric OvenOil Water Heater Attic CrawlPull Stairs Basement Details Bilco Door(s)FinishedPartialPartially FinishedStorage Space Basement YN Yes Cooling ElectricWall/Window Unit(s) Fireplace YN Yes Fireplaces Total 1 Interior Features First Floor BedroomFirst Floor Full BathCathedral Ceiling(s)Ceiling Fan(s)Crown MoldingFormal DiningKitchen IslandNatural WoodworkOpen FloorplanPantryPrimary BathroomMaster DownstairsStorageWalk Through Kitchen Number Of Kitchens 1 Rooms Total 7

Property Features

Association YN No Building Area Total 1876 Down Payment Resource YN Yes Heating Baseboard Horse YN No Lease Considered YN No Property Sub Type Single Family Residence Senior Community YN No Sewer Public Sewer Special Listing Conditions None Tax Annual Amount 11345.7 Tax Source Other Utilities Sewer ConnectedTrash Collection PublicWater Connected Water Access YN No Water Source Public

Listing courtesy of Sistina Aversano of Signature Premier Properties: 631-478-8891
© 2026 OneKey MLS. All rights reserved.


© 2026 OneKey MLS. All rights reserved. IDX information is provided exclusively for consumers' personal, non-commercial use and may not be used for any purpose other than to identify prospective properties consumers may be interested in purchasing. Information is deemed reliable but is not guaranteed accurate by the MLS or This Old Hudson Team at Houlihan Lawrence. Data last updated: 2026-10-16T23:20:01.07.
 
https://bt-photos.global.ssl.fastly.net/wpmls/1280_boomver_2_1051595-1.jpg https://bt-photos.global.ssl.fastly.net/wpmls/1280_boomver_2_1051595-1.jpg https://bt-photos.global.ssl.fastly.net/wpmls/1280_boomver_2_1051595-1.jpg
Logo
This Old Hudson Team at Houlihan Lawrence
Hudson NY, 12534