

Skip To Content

1 Dewey Avenue

Amityville, NY 11701
  • $1,399,000
  • STATUS: Active
  • MLS #: 1045637
UPDATED: 58 min ago
$1,399,000
  • 3
    BEDS
  • 0.6
    ACRES
  • 2
    BATHS
  • 0
    1/2 BATHS
  • 2,881
    SQFT
  • $486
    $/SQFT
Neighborhood:
Type:
Single-Family Home
Built:
1927
County:
Area:

School Information

Elementary School:
School District:

Description

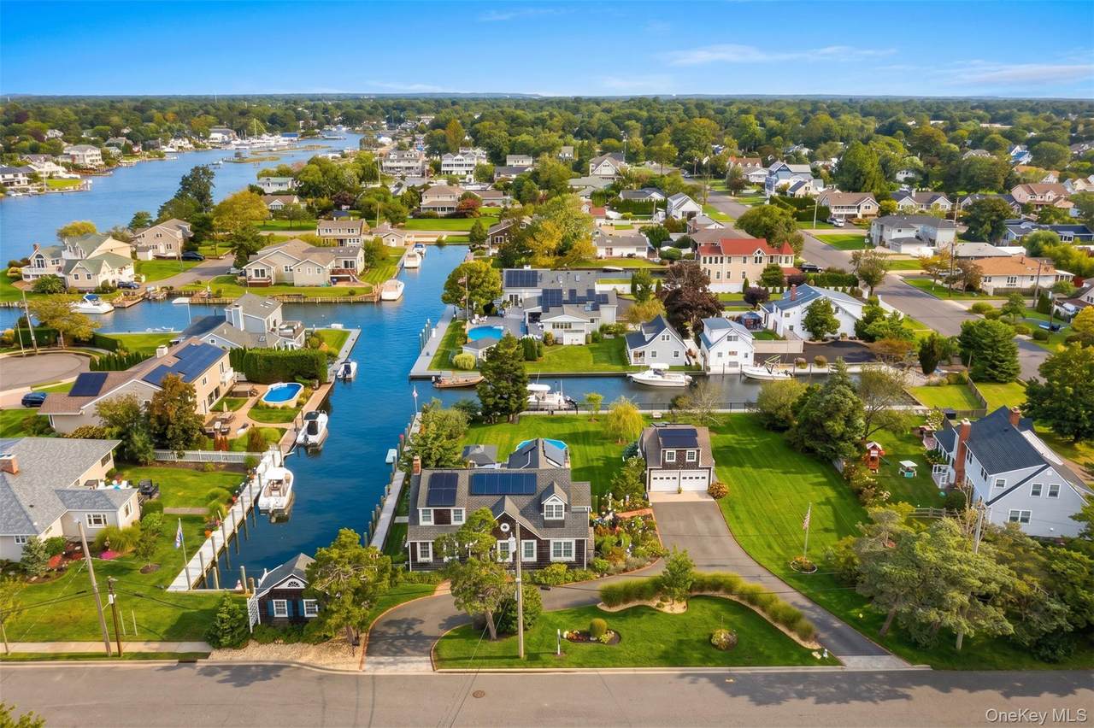
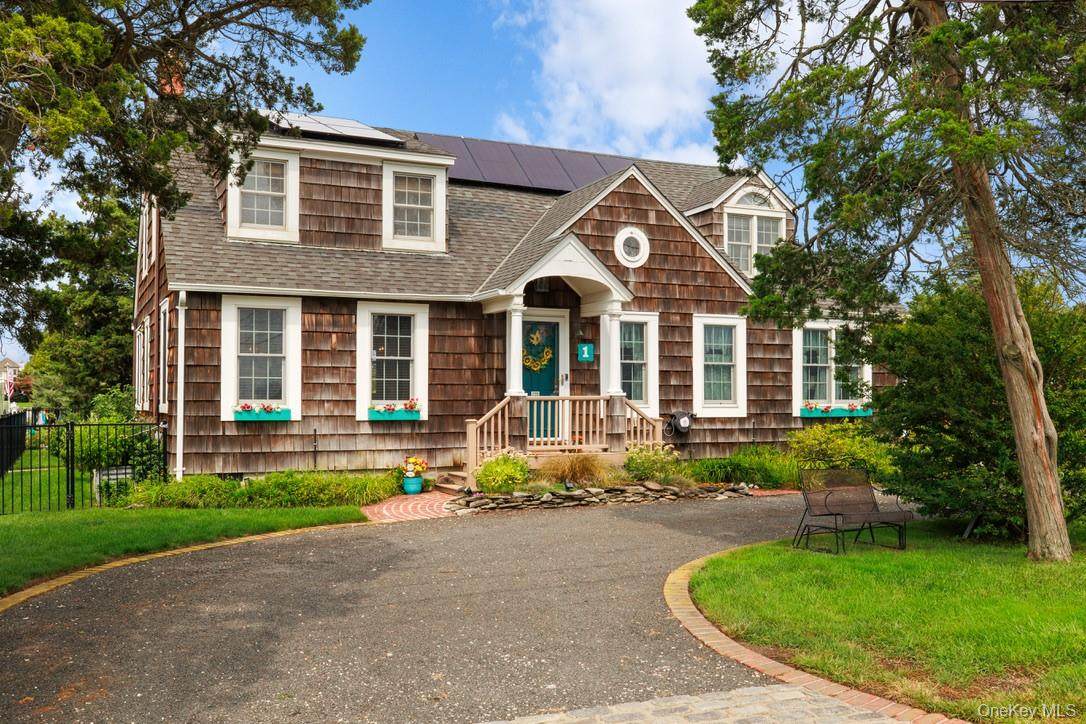
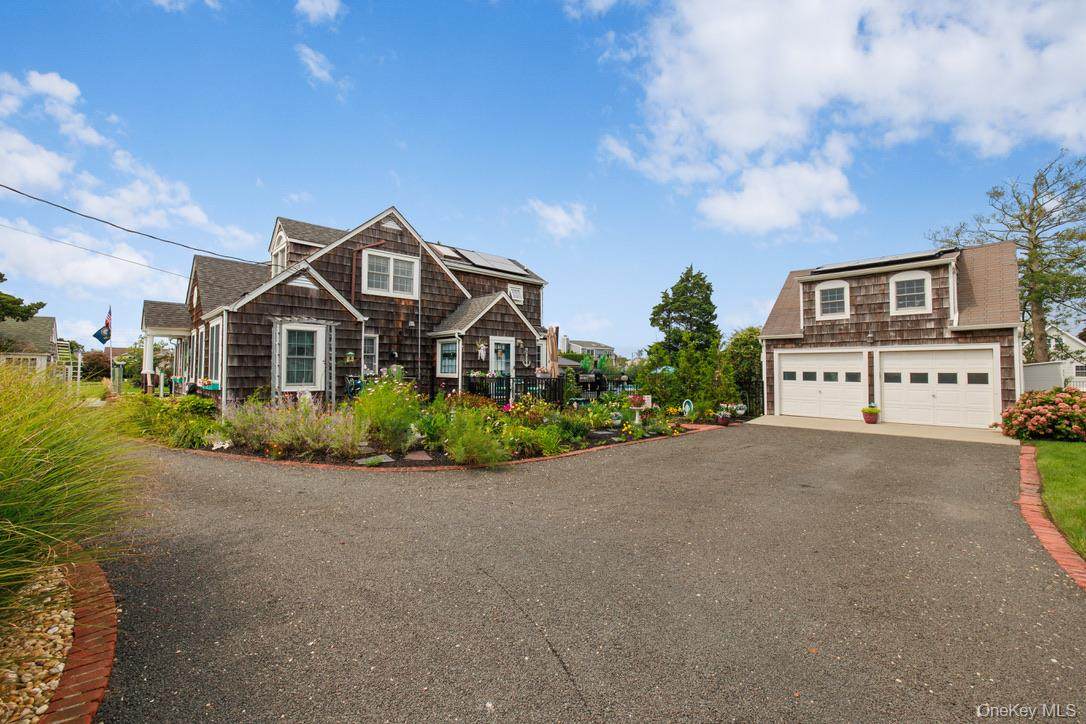
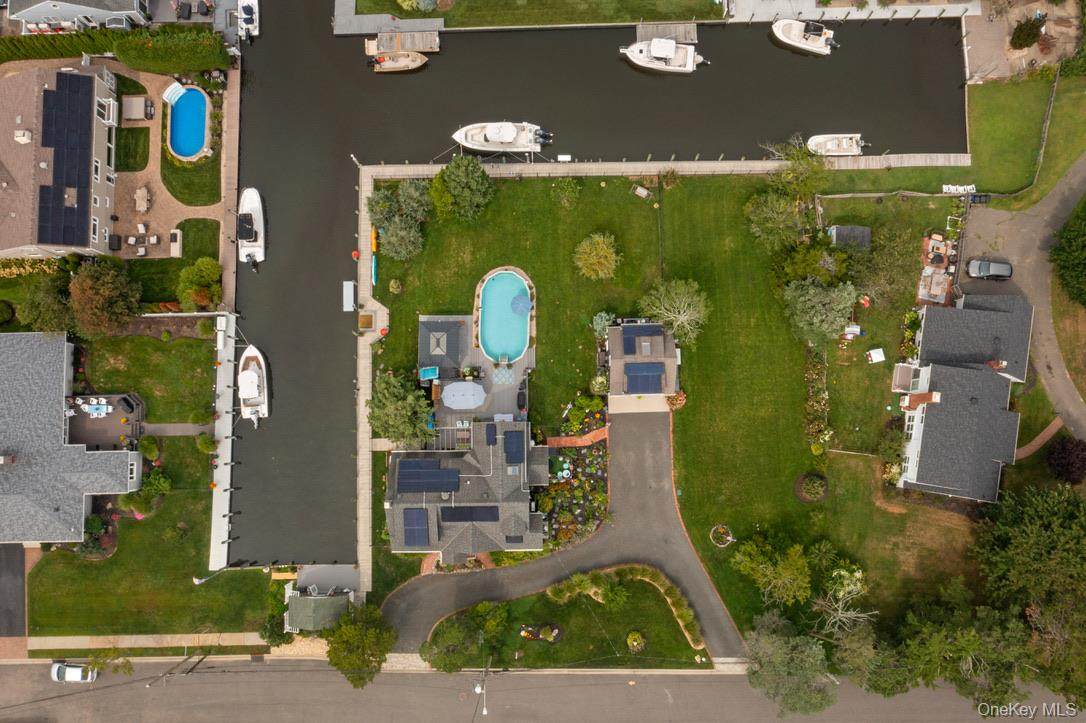
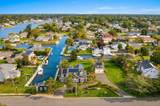
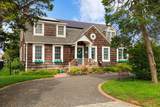
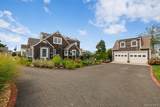
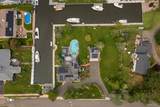
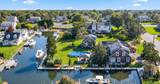
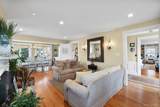
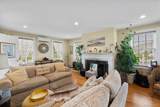
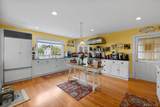
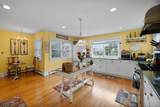
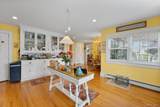
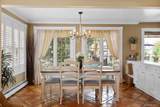
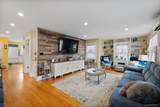
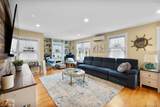
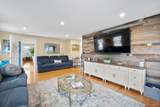
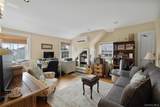
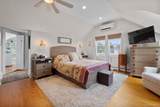
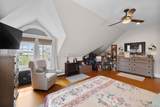
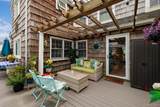
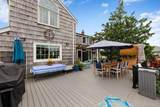
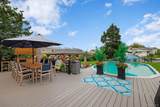
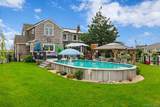
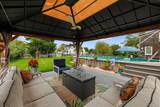
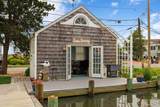
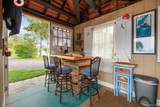
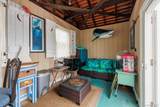
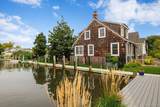
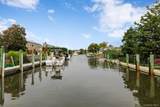
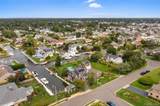
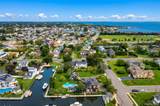
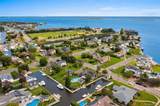
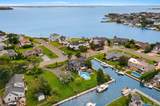
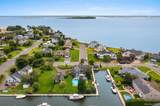
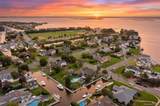
Discover the ultimate in resort-style living with this exceptional waterfront property! Nestled on nearly 3/4 acre (3 lots), this beautifully renovated 2,800 sq. ft. home offers sweeping water views from nearly every room. Enjoy 315 feet of Navy bulkhead equipped with water and electric, providing easy access to a 40-foot-wide canal. Unwind by the heated 15' x 30' pool, host gatherings on the expansive 700 sq. ft. composite deck, and fire up the BBQ by it's dedicated natural gas line. Relax in the dockside-cabana during summer afternoons and spend evenings gathered around the fire pit on the pergola patio. The 2.5-car detached garage features a loft, perfect for hobbies or additional storage. Inside, the oversized eat-in kitchen is a chef's dream with high-end appliances, a formal dining room, a welcoming family room and large living room with fireplace. Enhanced with 200-amp electrical service, LED lighting, solar panels (owned aprx $33 p/m electric bill) gas/hw tankless heating, central air conditioning (split units), and high-speed fiber-optic internet, this home seamlessly fuses classic charm with modern amenities. Don’t miss this rare opportunity!

Monthly Payment Calculator


© 2026 OneKey MLS. All rights reserved. IDX information is provided exclusively for consumers' personal, non-commercial use and may not be used for any purpose other than to identify prospective properties consumers may be interested in purchasing. Information is deemed reliable but is not guaranteed accurate by the MLS or This Old Hudson Team at Houlihan Lawrence. Data last updated: 2026-10-11T22:18:36.243.
www.thisoldhudsonrealestate.com/homes/180840701
Print Image

1 Dewey Avenue Amityville, NY 11701

  • Price: $1,399,000
  • Status: Active
  • On Site: Days
  • Updated: 58 min ago
  • MLS #: 1045637
3
Beds
2
Baths
0
½ Baths
0.6
Acres
2,881
SQFT
$486
$/SQFT
1927
Built
Neighborhood:
Babylon
County:
Suffolk
Area:
Babylon
Elementary School:
Park Avenue School - Suffolk
Middle School:
Edmund W Miles Middle School
High School:
Amityville Memorial High School
School District:
Amityville
Property Description
Discover the ultimate in resort-style living with this exceptional waterfront property! Nestled on nearly 3/4 acre (3 lots), this beautifully renovated 2,800 sq. ft. home offers sweeping water views from nearly every room. Enjoy 315 feet of Navy bulkhead equipped with water and electric, providing easy access to a 40-foot-wide canal. Unwind by the heated 15' x 30' pool, host gatherings on the expansive 700 sq. ft. composite deck, and fire up the BBQ by it's dedicated natural gas line. Relax in the dockside-cabana during summer afternoons and spend evenings gathered around the fire pit on the pergola patio. The 2.5-car detached garage features a loft, perfect for hobbies or additional storage. Inside, the oversized eat-in kitchen is a chef's dream with high-end appliances, a formal dining room, a welcoming family room and large living room with fireplace. Enhanced with 200-amp electrical service, LED lighting, solar panels (owned aprx $33 p/m electric bill) gas/hw tankless heating, central air conditioning (split units), and high-speed fiber-optic internet, this home seamlessly fuses classic charm with modern amenities. Don’t miss this rare opportunity!
Exterior Features

Architectural Style Colonial Carport YN No Construction Materials Frame Cross Street Grand Central Direction Faces South Exterior Features Awning(s)DockFire PitGardenGas GrillLightingMailbox Fencing Back YardFencedPartialPerimeter Frontage Length 316 Garage YN Yes Levels Bi-Level Lot Features Back YardClearedCorner LotCul-De-SacFront YardGardenLandscapedLevelPrivateSee RemarksSprinklers In FrontSprinklers In RearViewsWaterfront Parking Features DrivewayGarageOff StreetOversizedPrivate Parking Total 8 Pool Features Outdoor PoolSolar Heat Pool Private YN Yes Property Attached YN No Road Responsibility Public Maintained Road Waterfront Features Beach AccessBulkheadCanal AccessCanal FrontRiver AccessWater AccessWaterfront Waterfront YN Yes Window Features Bay Window(s)BlindsENERGY STAR Qualified WindowsScreens

Interior Features

Appliances DishwasherDryerENERGY STAR Qualified AppliancesGas OvenGas RangeMicrowaveOvenRangeRefrigeratorStainless Steel Appliance(s)Tankless Water HeaterWasher Attic CrawlSee Remarks Basement Details Crawl Space Basement YN No Cooling Ductless Fireplace Features Living Room Fireplace YN Yes Fireplaces Total 1 Flooring Hardwood Interior Features First Floor Full BathBuilt-in FeaturesChefs KitchenCrown MoldingEat-in KitchenENERGY STAR Qualified Door(s)Entrance FoyerFormal DiningHigh CeilingsOpen FloorplanOpen KitchenOriginal DetailsPantryRecessed LightingStorageWalk-In Closet(s)Washer/Dryer Hookup Laundry Features In BathroomIn HallInside Number Of Heating Zones 2 Number Of Kitchens 1 Rooms Total 9

Property Features

Association YN No Building Area Total 2881 Down Payment Resource YN No Electric Company PSEG Green Energy Generation Solar Heating Natural Gas Horse YN No Lease Considered YN No Lot Size Dimensions 175x150 Property Condition Actual Property Sub Type Single Family Residence Senior Community YN No Sewer Public Sewer Special Listing Conditions None Tax Annual Amount 19937 Tax Section 14 Tax Source Municipality Utilities Cable AvailableElectricity ConnectedNatural Gas ConnectedSee RemarksSewer ConnectedTrash Collection PublicWater Connected Village Amityville Water Source Public

Listing courtesy of Rosemarie Bozza Rene of Above Board Real Estate Inc: 631-264-7700
© 2026 OneKey MLS. All rights reserved.


© 2026 OneKey MLS. All rights reserved. IDX information is provided exclusively for consumers' personal, non-commercial use and may not be used for any purpose other than to identify prospective properties consumers may be interested in purchasing. Information is deemed reliable but is not guaranteed accurate by the MLS or This Old Hudson Team at Houlihan Lawrence. Data last updated: 2026-10-11T22:18:36.243.
 
https://bt-photos.global.ssl.fastly.net/wpmls/orig_boomver_1_1045637-1.jpg https://bt-photos.global.ssl.fastly.net/wpmls/orig_boomver_1_1045637-1.jpg https://bt-photos.global.ssl.fastly.net/wpmls/orig_boomver_1_1045637-1.jpg
Logo
This Old Hudson Team at Houlihan Lawrence
Hudson NY, 12534